For Sale
$2,000,000
Est. $11,200/mo28281 Rancho Grande, Laguna Niguel, CA 92677
bed
4
Bedrooms
bathtub
3
Bathrooms
square_foot
2,736
Square Feet
About this home
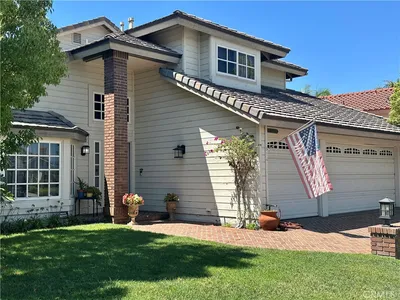
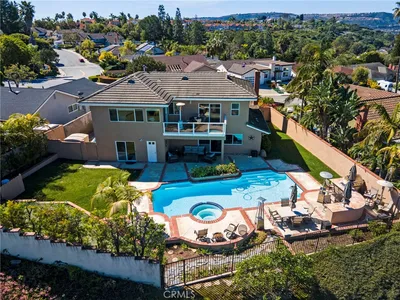
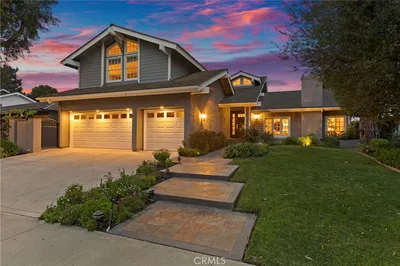
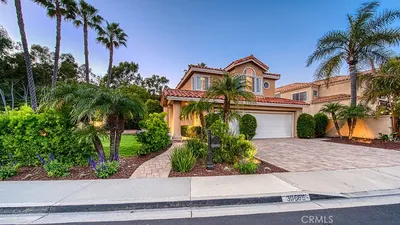
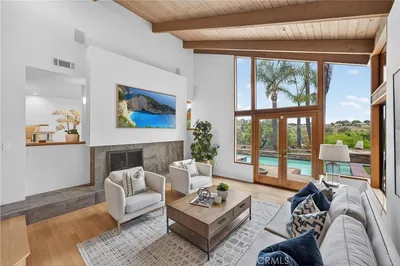
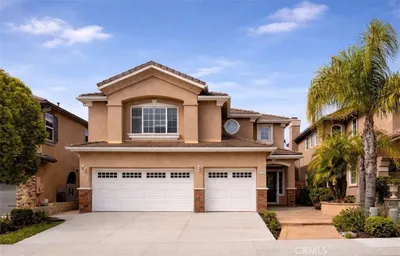
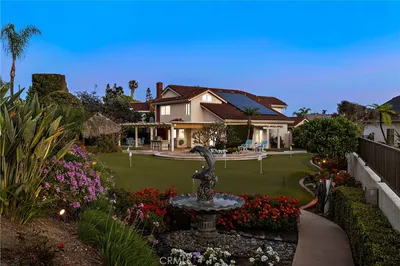

This Sonterra residence welcomes with a sense of quiet refinement, where a private gated courtyard leads to interiors filled with natural light and timeless architectural detail. Crema Marfil marble and rich mahogany floors anchor the main living spaces, while crown molding, wainscoting, and custom millwork bring warmth and character throughout. Designed for both everyday living and effortless entertaining, the floor plan offers formal living and dining rooms, along with an inviting family room featuring a fireplace and custom beverage bar. The newly remodeled kitchen is equally beautiful and functional, appointed with granite and quartzite natural stone, custom cabinetry, a generous center island, and premium JennAir and KitchenAid appliances. A main level bedroom and beautifully remodeled adjacent bath provide exceptional flexibility for guests, extended family, or a private home office. Upstairs, the primary suite has been thoughtfully transformed into a calming retreat with a custom walk in closet and a spa inspired bath featuring a freestanding stone resin soaking tub. A spacious bonus room offers endless possibilities as a media room, executive office, fitness studio, or creative space. Two additional generously sized secondary bedrooms and a beautifully remodeled dual sink bathroom complete the second level. Outdoors, the private backyard is designed for effortless California living, where an oversized PebbleTec spa, mature landscaping, and thoughtfully designed hardscape create an intimate setting for entertaining or relaxing under the stars. Behind the scenes, extensive improvements provide lasting peace of mind, including Milgard Tuscany windows and sliding doors, plantation shutters, PEX repiping, a split system HVAC, leased solar, a professionally certified concrete tile roof, and a three car garage with built in storage. Residents enjoy exclusive access to the Rancho Niguel Club with resort style pools, tennis, pickleball, fitness facilities, and recreation, all moments from acclaimed schools, exceptional shopping, dining, and Southern California's iconic coastline.
Property Facts
bed
Bedrooms
4
bathtub
Bathrooms
3
square_foot
Square Feet
2,736
landscape
Lot Size
5,500 sqft
calendar_month
Year Built
1987
home_work
Property Type
Single Family Residence
timer
Days on Market
0
payments
HOA Fee
$85/mo
garage
Garage Total
3
fingerprint
MLS #
OC26155575
Interior Details
General Interior
Interior Features
Built In Features, Breakfast Area, Ceiling Fans, Crown Molding, Cathedral Ceilings, Dry Bar, Coffered Ceilings, Separate Formal Dining Room, Granite Counters, High Ceilings, In Law Floorplan, Open Floorplan, Paneling Wainscoting, Quartz Counters, Recessed Lighting, Storage, Two Story Ceilings, Bedroom On Main Level, Primary Suite, Walk In Closets
Flooring
Carpet, See Remarks, Tile, Wood
Fireplace
Family Room, Living Room
Kitchen & Appliances
Appliances
Double Oven, Dishwasher, Gas Cooktop, Disposal, Microwave, Refrigerator, Dryer, Washer
Laundry
Electric Dryer Hookup, Gas Dryer Hookup, Inside, Laundry Room
Bed & Bath
Main Level Bedrooms
1
Main Level Bathrooms
1
Climate Control
Cooling
Central Air
Heating
Forced Air
Parking
Total Parking Spaces
3
Garage Spaces
3
Attached Garage
Yes
Parking Features
Door Multi, Direct Access, Driveway, Garage Faces Front, Garage
Exterior & Lot
Building & Construction
Patio & Porch
Concrete, Patio, Wrap Around
Fencing
Block, Wrought Iron
Security
Carbon Monoxide Detectors, Smoke Detectors
Roof
Concrete
Lot & Grounds
Lot Features
Back Yard, Front Yard, Sprinklers In Rear, Sprinklers In Front, Lawn, Landscaped, Yard
Pool Features
Community, Association
Spa Features
Association, Community, Gunite, Private
Sewer
Public Sewer
Water Source
Public
Community & HOA
Association Info
HOA Fee$85
FrequencyMonthly
HOA Amenities
Clubhouse, Sport Court, Outdoor Cooking Area, Picnic Area, Playground, Pool, Spa Hot Tub, Tennis Courts
Community Features
Curbs, Street Lights, Sidewalks, Pool
Mortgage Calculator
Total Monthly
$0
Principal & Interest:
$0Property Tax:
$0Home Insurance:
$0HOA Fees:
$0$
$
%
Nearby Schools
| Rating | School Name | ||
|---|---|---|---|
| No school data available for this area. | |||
Convenience Score
Market Insights
92677|Laguna Niguel
analytics
Estimated Value
Calculating...
trending_up0%vs. last year
202120222023202420252026
Market Temperature
Seller'sBalancedBuyer's
0d30d60d180d
Balanced
Balanced market
30 Days
Avg. time on market
This is a Balanced Market. Homes are selling at a moderate pace.
flood
Flood & Climate Risk
Flood Risk
Minimal — not in a FEMA flood zone
Wildfire Risk
Moderate — near wildland-urban interface
Heat Risk
Low — moderate summer temperatures
Earthquake Risk
Southern California seismic zone
volume_up
Noise Levels
TrafficQuiet residential street
AirportMinimal airport noise
CommercialLow commercial activity nearby
streetview
Open Full Street Viewopen_in_newStreet View

Ready to Take the Next Step?
Get expert support from a local agent today.
call
(800)-330-9306Available 9AM - 7PM
Similar Homes You Might Like
Based on price, location, and features