SoldClosed on August 14, 2026
$599,000
Sold Price28135 La Gallina, Laguna Niguel, CA 92677
bed
2
Bedrooms
bathtub
2
Bathrooms
square_foot
850
Square Feet
About this home
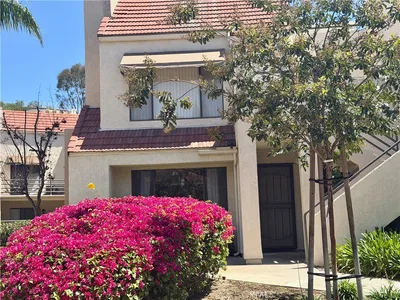
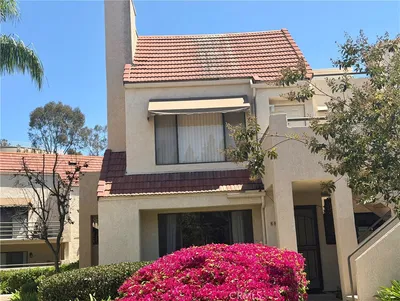
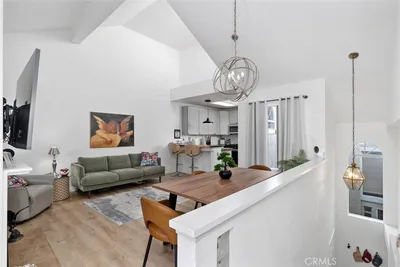
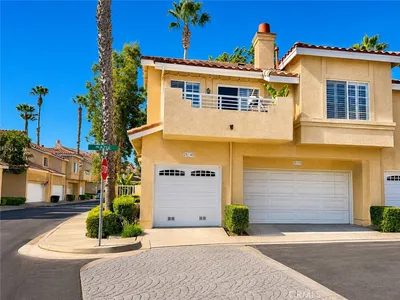
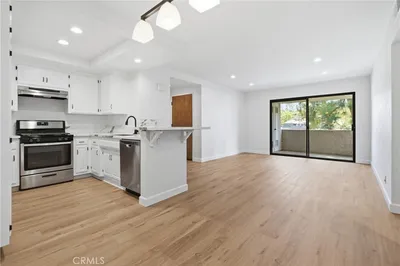
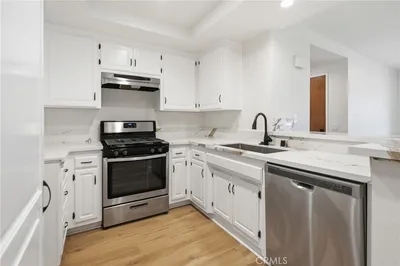
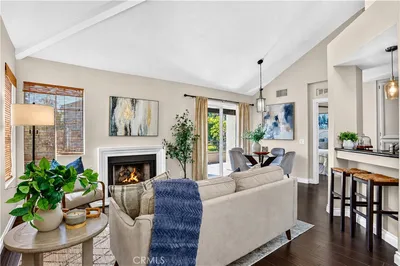
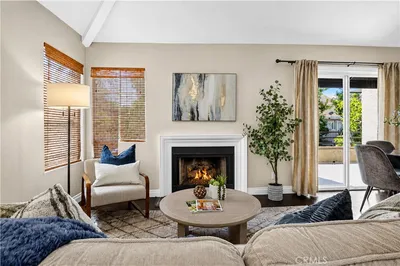
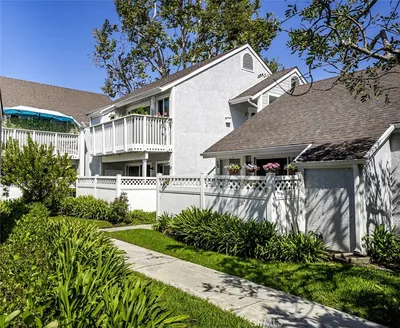
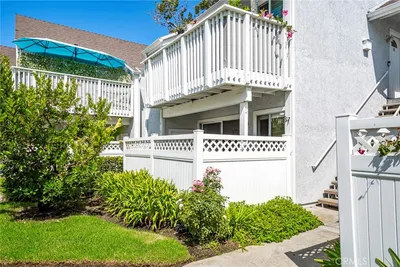
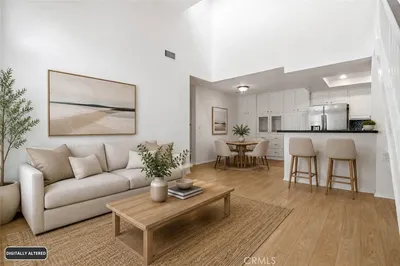
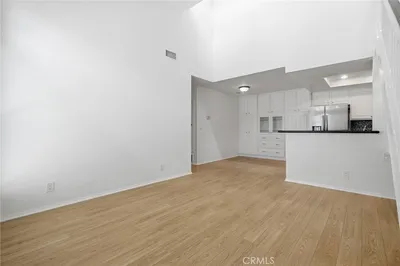
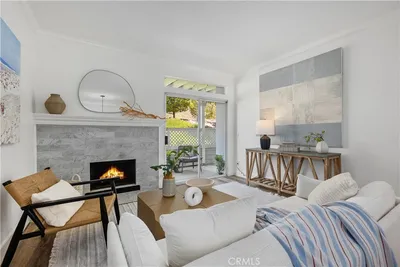
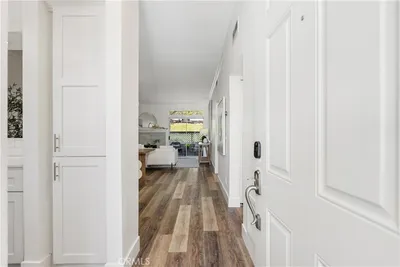
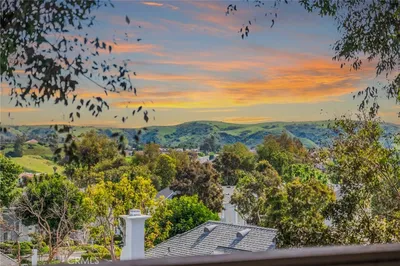
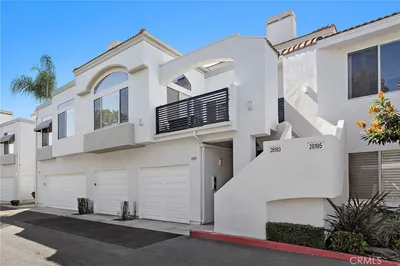
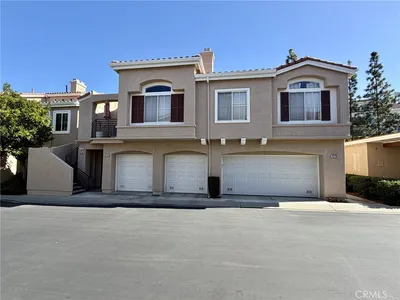
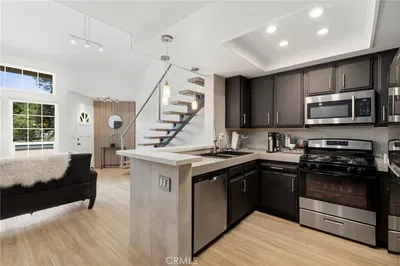
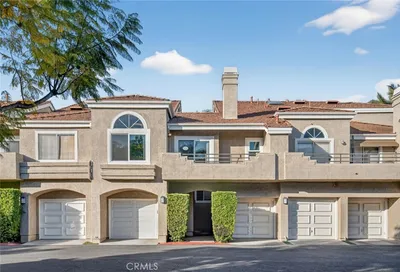
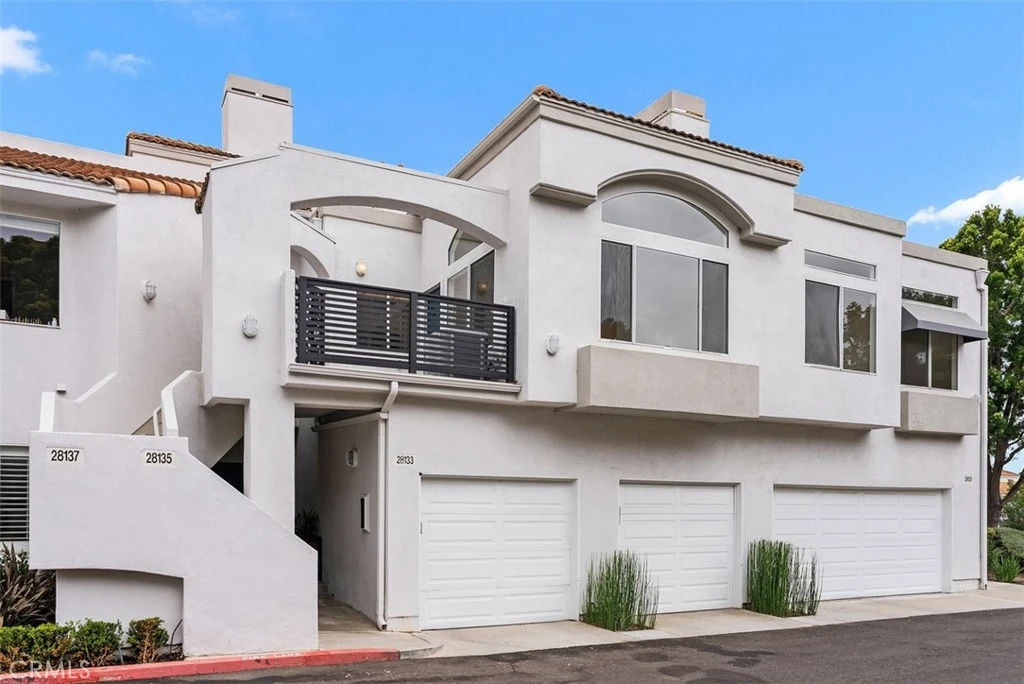
Welcome to this light-filled upper-level end unit in the highly sought-after Mirador community of Rancho Niguel. Offering approximately 850 square feet of thoughtfully designed living space, this move-in ready home features no one above, soaring ceilings, abundant natural light, and an open-concept floorplan that lives larger than its footprint. The inviting living room showcases a cozy fireplace and flows seamlessly into the dining area and kitchen, complete with stainless steel appliances—perfect for both everyday living and entertaining. Freshly painted and new carpet throughout adds a crisp, modern touch. The spacious primary suite features an ensuite bathroom and dual closets, while the versatile secondary bedroom offers double-entry doors and a generous sized closet, making it ideal as a guest room, home office, or flex space. A guest bathroom with walk in shower, and convenient in-unit laundry room complete the interior. Enjoy your own private balcony patio with a storage closet and charming lattice gate—an ideal spot to relax and unwind. Recent improvements include updated central air conditioning (2019), a full PEX repipe (2017), a new water heater (2023) and stacked washer and dryer (2019). Additional conveniences include an assigned carport with a large storage closet, ample guest parking, and HOA dues that include trash service. Residents enjoy access to the Mirador community pool and spa, plus have the option to become an exclusive member of 'The Club At Rancho Niguel' featuring resort-style amenities including pools, spa, pickleball, tennis, basketball, volleyball, playgrounds, gym, clubhouse facilities, and more. Ideally located within walking distance of highly rated Marian Bergeson Elementary School and just minutes from shopping, dining, parks, Laguna Niguel Regional Park and Lake, and convenient access to the 5 Freeway and 73 Toll Road. This is an exceptional opportunity to own in one of Laguna Niguel's most desirable communities.
infoProperty Facts
bed
Bedrooms
2
bathtub
Bathrooms
2
square_foot
Square Feet
850
calendar_month
Year Built
1989
home_work
Property Type
Condominium
timer
Days on Market
17
payments
HOA Fee
$578.64/mo
garage
Garage Total
0
fingerprint
MLS #
OC26130671
chairInterior Details
General Interior
Interior Features
Balcony, Separate Formal Dining Room, High Ceilings, Open Floorplan, Unfurnished, Bedroom On Main Level, Main Level Primary, Primary Suite
Flooring
Carpet, Laminate
Fireplace
Gas, Living Room
Kitchen & Appliances
Appliances
Dishwasher, Disposal, Gas Range, Microwave, Water Heater
Laundry
Inside, Laundry Room, Stacked
Bed & Bath
Main Level Master
Yes
Climate Control
Cooling
Central Air
Heating
Forced Air
deckExterior & Lot
Building & Construction
Patio & Porch
Enclosed, Patio
Security
Carbon Monoxide Detectors, Smoke Detectors
Roof
Clay
Nearby Schools
| Rating | School Name |
|---|---|
10 | Marian Bergeson Elementary Elementary School |
N/A | Laguna Niguel Montessori Center Private School |
10 | Laguna Niguel Elementary Elementary School |
N/A | Mission Lutheran School Private School |
N/A | Mcdowell School Private School |
Convenience Score

This Home is Sold
Curious what your home is worth? Get a free valuation.
call
(800)-330-9306Available 9AM - 6PM
Similar Homes You Might Like
Based on price, location, and features