SoldClosed on September 7, 2018
$999,999
Sold Price27455 Springmist Lane, Laguna Niguel, CA 92677
bed
4
Bedrooms
bathtub
3
Bathrooms
square_foot
2,500
Square Feet
About this home
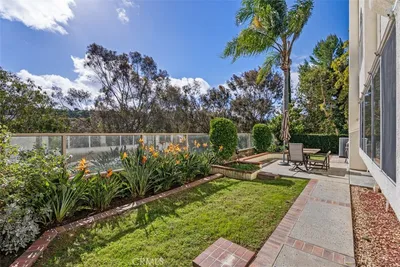
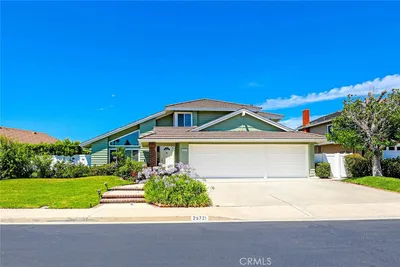
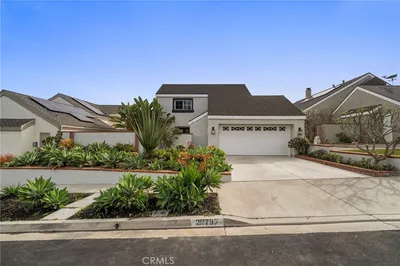
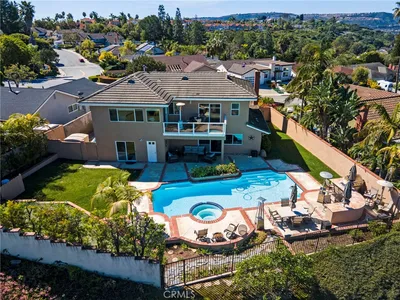
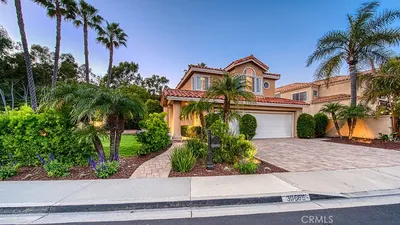
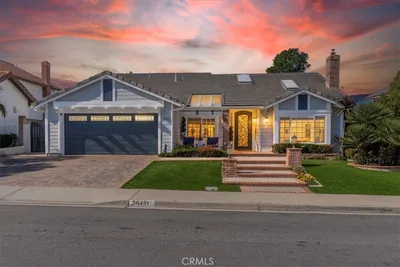
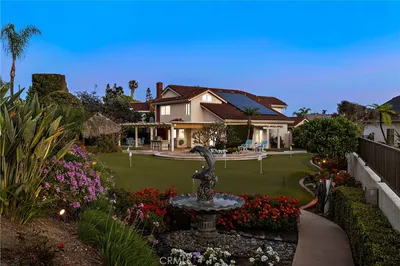

Step into this wonderfully upgraded true open-concept home in prestigious guard-gated San Joaquin Hills featuring 4BR(1 down),3BA, 3-car garage & LARGE 2nd-floor den. The porcelain-tiled main level great room features dual ceiling fans & Bluetooth enabled color lights. The dining room is complete with a breathtaking chandelier. This all leads to a gourmet kitchen featuring granite counters, stainless-steel appliances, light mahogany cabinets, deep farm sink & waterfall island. Experience indoor-outdoor living space by opening the fully-foldable doors leading to an entertainers yard. The yard is complete with fire pit & built-in BBQ island. Just outside the main level bedroom is a highly-upgraded bathroom with frameless shower doors & a frameless lighted mirror. The stairway case to the second level is NEWLY carpeted & the home has been freshly painted. The LARGE den outside the master is perfect for an office, family/media room or playroom. The master features panoramic city lights views & it's own A/C as the home is upgraded w/zoned A/C throughout! The master bathroom has a separate shower and spa tub that is complete with frosted privacy windows. The additional two bedrooms are on the opposite side of the home, just outside of the laundry room and full bathroom. The laundry room has ample storage cabinets and a wash basin. Additional storage is located in the garage as well as a "Harry Potter" closet under the stairs! The community offers a nearby pool, events & more!
infoProperty Facts
bed
Bedrooms
4
bathtub
Bathrooms
3
square_foot
Square Feet
2,500
landscape
Lot Size
4,238 sqft
calendar_month
Year Built
2007
home_work
Property Type
Single Family Residence
timer
Days on Market
25
payments
HOA Fee
$162/mo
garage
Garage Total
3
fingerprint
MLS #
OC18173990
chairInterior Details
General Interior
Interior Features
Breakfast Bar, Built In Features, Ceiling Fans, Crown Molding, Separate Formal Dining Room, Granite Counters, Open Floorplan, Recessed Lighting, Storage, Bedroom On Main Level, Entrance Foyer, Primary Suite, Walk In Closets
Flooring
Carpet, Stone, Tile
Kitchen & Appliances
Appliances
Built In Range, Barbecue, Dishwasher, Disposal, Gas Oven, Gas Range, Gas Water Heater, Indoor Grill, Microwave, Range Hood, Self Cleaning Oven, Vented Exhaust Fan, Water To Refrigerator
Laundry
Common Area, Electric Dryer Hookup, Gas Dryer Hookup, Inside, Laundry Room, Upper Level
Bed & Bath
Main Level Master
Yes
Climate Control
Cooling
Central Air, Dual, Zoned
Heating
Central, Zoned
deckExterior & Lot
Building & Construction
Patio & Porch
Brick, Concrete
Fencing
Brick, Masonry, Privacy, Security, Stone, Wrought Iron
Security
Carbon Monoxide Detectors, Fire Detection System, Security Gate, Gated With Guard, Gated Community, Twenty Four Hour Security, Key Card Entry, Smoke Detectors, Security Guard, Security Lights
Construction
Stucco, Copper Plumbing
Roof
Composition, Shingle
Nearby Schools
| Rating | School Name | ||
|---|---|---|---|
| No school data available for this area. | |||
Convenience Score

This Home is Sold
Curious what your home is worth? Get a free valuation.
call
(800)-330-9306Available 9AM - 6PM
Similar Homes You Might Like
Based on price, location, and features