For Sale
$4,450,000
Est. $24,920/mo15 Sierra Vista, Laguna Niguel, CA 92677
bed
5
Bedrooms
bathtub
4
Bathrooms
square_foot
4,170
Square Feet
About this home
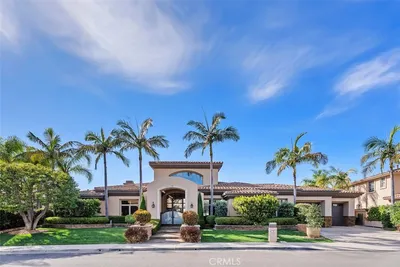
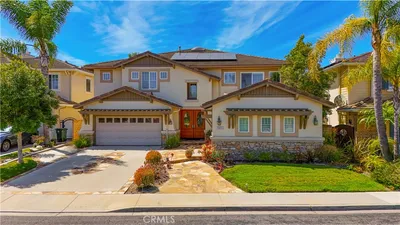
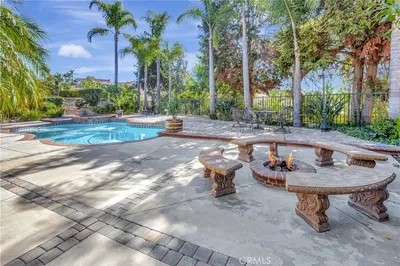
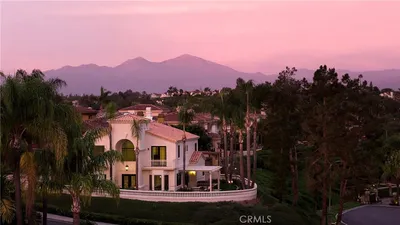
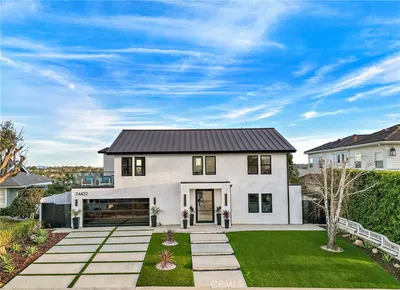
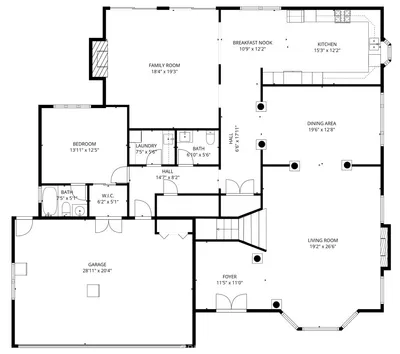
Behind the Guard Gates of the highly sought after Palmilla Community, we welcome you to 15 Sierra Vista offering panoramic views stretching across the valley. Recently transformed through a comprehensive top-to-bottom-inside-out renovation, the home is more than a showcase, it is a thoughtful reimagining where timeless design, modern technology, and exceptional craftsmanship come together. An open and inviting floor plan of five bedrooms and four bathrooms with more than forty-one hundred square feet of living space. Three bedrooms and three bathrooms downstairs with an additional two bedrooms and one bathroom upstairs. Wide-plank European oak flooring throughout, custom solid birch cabinetry, architectural wood detailing, new HVAC systems, updated electrical with layered lighting create a warm contemporary aesthetic yet filled with natural light. At the heart of the home, the chef's kitchen has been completely reimagined with custom cabinetry, dramatic floor-to-ceiling Calacatta quartz, professional-grade Hestan appliances, built-in refrigeration, designer fixtures, and every detail carefully selected for both beauty and function. Flowing seamlessly into the family room with your fireplace wrapped in custom oak and designer tile finishes creates an inviting space for all things quiet mornings, lively gatherings, or relaxing evenings at home. Not to be missed are the grand entry with seamless flow to the formal dining room and formal living room spaces. The main-level primary suite is highlighted by a dramatic 17-foot limestone feature wall and accented by valley views. The adjacent ensuite features the same soaring ceilings, Italian porcelain, custom vanities, illuminated mirrors, rainfall shower and walk-in closet. Additional upgrades to the remaining three bathrooms and laundry room include new porcelain tile, custom vanities, floating shelving, designer fixtures throughout. While the backyard features a new built-in BBQ, new lighting, fresh plantings and new irrigation system. Welcome to 15 Sierra Vista. A truly turnkey residence where thoughtful design, exceptional craftsmanship, and modern luxury come together to create an extraordinary way to live.
Property Facts
bed
Bedrooms
5
bathtub
Bathrooms
4
square_foot
Square Feet
4,170
landscape
Lot Size
10,168 sqft
calendar_month
Year Built
1990
home_work
Property Type
Single Family Residence
timer
Days on Market
1
payments
HOA Fee
$268/mo
garage
Garage Total
3
fingerprint
MLS #
NP26153388
Interior Details
General Interior
Interior Features
Breakfast Bar, Built In Features, Balcony, Breakfast Area, Ceiling Fans, Cathedral Ceilings, Separate Formal Dining Room, High Ceilings, Open Floorplan, Entrance Foyer, Main Level Primary, Walk In Closets
Flooring
Wood
Fireplace
Family Room, Gas, Living Room, Primary Bedroom
Kitchen & Appliances
Appliances
Built In Range, Freezer, Gas Oven, Gas Range, Refrigerator, Range Hood, Water Purifier
Laundry
Laundry Room
Bed & Bath
Main Level Bedrooms
3
Main Level Bathrooms
3
Climate Control
Cooling
Central Air
Heating
Central
Parking
Total Parking Spaces
3
Garage Spaces
3
Attached Garage
Yes
Parking Features
Door Multi, Direct Access, Door Single, Driveway, Garage
Exterior & Lot
Building & Construction
Patio & Porch
See Remarks
Security
Carbon Monoxide Detectors, Gated With Guard, Gated Community
Roof
Tile
Lot & Grounds
Lot Features
Zero To One Unit Acre
Sewer
Public Sewer
Water Source
Public
Community & HOA
Association Info
HOA Fee$268
FrequencyMonthly
Fee Includes
Sewer
HOA Amenities
Controlled Access, Maintenance Grounds, Management, Pets Allowed, Guard, Security, Trails
Community Features
Curbs, Gutters, Storm Drains, Street Lights, Suburban, Sidewalks, Gated
Mortgage Calculator
Total Monthly
$0
Principal & Interest:
$0Property Tax:
$0Home Insurance:
$0HOA Fees:
$0$
$
%
Nearby Schools
| Rating | School Name | ||
|---|---|---|---|
| No school data available for this area. | |||
Convenience Score
Market Insights
92677|Laguna Niguel
analytics
Estimated Value
Calculating...
trending_up0%vs. last year
202120222023202420252026
Market Temperature
Seller'sBalancedBuyer's
0d30d60d180d
Balanced
Balanced market
30 Days
Avg. time on market
This is a Balanced Market. Homes are selling at a moderate pace.
flood
Flood & Climate Risk
Flood Risk
Minimal — not in a FEMA flood zone
Wildfire Risk
Moderate — near wildland-urban interface
Heat Risk
Low — moderate summer temperatures
Earthquake Risk
Southern California seismic zone
volume_up
Noise Levels
TrafficQuiet residential street
AirportMinimal airport noise
CommercialLow commercial activity nearby
streetview
Open Full Street Viewopen_in_newStreet View

Ready to Take the Next Step?
Get expert support from a local agent today.
call
(800)-330-9306Available 9AM - 7PM
Similar Homes You Might Like
Based on price, location, and features