Topfind Realty
Renting

Search Rentals

Houses for RentTownhomes for RentCondos for RentView All Rentals →

Renting Resources

Why Rent With UsRenter GuideRent vs Buy Calculator

Renter Articles

How to Negotiate RentUnderstanding Your LeaseMoving Checklist for Renters
Buying

Search Homes

Houses for SaleTownhomes for SaleCondos for SaleView All Homes →

Buying Resources

Why Buy With UsBuyer GuideAffordability CalculatorInvestment CalculatorProperty Tax Calculator

Buyer Articles

Master Your New Home BudgetBeat Moving StressPacking Secrets
Selling

Selling Tools

Home ValuationFind a Seller's Agent

Selling Resources

Why Sell With UsSeller GuideNet Sheet CalcHELOC Calculator

Seller Articles

Strategic PricingDownsizing Tips
Mortgage Rates

Today's Rates

Mortgage RatesRefinance RatesLoan ComparisonHELOC Calculator

Mortgage Resources

Understanding Mortgage RatesFirst-Time Homebuyer GuideWhen to Refinance Your Mortgage
Realtors
Topfind
Houses for RentTownhomes for RentCondos for RentView All Rentals →
Why Rent With UsRenter GuideRent vs Buy Calculator
How to Negotiate RentUnderstanding Your LeaseMoving Checklist for Renters
Houses for SaleTownhomes for SaleCondos for SaleView All Homes →
Why Buy With UsBuyer GuideAffordability CalculatorInvestment CalculatorProperty Tax Calculator
Master Your New Home BudgetBeat Moving StressPacking Secrets
Home ValuationFind a Seller's Agent
Why Sell With UsSeller GuideNet Sheet CalcHELOC Calculator
Strategic PricingDownsizing Tips
Mortgage RatesRefinance RatesLoan ComparisonHELOC Calculator
Understanding Mortgage RatesFirst-Time Homebuyer GuideWhen to Refinance Your Mortgage
groupRealtorsinfoAbout Us
Continue with Google
Sign InSign Up
Topfind Realty
Renting

Search Rentals

Houses for RentTownhomes for RentCondos for RentView All Rentals →

Renting Resources

Why Rent With UsRenter GuideRent vs Buy Calculator

Renter Articles

How to Negotiate RentUnderstanding Your LeaseMoving Checklist for Renters
Buying

Search Homes

Houses for SaleTownhomes for SaleCondos for SaleView All Homes →

Buying Resources

Why Buy With UsBuyer GuideAffordability CalculatorInvestment CalculatorProperty Tax Calculator

Buyer Articles

Master Your New Home BudgetBeat Moving StressPacking Secrets
Selling

Selling Tools

Home ValuationFind a Seller's Agent

Selling Resources

Why Sell With UsSeller GuideNet Sheet CalcHELOC Calculator

Seller Articles

Strategic PricingDownsizing Tips
Mortgage Rates

Today's Rates

Mortgage RatesRefinance RatesLoan ComparisonHELOC Calculator

Mortgage Resources

Understanding Mortgage RatesFirst-Time Homebuyer GuideWhen to Refinance Your Mortgage
Realtors
Topfind
Houses for RentTownhomes for RentCondos for RentView All Rentals →
Why Rent With UsRenter GuideRent vs Buy Calculator
How to Negotiate RentUnderstanding Your LeaseMoving Checklist for Renters
Houses for SaleTownhomes for SaleCondos for SaleView All Homes →
Why Buy With UsBuyer GuideAffordability CalculatorInvestment CalculatorProperty Tax Calculator
Master Your New Home BudgetBeat Moving StressPacking Secrets
Home ValuationFind a Seller's Agent
Why Sell With UsSeller GuideNet Sheet CalcHELOC Calculator
Strategic PricingDownsizing Tips
Mortgage RatesRefinance RatesLoan ComparisonHELOC Calculator
Understanding Mortgage RatesFirst-Time Homebuyer GuideWhen to Refinance Your Mortgage
groupRealtorsinfoAbout Us
Continue with Google
Sign InSign Up
Real Estate/CA/Laguna Niguel/133 Fleurance Street
view_in_arVirtual Tour
Interior
For Sale
$899,900
Est. $5,039/mo

133 Fleurance Street, Laguna Niguel, CA 92677

bed
2
Bedrooms
bathtub
2
Bathrooms
square_foot
1,129
Square Feet

About this home

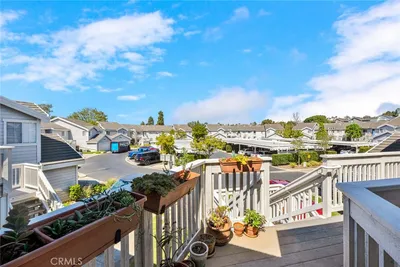
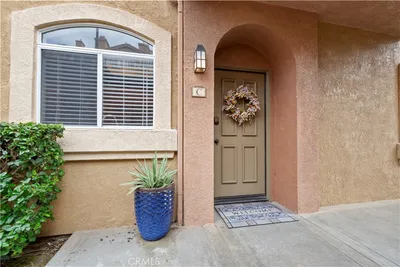

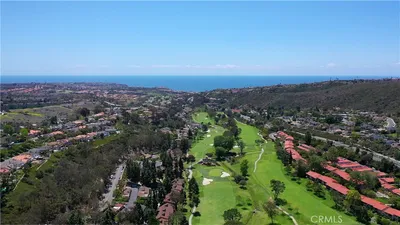

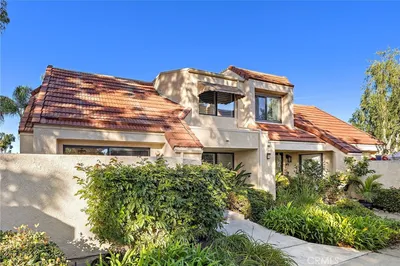
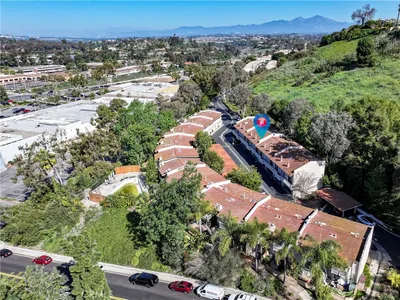
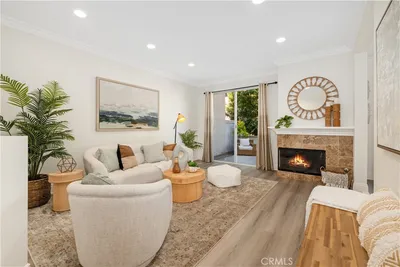
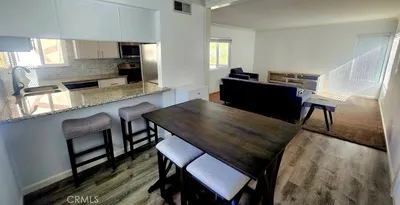
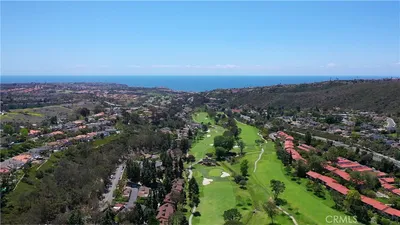
Gorgeous upper carriage unit located in desirable Encore at Marina Hills, perched on a prime elevated corner lot featuring unobstructed panoramic views of vibrant sunsets, rolling San Joaquin Hills, city lights, and the Saddleback mountains. A private front walkway framed by lush landscaping and gorgeous views welcomes you to the home. Enter and travel up the stairs to a living space filled with natural light, featuring a well-designed single level open concept floorplan, all bedrooms and baths on the main living level, with TWO view balconies, high vaulted ceilings, recessed lighting, sleek luxury vinyl plank floors throughout, plantation shutters, and decorating nooks, all setting the stage for an ideal living environment. The living area is a gracious gathering space around the two-sided fireplace with large sliding doors opening to a private balcony providing spectacular sit-down views, perfect for relaxing with an evening glass of wine with a loved one while enjoying July 4th firework displays and SpaceX rocket launches. The sun-filled dining area is open to the living room and the kitchen with sliders opening to a second balcony, perfect for morning coffee time. The sparkling kitchen is a dream with sleek Quartz countertops, stainless steel appliances, and a pleasing view overlooking the neighborhood and rolling hills. The spacious primary bedroom suite is framed by high vaulted ceilings, featuring two closets, mirrored closet doors, and an updated primary bath with a dual Quartz topped vanity, updated faucets and fixtures, and updated lighting. A spacious guest bedroom and an upgraded guest bathroom with a walk-in shower complete the main level floor plan. You will adore the convenience of the direct access two car garage with EV outlet and an extra storage nook. Encore amenities include guest parking, a sparkling pool & spa, lounging, and picnic areas. Community was re-piped with Pex plumbing in 2018. Just a short stroll to Parc Vista Park and close to Marina Hills Park pool, clubhouse, tennis courts, playgrounds, sports fields, & courts, shopping, dining, Salt Creek Trail hiking & biking trails, just minutes from local beaches including Salt Creek Beach and Dana Point Harbor.

Property Facts

bed

Bedrooms

2

bathtub

Bathrooms

2

square_foot

Square Feet

1,129

calendar_month

Year Built

1993

home_work

Property Type

Condominium

timer

Days on Market

0

payments

HOA Fee

$556.25/mo

garage

Garage Total

2

fingerprint

MLS #

OC26160864

Interior Details

General Interior

Interior Features

Cathedral Ceilings, Separate Formal Dining Room, High Ceilings, Open Floorplan, Quartz Counters, Recessed Lighting, All Bedrooms Up, Bedroom On Main Level, Main Level Primary, Primary Suite

Flooring

Vinyl

Fireplace

Gas, Living Room

Kitchen & Appliances

Appliances

Dishwasher, Gas Cooktop, Disposal, Microwave, Refrigerator

Laundry

In Garage

Bed & Bath

Main Level Bedrooms

2

Main Level Bathrooms

2

Climate Control

Cooling

Central Air

Heating

Forced Air

Parking

Total Parking Spaces

2

Garage Spaces

2

Attached Garage

Yes

Parking Features

Direct Access, Garage

Exterior & Lot

Building & Construction

Patio & Porch

Deck, See Remarks

Fencing

Wrought Iron

Construction

Stucco

Foundation

Slab

Roof

Spanish Tile

Lot & Grounds

Lot Features

Corner Lot, Greenbelt, Landscaped, Near Park

Pool Features

Community, Association

Spa Features

Association, Community

Sewer

Public Sewer

Water Source

Public

Community & HOA

Association Info

HOA Fee$556.25
FrequencyMonthly

HOA Amenities

Bocce Court, Clubhouse, Sport Court, Maintenance Grounds, Meeting Banquet Party Room, Maintenance Front Yard, Barbecue, Picnic Area, Playground, Pickleball, Pool, Spa Hot Tub, Tennis Courts, Trails, Water

Community Features

Biking, Curbs, Hiking, Sidewalks, Park, Pool

Mortgage Calculator

Total Monthly

$0

Principal & Interest:
$0
Property Tax:
$0
Home Insurance:
$0
HOA Fees:
$0
$
$
%

Nearby Schools

RatingSchool NameGradesDistance
No school data available for this area.

Convenience Score

Market Insights

92677|Laguna Niguel
analytics

Estimated Value

Calculating...
trending_up0%vs. last year
202120222023202420252026

Market Temperature

Seller'sBalancedBuyer's
0d30d60d180d
Balanced

Balanced market

30 Days

Avg. time on market

This is a Balanced Market. Homes are selling at a moderate pace.

flood

Flood & Climate Risk

Flood Risk

Minimal — not in a FEMA flood zone

Low

Wildfire Risk

Moderate — near wildland-urban interface

Moderate

Heat Risk

Low — moderate summer temperatures

Low

Earthquake Risk

Southern California seismic zone

Moderate
volume_up

Noise Levels

TrafficQuiet residential street
AirportMinimal airport noise
CommercialLow commercial activity nearby
streetview

Street View

Open Full Street Viewopen_in_new
Topfind Realty

Ready to Take the Next Step?

Get expert support from a local agent today.

call
(800)-330-9306Available 9AM - 7PM

Similar Homes You Might Like

Based on price, location, and features
31545 E Nine Dr #37A
VIRTUAL TOUR

$799,000

FOR SALE

31545 E Nine Dr #37A, Laguna Niguel, CA 92677

2 beds · 2 baths · 1,135 sqft

93 Dover Pl
VIRTUAL TOUR

$889,000

FOR SALE

93 Dover Pl, Laguna Niguel, CA 92677

3 beds · 2 baths · 1,160 sqft

30902 Clubhouse 25C
VIRTUAL TOUR

$673,000

FOR SALE

30902 Clubhouse 25C, Laguna Niguel, CA 92677

2 beds · 2 baths · 1,098 sqft

39 Largo
3D TOUR

$599,000

FOR SALE

39 Largo, Laguna Niguel, CA 92677

2 beds · 2 baths · 975 sqft

31383 E Nine Dr #64B
VIRTUAL TOUR

$780,000

FOR SALE

31383 E Nine Dr #64B, Laguna Niguel, CA 92677

2 beds · 2 baths · 1,135 sqft

30902 Clubhouse Drive 6A
3D TOUR

$699,800

FOR SALE

30902 Clubhouse Drive 6A, Laguna Niguel, CA 92677

2 beds · 1 baths · 1,035 sqft

91 Martinique 300
3D TOUR

$650,000

FOR SALE

91 Martinique 300, Laguna Niguel, CA 92677

2 beds · 2 baths · 1,171 sqft

23821 Hillhurst Dr. #38

$575,000

FOR SALE

23821 Hillhurst Dr. #38, Laguna Niguel, CA 92677

2 beds · 2 baths · 934 sqft

Recently Sold

23 Campton Place

$799,000

SOLD

23 Campton Place, Laguna Niguel, CA 92677

3 beds · 2 baths · 1,160 sqft

5 Terrace Circle
VIRTUAL TOUR

$339,900

SOLD

5 Terrace Circle, Laguna Niguel, CA 92677

2 beds · 1 baths · 1,000 sqft

5 Fleurance Street
3D TOUR

$565,000

SOLD

5 Fleurance Street, Laguna Niguel, CA 92677

2 beds · 3 baths · 1,277 sqft

156 Chandon
VIDEO TOUR

$889,900

SOLD

156 Chandon, Laguna Niguel, CA 92677

2 beds · 3 baths · 1,256 sqft

25181 Via Azul
VIRTUAL TOUR

$399,900

SOLD

25181 Via Azul, Laguna Niguel, CA 92677

1 beds · 1 baths · 907 sqft

24676 Sutton Lane
VIRTUAL TOUR

$548,000

SOLD

24676 Sutton Lane, Laguna Niguel, CA 92677

2 beds · 2 baths · 1,110 sqft

25588 Via Cresta

$495,000

SOLD

25588 Via Cresta, Laguna Niguel, CA 92677

2 beds · 1 baths · 950 sqft

28301 Paseo El Siena 12
VIDEO TOUR

$399,900

SOLD

28301 Paseo El Siena 12, Laguna Niguel, CA 92677

2 beds · 2 baths · 1,343 sqft

Topfind Realty

Company

  • About Us
  • Careers
  • Articles
  • Home Estimate

Explore

  • Renting
  • Buying
  • Selling
  • Realtors

Support

  • Help Center
  • Contact Us
  • Terms & Conditions
  • Privacy Policy

Topfind Realty, DRE # 02240815, is a licensed real estate broker in California. Topfind Realty pledges to support the Fair Housing Act and adhere to Equal Housing Opportunity laws.

Copyright © 2026 Topfind Realty. All Rights Reserved.