Topfind Realty
Renting

Search Rentals

Houses for RentTownhomes for RentCondos for RentView All Rentals →

Renting Resources

Why Rent With UsRenter GuideRent vs Buy Calculator

Renter Articles

How to Negotiate RentUnderstanding Your LeaseMoving Checklist for RentersAll Renter Articles
Buying

Search Homes

Houses for SaleTownhomes for SaleCondos for SaleView All Homes →

Buying Resources

Why Buy With UsBuyer GuideAffordability CalculatorInvestment CalculatorProperty Tax Calculator

Buyer Articles

Home Inspection TipsFirst-Time Buyer ChecklistImprove Your Credit Score
Selling

Selling Tools

Home ValuationNet Sheet CalculatorHELOC CalculatorRefinance Calculator

Selling Resources

Why Sell With UsSeller GuideFind a Seller's Agent

Seller Articles

Strategic PricingMaximize Profit When SellingSell While Buying Your Next Home
Mortgage

Today's Rates

Mortgage RatesRefinance Rates

Mortgage Tools

Mortgage CalculatorLoan Comparison

Mortgage Resources

Why Pre-Approval MattersCompare Mortgage OffersFind the Right Loan Program
Realtors
Topfind
Houses for RentTownhomes for RentCondos for RentView All Rentals →
Why Rent With UsRenter GuideRent vs Buy Calculator
How to Negotiate RentUnderstanding Your LeaseMoving Checklist for Renters
Houses for SaleTownhomes for SaleCondos for SaleView All Homes →
Why Buy With UsBuyer GuideAffordability CalculatorInvestment CalculatorProperty Tax Calculator
Home Inspection TipsFirst-Time Buyer ChecklistImprove Your Credit Score
Home ValuationNet Sheet CalculatorHELOC CalculatorRefinance Calculator
Why Sell With UsSeller GuideFind a Seller's Agent
Strategic PricingMaximize Profit When SellingSell While Buying Your Next Home
Mortgage RatesRefinance RatesMortgage CalculatorLoan Comparison
Why Pre-Approval MattersCompare Mortgage OffersFind the Right Loan Program
groupRealtorsinfoAbout Us
Continue with Google
Sign InSign Up
Topfind Realty
Renting

Search Rentals

Houses for RentTownhomes for RentCondos for RentView All Rentals →

Renting Resources

Why Rent With UsRenter GuideRent vs Buy Calculator

Renter Articles

How to Negotiate RentUnderstanding Your LeaseMoving Checklist for RentersAll Renter Articles
Buying

Search Homes

Houses for SaleTownhomes for SaleCondos for SaleView All Homes →

Buying Resources

Why Buy With UsBuyer GuideAffordability CalculatorInvestment CalculatorProperty Tax Calculator

Buyer Articles

Home Inspection TipsFirst-Time Buyer ChecklistImprove Your Credit Score
Selling

Selling Tools

Home ValuationNet Sheet CalculatorHELOC CalculatorRefinance Calculator

Selling Resources

Why Sell With UsSeller GuideFind a Seller's Agent

Seller Articles

Strategic PricingMaximize Profit When SellingSell While Buying Your Next Home
Mortgage

Today's Rates

Mortgage RatesRefinance Rates

Mortgage Tools

Mortgage CalculatorLoan Comparison

Mortgage Resources

Why Pre-Approval MattersCompare Mortgage OffersFind the Right Loan Program
Realtors
Topfind
Houses for RentTownhomes for RentCondos for RentView All Rentals →
Why Rent With UsRenter GuideRent vs Buy Calculator
How to Negotiate RentUnderstanding Your LeaseMoving Checklist for Renters
Houses for SaleTownhomes for SaleCondos for SaleView All Homes →
Why Buy With UsBuyer GuideAffordability CalculatorInvestment CalculatorProperty Tax Calculator
Home Inspection TipsFirst-Time Buyer ChecklistImprove Your Credit Score
Home ValuationNet Sheet CalculatorHELOC CalculatorRefinance Calculator
Why Sell With UsSeller GuideFind a Seller's Agent
Strategic PricingMaximize Profit When SellingSell While Buying Your Next Home
Mortgage RatesRefinance RatesMortgage CalculatorLoan Comparison
Why Pre-Approval MattersCompare Mortgage OffersFind the Right Loan Program
groupRealtorsinfoAbout Us
Continue with Google
Sign InSign Up
Real Estate/CA/Laguna Niguel/11 O Hill Rdg
3d_rotation3D Tour
Photo 1 of 11 O Hill Rdg
Photo 2 of 11 O Hill Rdg
1 / 20
Main
Interior 1
Interior 2
Interior 3
Interior 4
imagesmode View 20 photos
For Sale
$12,988,800
Est. $72,737/mo

11 O Hill Rdg, Laguna Niguel, CA 92677

bed
7
Bedrooms
bathtub
8
Bathrooms
square_foot
15,071
Sq Ft

About this home

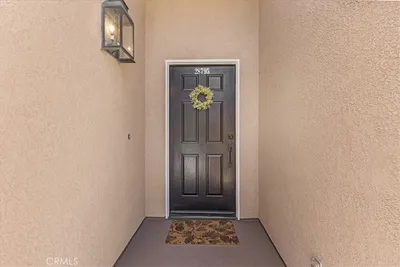
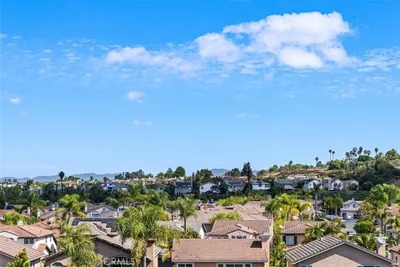
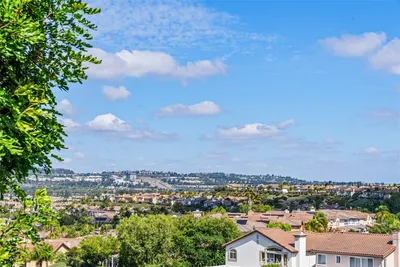

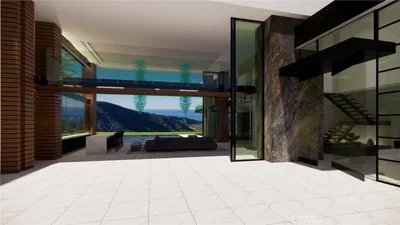
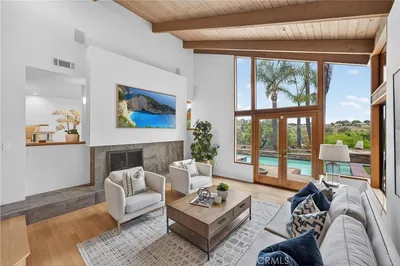
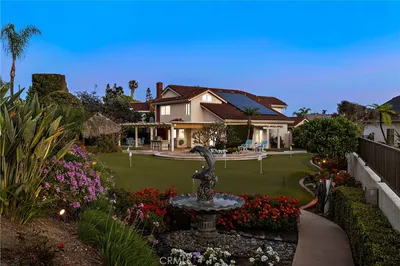
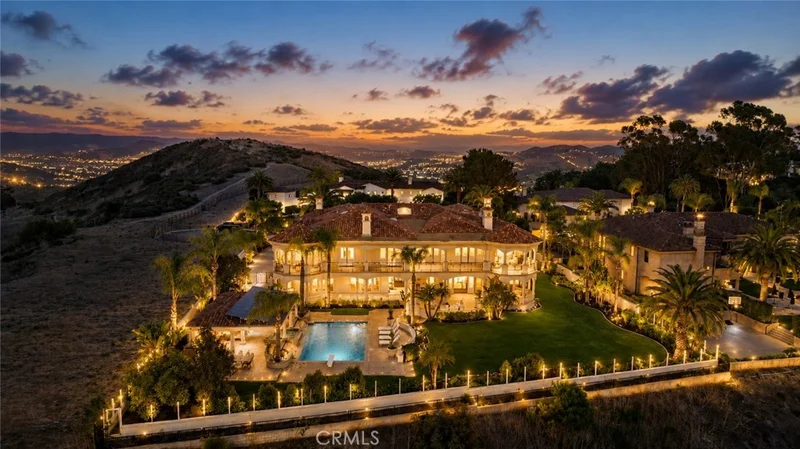
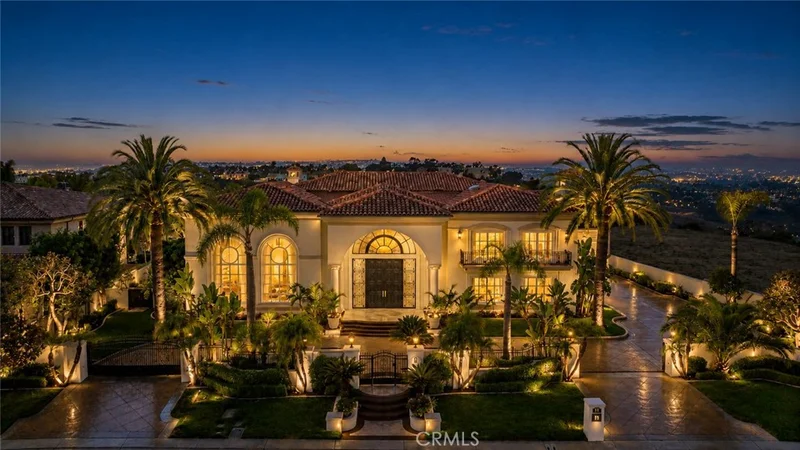
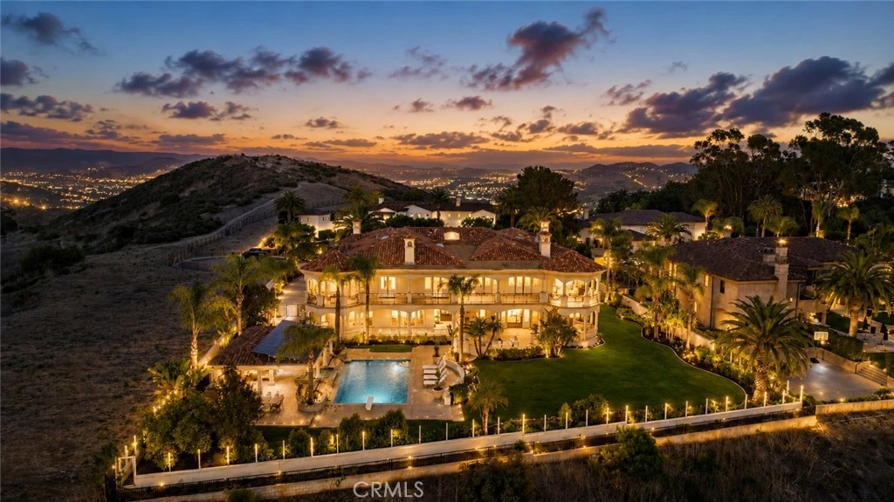
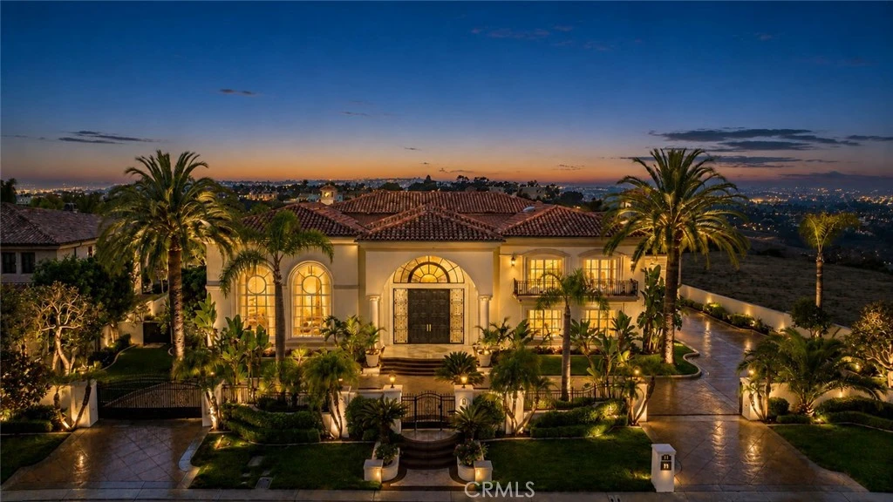
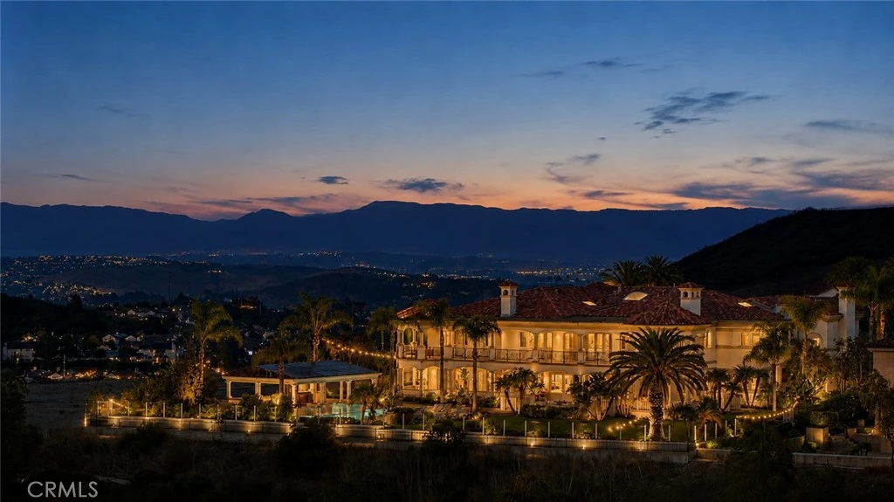
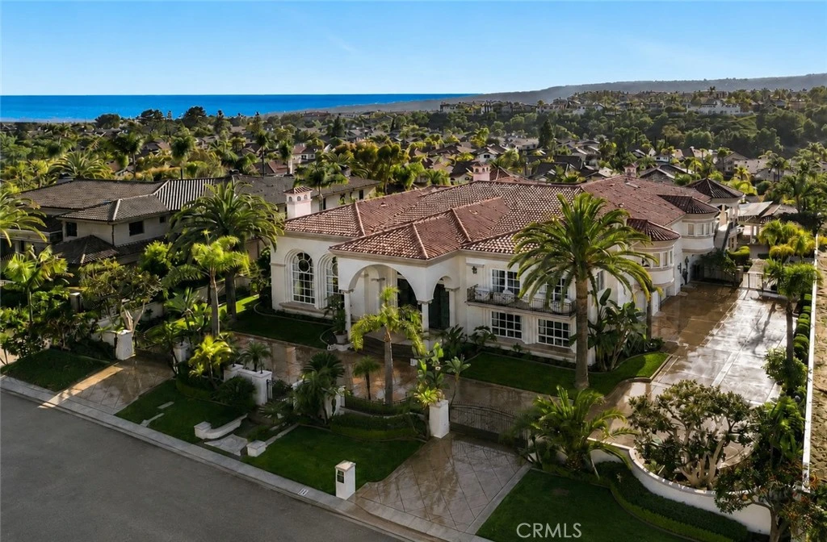
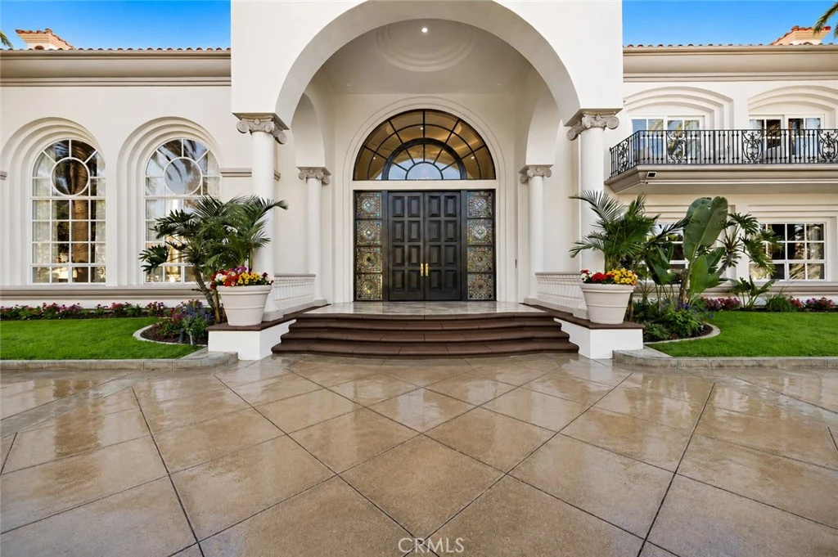
Set at the end of a private cul-de-sac behind the 24-hour guarded gates of Bear Brand Ranch, this Mediterranean estate occupies one of the community's most coveted settings. One of just 127 custom residences, the property spans more than an acre, placing it among a select group of true estate-scale homes within the neighborhood. Sweeping views extend across the Pacific Ocean to the surrounding hills, with breathtaking sunsets and sparkling city lights providing a spectacular backdrop. A private gated entrance opens to more than 15,000 square feet of living space designed for both grand entertaining and everyday comfort. A dramatic entry, crowned by a striking chandelier, opens to soaring ceilings, exquisite millwork, six fireplaces, a library, formal living and dining rooms, a bonus room, and seven bedroom suites thoughtfully arranged for family, guests, and multigenerational living. Three primary suites occupy the upper level, each appointed with a private terrace, luxurious bath, and expansive dressing room. Two are ideally positioned to capture the home's most commanding vistas, where panoramic ocean views meet the surrounding landscape. Completed in 2026, a thoughtful renovation renewed the residence while honoring its original architecture. Marble floors were professionally restored, interiors were refreshed, the kitchen was enhanced with new high-end appliances, and an entirely new 6-unit HVAC system was installed. Beyond the glass, resort-inspired grounds unfold with a pool, spa, waterfall, covered pavilion, outdoor kitchen, bar seating, and manicured lawns framed by mature palms. Just minutes from Salt Creek Beach, Dana Point Harbor, Monarch Beach Golf Links, The Ritz-Carlton, Laguna Niguel, and Montage Laguna Beach, the home offers a rare combination of privacy, scale, and coastal elegance. Offered with the opportunity to acquire select furnishings and artwork, the residence presents a truly turnkey lifestyle within one of Southern California's most exclusive gated communities.

Property Facts

bed

Bedrooms

7

bathtub

Bathrooms

8

square_foot

Square Feet

15,071

landscape

Lot Size

46,609 sqft

calendar_month

Year Built

1995

home_work

Property Type

Single Family Residence

timer

Days on Market

20

payments

HOA Fee

$945/mo

garage

Garage Total

6

fingerprint

MLS #

OC26134546

Interior Details

General Interior

Interior Features

Wet Bar, Breakfast Bar, Built In Features, Balcony, Breakfast Area, Tray Ceilings, Chair Rail, Crown Molding, Cathedral Ceilings, Central Vacuum, Coffered Ceilings, Separate Formal Dining Room, Granite Counters, High Ceilings, Intercom, In Law Floorplan, Multiple Staircases, Open Floorplan, Pantry, Paneling Wainscoting, Recessed Lighting

Flooring

Carpet, See Remarks, Stone, Tile

Fireplace

Bonus Room, Den, Family Room, Library, Living Room, Primary Bedroom

Kitchen & Appliances

Appliances

Double Oven, Dishwasher, Disposal, Gas Range, Microwave, Refrigerator, Range Hood, Dryer, Washer

Laundry

Electric Dryer Hookup, Gas Dryer Hookup, Inside, Laundry Room

Bed & Bath

Main Level Bedrooms

1

Main Level Bathrooms

2

Climate Control

Cooling

Central Air, Zoned

Heating

Central, Zoned

Parking

Total Parking Spaces

12

Garage Spaces

6

Open Parking Spaces

6

Attached Garage

Yes

Parking Features

Circular Driveway, Concrete, Door Multi, Direct Access, Driveway, Garage, Garage Door Opener, Gated, Oversized, Garage Faces Side

Exterior & Lot

Building & Construction

Patio & Porch

Concrete, Lanai, Patio, Stone, See Remarks, Terrace, Wrap Around

Fencing

Glass, Stucco Wall, Wrought Iron

Security

Carbon Monoxide Detectors, Gated With Guard, Gated Community, Gated With Attendant, Smoke Detectors, Security Guard

Lot & Grounds

Lot Features

Back Yard, Cul De Sac, Front Yard, Garden, Lawn, Lot Over40000 Sqft, Landscaped, Sprinkler System, Yard

Pool Features

Private

Spa Features

Private

Sewer

Public Sewer

Water Source

Public

Community & HOA

Association Info

AssociationBear Brand Ranch
HOA Fee$945
FrequencyMonthly

HOA Amenities

Sport Court, Maintenance Grounds, Management, Other, Guard, Security, Trails

Community Features

Curbs, Hiking, Street Lights, Suburban, Sidewalks, Gated

Schedule a home tour with a Topfind agent

Mortgage Calculator

Total Monthly

$0

Principal & Interest:
$0
Property Tax:
$0
Home Insurance:
$0
HOA Fees:
$0
$
$
%

Nearby Schools

RatingSchool NameGradesDistance
9
George White Elementary
Elementary School
K-50.9 mi
N/A
Capistrano Valley Christian Schools
Private School
K-121.0 mi
3
Kinoshita Elementary
Elementary School
K-51.1 mi
6
Marco Forster Middle
Middle School
6-81.1 mi
9
John Malcom Elementary
Elementary School
K-51.2 mi

Convenience Score

Market Insights

92677|Laguna Niguel

Estimated Value

Calculating...
No change vs. last year
Value history is still building for this area.

Market Temperature

Seller'sBalancedBuyer's
0d30d60d180d
Balanced

Balanced market

30 Days

Avg. time on market

This is a Balanced Market. Homes are selling at a moderate pace.

Flood & Climate Risk

Noise Levels

Location

11 O Hill Rdg

Laguna Niguel, CA 92677

Open in Mapsopen_in_new
Topfind Realty

Ready to Take the Next Step?

Get expert support from a local agent today.

call
(800)-330-9306Available 9AM - 7PM

Similar Homes You Might Like

Based on price, location, and features
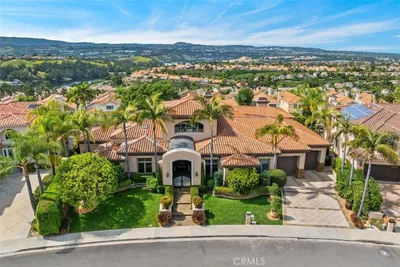
11 San Rafael
11 San Rafael photo 2
1 / 68
3D TOUR

$5,249,000

FOR SALE

11 San Rafael, Laguna Niguel, CA 92677

4 beds · 5 baths · 4,874 sqft

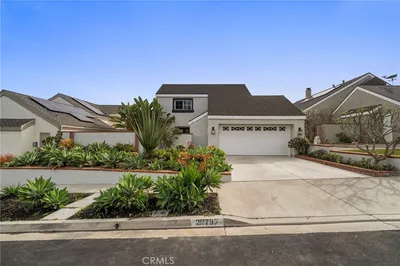
29792 Running Deer
29792 Running Deer photo 2
1 / 27
VIRTUAL TOUR

$1,698,000

FOR SALE

29792 Running Deer, Laguna Niguel, CA 92677

4 beds · 3 baths · 2,576 sqft

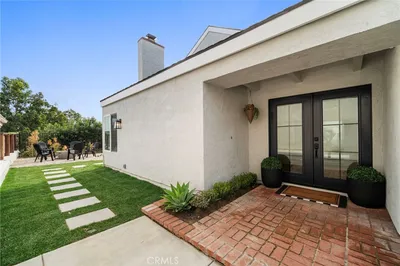
28795 El Adolfo
28795 El Adolfo photo 2
1 / 20
3D TOUR

$1,049,000

FOR SALE

28795 El Adolfo, Laguna Niguel, CA 92677

3 beds · 3 baths · 1,352 sqft

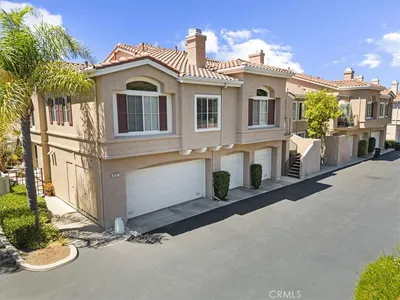
24997 La Mangusta
24997 La Mangusta photo 2
1 / 32
VIRTUAL TOUR

$839,000

FOR SALE

24997 La Mangusta, Laguna Niguel, CA 92677

2 beds · 3 baths · 1,278 sqft

5 Vista Court
5 Vista Court photo 2
1 / 19
VIRTUAL TOUR

$12,800,000

FOR SALE

5 Vista Court, Laguna Niguel, CA 92677

5 beds · 7 baths · 7,000 sqft

37 Terrace Circle
37 Terrace Circle photo 2
1 / 20
OPEN THURSDAY, 12AM - 2AM

$599,000

FOR SALE

37 Terrace Circle, Laguna Niguel, CA 92677

2 beds · 1 baths · 865 sqft

4 Woodhaven
4 Woodhaven photo 2
1 / 56
3D TOUR

$2,399,000

FOR SALE

4 Woodhaven, Laguna Niguel, CA 92677

4 beds · 3 baths · 3,107 sqft

28634 Via Valdez
28634 Via Valdez photo 2
1 / 20
VIRTUAL TOUR

$799,000

FOR SALE

28634 Via Valdez, Laguna Niguel, CA 92677

2 beds · 2 baths · 1,149 sqft

Recently Sold

25201 Calle Becerra
3D TOUR

$1,300,000

25201 Calle Becerra, Laguna Niguel, CA 92677

2 beds · 2 baths · 1,310 sqft

29021 Via Pasatiempo
VIRTUAL TOUR

$1,699,000

29021 Via Pasatiempo, Laguna Niguel, CA 92677

4 beds · 3 baths · 2,065 sqft

27491 Grassland
VIRTUAL TOUR

$2,050,000

27491 Grassland, Laguna Niguel, CA 92677

5 beds · 4 baths · 3,054 sqft

28372 La Falda
VIRTUAL TOUR

$1,945,000

28372 La Falda, Laguna Niguel, CA 92677

4 beds · 3 baths · 2,288 sqft

3 Capri
3D TOUR

$2,550,000

3 Capri, Laguna Niguel, CA 92677

4 beds · 3 baths · 2,604 sqft

23912 Flores ave

$1,710,000

23912 Flores Ave, Laguna Niguel, CA 92677

5 beds · 3 baths · 2,991 sqft

23 Campton Place

$799,000

23 Campton Place, Laguna Niguel, CA 92677

3 beds · 2 baths · 1,160 sqft

27871 Country Lane Road

$1,860,000

27871 Country Lane Road, Laguna Niguel, CA 92677

5 beds · 3 baths · 2,700 sqft

$12,988,800
7 bd | 8 ba | 15,071 sqft
call
Topfind Realty

Company

  • About Us
  • Careers
  • Articles
  • Home Estimate

Explore

  • Renting
  • Buying
  • Selling
  • Realtors

Support

  • Help Center
  • Contact Us
  • Terms & Conditions
  • Privacy Policy

Tools

  • Mortgage Calculator
  • Affordability Calculator
  • Rent vs Buy Calculator
  • Refinance Calculator

Topfind Realty, DRE # 02240815, is a licensed real estate broker in California. Topfind Realty pledges to support the Fair Housing Act and adhere to Equal Housing Opportunity laws.

Copyright © 2026 Topfind Realty. All Rights Reserved.