SoldClosed on July 7, 2017
$2,488,000
Sold Price25882 Desert Trail, Laguna Hills, CA 92653
bed
4
Bedrooms
bathtub
5
Bathrooms
square_foot
6,000
Square Feet
About this home
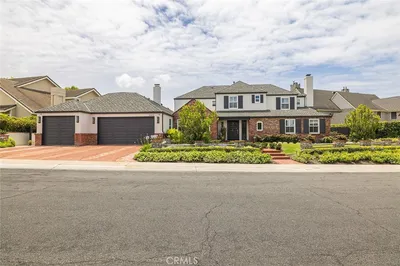

Welcome home! Located on one of the largest and best lots in Nellie Gail Ranch, this exquisite estate has it all! Panoramic mountain and valley views, 4800 square feet, of mostly one story living space, supplemented by an upstairs game room and a separate 1200 square foot of guest house PLUS an underground wine cellar! It is an entertainer's delight! It has a newly renovated, regulation sized tennis court, a 40,000 gallon, resort style, saltwater pool with diving board, indoor sauna, guest house plus an underground wine cellar, vegetable and citrus fruit garden, built in bbq, fire pit and a 1300+ square foot patio with panoramic views for entertaining. The main house features four bedrooms and an office downstairs and an oversized game room upstairs. The large guesthouse has its own kitchen, bathroom and sauna. The home is highly upgraded with tumbled travertine, espresso stained hardwood and burl wood throughout. The remodeled kitchen features a beautiful view, large island, double door "walk in" pantry, stainless appliances, professional oven and stove, two dishwashers, granite countertops, warming drawer and counter with barstools. The master bedroom and bathroom feature a fireplace, state of the art speaker and media system, custom basketweave travertine tile, heated flooring, whirlpool reheating tub, heated towel racks, skylights and more!
infoProperty Facts
bed
Bedrooms
4
bathtub
Bathrooms
5
square_foot
Square Feet
6,000
landscape
Lot Size
37,800 sqft
calendar_month
Year Built
1983
home_work
Property Type
Single Family Residence
timer
Days on Market
19
payments
HOA Fee
$113/mo
garage
Garage Total
3
fingerprint
MLS #
OC17107844
chairInterior Details
General Interior
Interior Features
Beamed Ceilings, Built In Features, Chair Rail, Ceiling Fans, Crown Molding, Cathedral Ceilings, High Ceilings, Open Floorplan, Pantry, Recessed Lighting, Storage, Two Story Ceilings, Bar, All Bedrooms Down, Bedroom On Main Level, French Doors Atrium Doors, Jack And Jill Bath, Main Level Primary, Primary Suite, Walk In Pantry, Wine Cellar
Flooring
Carpet, Wood
Fireplace
Dining Room, Family Room, Gas, Primary Bedroom, Outside
Kitchen & Appliances
Appliances
Six Burner Stove, Built In Range, Barbecue, Convection Oven, Double Oven, Dishwasher, Electric Oven, Disposal, Microwave, Refrigerator, Range Hood, Tankless Water Heater, Vented Exhaust Fan, Water To Refrigerator
Laundry
Washer Hookup, Gas Dryer Hookup, Inside, Laundry Room
Bed & Bath
Main Level Master
Yes
Climate Control
Cooling
Central Air, Dual, Zoned
Heating
Central, Forced Air
deckExterior & Lot
Building & Construction
Patio & Porch
Rear Porch, Open, Patio, Terrace, Wrap Around
Fencing
Block
Security
Prewired, Security System, Carbon Monoxide Detectors, Fire Sprinkler System, Security Gate, Smoke Detectors, Security Guard, Security Lights
Construction
Stone, Stucco
Foundation
Slab
Direction Faced
East
Nearby Schools
| Rating | School Name | ||
|---|---|---|---|
| No school data available for this area. | |||
Convenience Score

This Home is Sold
Curious what your home is worth? Get a free valuation.
call
(800)-330-9306Available 9AM - 6PM
Similar Homes You Might Like
Based on price, location, and features