1 / 20
imagesmode View 20 photos
For Sale
$1,395,000
Est. $7,812/mo25045 Mackenzie, Laguna Hills, CA 92653
bed
5
Bedrooms
bathtub
3
Bathrooms
square_foot
2,457
Sq Ft
About this home
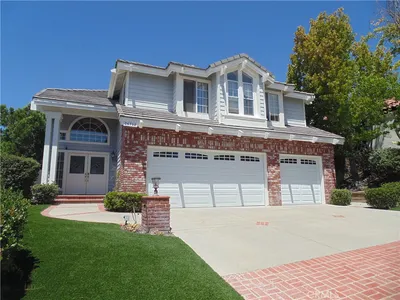
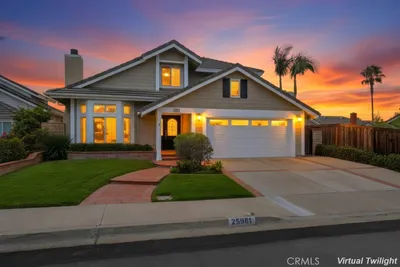
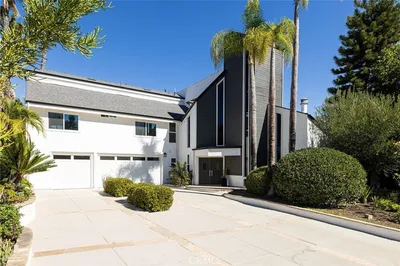
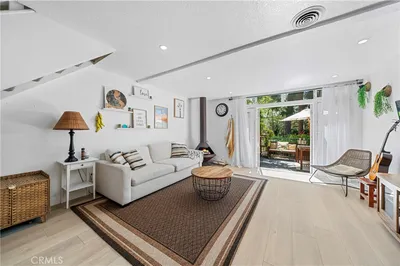
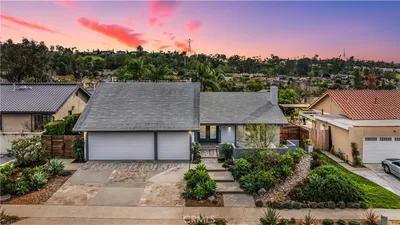
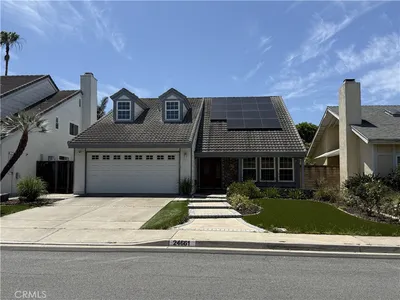
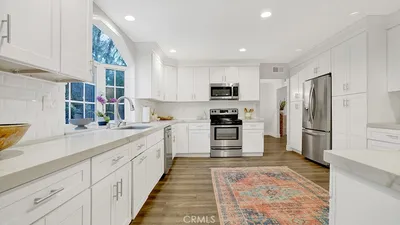
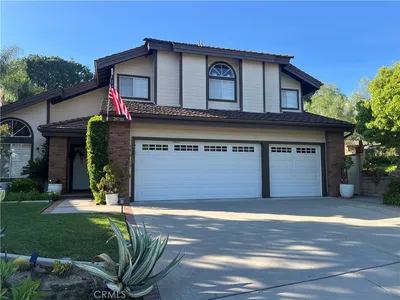
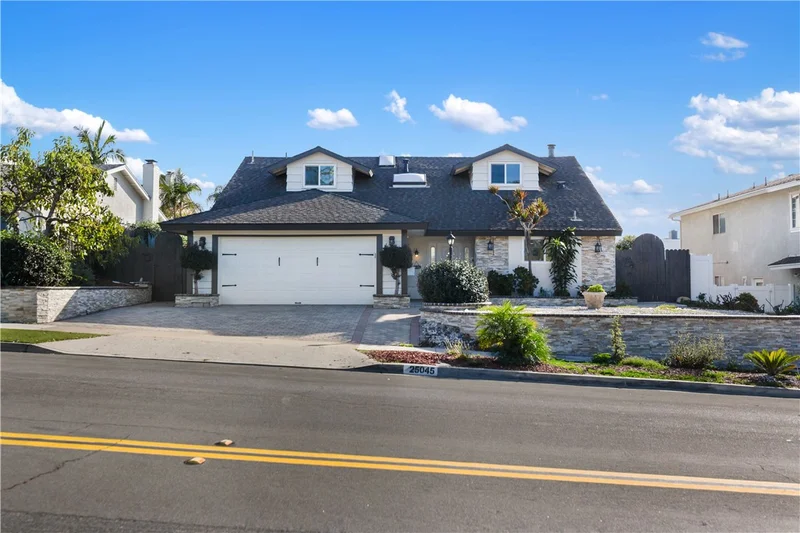

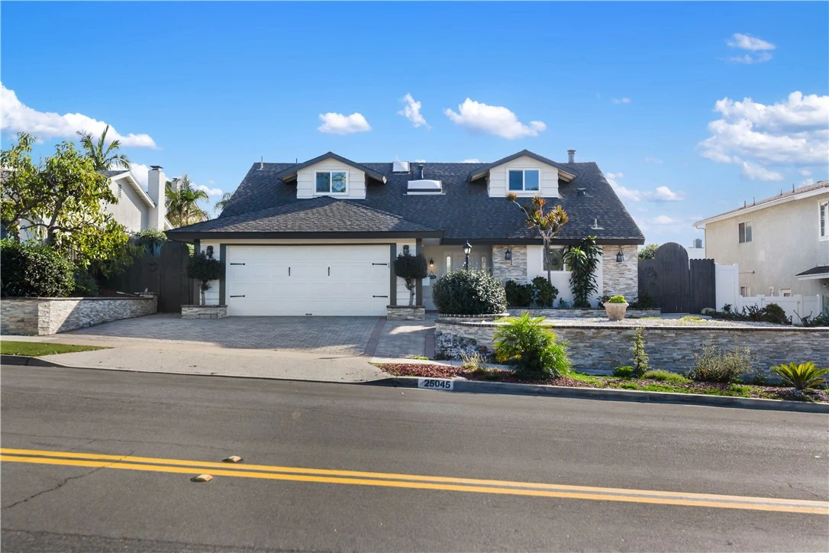
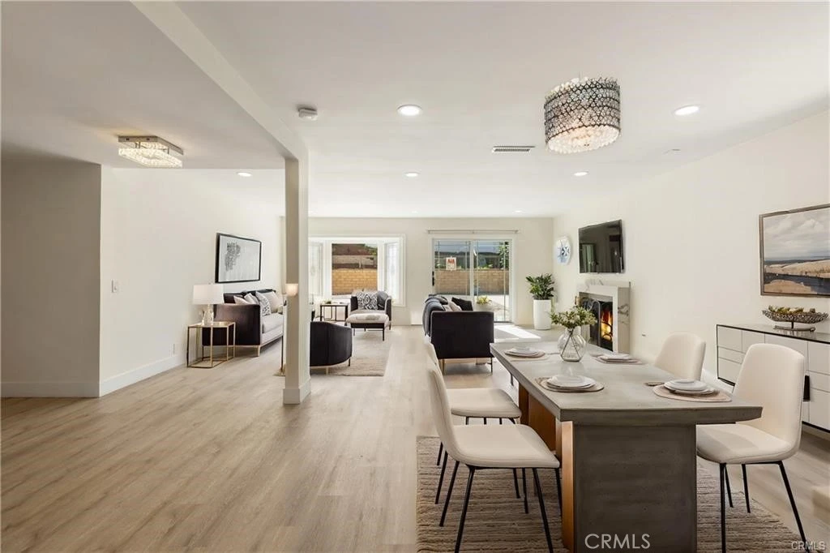
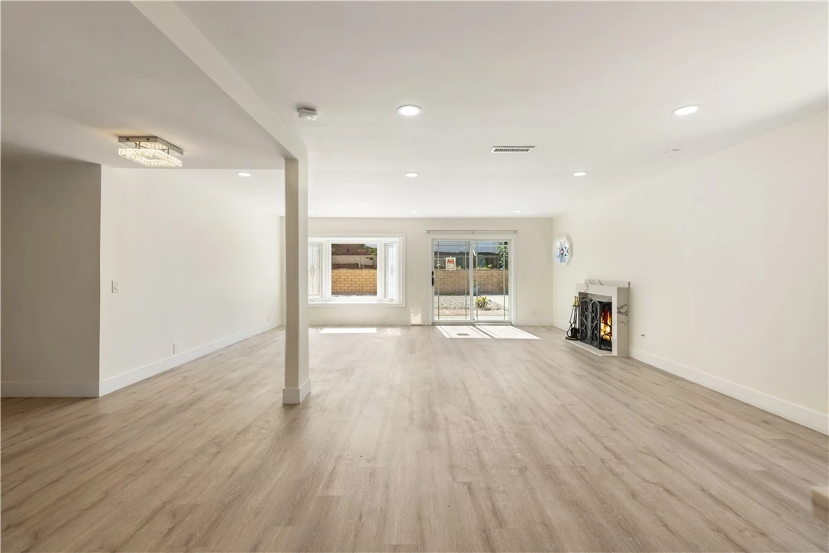
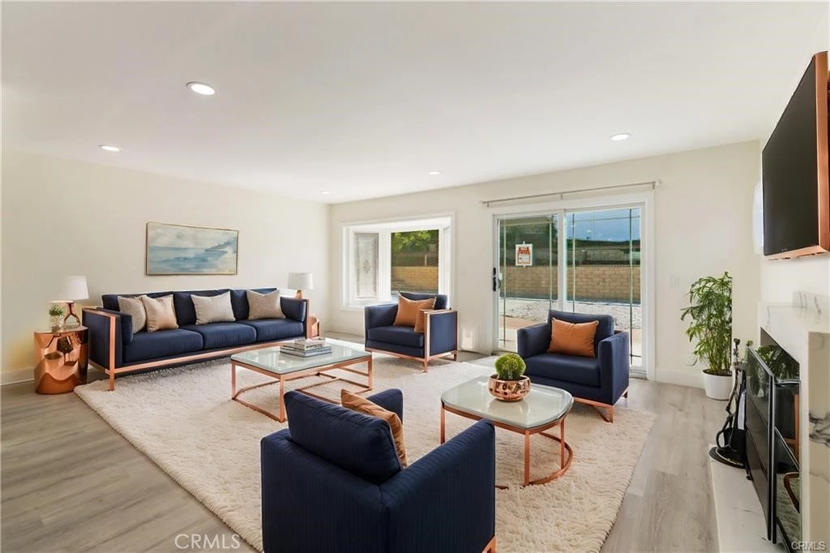
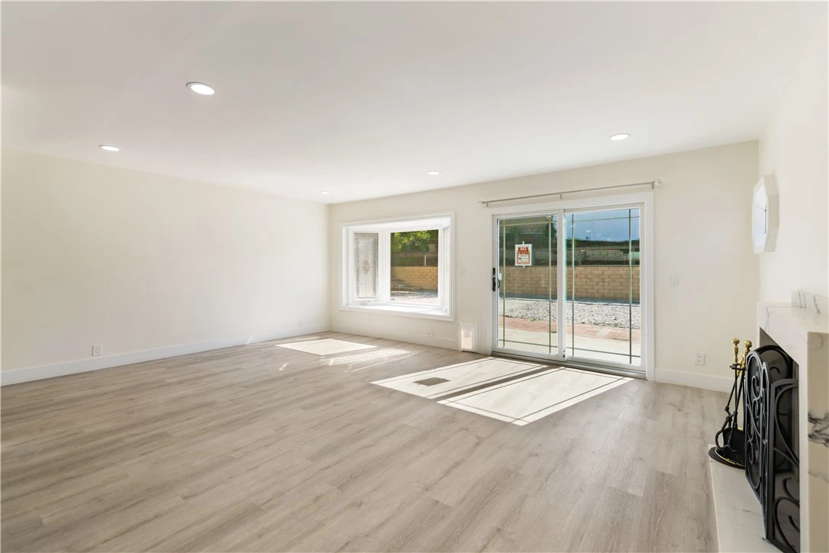
Welcome to a stunning 5-bedroom, 3-bath residence showcasing 2,457 sqft of refined living space, thoughtfully transformed with over $300,000 in high-end improvements. From the moment you enter, you’ll appreciate the smooth, open flow of the main level, designed for today’s lifestyle with generous spaces for both everyday living and entertaining. Sunlit living and dining areas connect effortlessly to a custom-caliber kitchen featuring quartz counters, sleek cabinetry, and premium stainless-steel appliances—an inviting space for cooking, gathering, and hosting. Throughout the home, carefully selected finishes create a cohesive sense of luxury and comfort. Each remodeled bathroom offers a spa-inspired experience with upgraded fixtures, modern tile work, and stylish details that elevate daily routines. The well-proportioned bedrooms provide flexibility for guests, a home office, or multigenerational living, all while maintaining a calm, polished aesthetic. Outside, your private, low-maintenance oasis awaits. Professionally designed dry landscaping enhances the property’s curb appeal and creates a tranquil outdoor environment ideal for alfresco dining, casual get-togethers, or quiet relaxation under the Southern California sun. The backyard feels like a natural extension of the interior—beautiful, functional, and intentionally easy to care for. Set in a sought-after, established neighborhood, the home offers convenient access to respected local schools, shopping destinations, dining options, and major commuter routes. It delivers an exceptional blend of comfort, sophistication, and location, perfectly suited for buyers who want a truly turnkey home. This is a rare chance to step into a fully updated property where timeless style and modern upgrades come together in a move-in-ready package.
Property Facts
bed
Bedrooms
5
bathtub
Bathrooms
3
square_foot
Square Feet
2,457
landscape
Lot Size
7,920 sqft
calendar_month
Year Built
1970
home_work
Property Type
Single Family Residence
timer
Days on Market
0
payments
HOA Fee
N/A
garage
Garage Total
2
fingerprint
MLS #
OC26156248
Interior Details
General Interior
Interior Features
Separate Formal Dining Room, High Ceilings, Open Floorplan, Pantry, Quartz Counters, Recessed Lighting, Unfurnished, Bedroom On Main Level, Jack And Jill Bath, Primary Suite, Walk In Closets
Flooring
Laminate
Fireplace
Family Room, Gas
Kitchen & Appliances
Appliances
Six Burner Stove, Built In Range, Dishwasher, Freezer, Disposal, Gas Oven, Gas Range, Ice Maker, Microwave, Range Hood, Water Heater
Laundry
Washer Hookup, Electric Dryer Hookup, Gas Dryer Hookup
Bed & Bath
Main Level Bedrooms
1
Main Level Bathrooms
1
Climate Control
Cooling
Central Air
Heating
Forced Air, Fireplaces
Parking
Total Parking Spaces
4
Garage Spaces
2
Open Parking Spaces
2
Attached Garage
Yes
Parking Features
Concrete, Door Multi, Direct Access, Driveway, Garage Faces Front, Garage, On Site, Paved, On Street
Exterior & Lot
Building & Construction
Patio & Porch
Concrete, Patio
Fencing
Brick, Wood
Foundation
Slab
Lot & Grounds
Lot Features
Zero To One Unit Acre, Back Yard, Front Yard, Lawn, Landscaped
Sewer
Public Sewer
Water Source
Public
Community & HOA
Association Info
Community Features
Street Lights, Suburban, Sidewalks
Mortgage Calculator
Total Monthly
$0
Principal & Interest:
$0Property Tax:
$0Home Insurance:
$0HOA Fees:
$0$
$
%
Nearby Schools
| Rating | School Name |
|---|---|
N/A | GUIDEPOST MONTESSORI AT ALICIA Private School |
N/A | GUIDEPOST AT LAS FLORES Private School |
N/A | FUTURES ACADEMY - MISSION VIEJO Private School |
9 | Valencia Elementary Elementary School |
7 | Lomarena Elementary Elementary School |
Convenience Score
Market Insights
92653|Laguna Hills
analytics
Estimated Value
Calculating...
trending_up0%vs. last year
Value history is still building for this area.
Market Temperature
Seller'sBalancedBuyer's
0d30d60d180d
Balanced
Balanced market
30 Days
Avg. time on market
This is a Balanced Market. Homes are selling at a moderate pace.
flood
Flood & Climate Risk
Flood Risk
Minimal — not in a FEMA flood zone
Wildfire Risk
Moderate — near wildland-urban interface
Heat Risk
Low — moderate summer temperatures
Earthquake Risk
Southern California seismic zone
volume_up
Noise Levels
TrafficQuiet residential street
AirportMinimal airport noise
CommercialLow commercial activity nearby

Ready to Take the Next Step?
Get expert support from a local agent today.
call
(800)-330-9306Available 9AM - 7PM
Similar Homes You Might Like
Based on price, location, and features