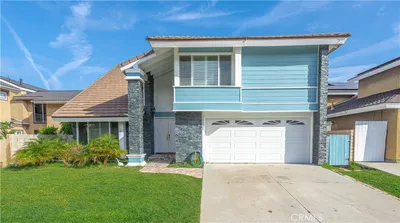
SoldClosed on October 6, 2017
$859,900
Sold Price24912 Hendon Street, Laguna Hills, CA 92653
bed
5
Bedrooms
bathtub
3
Bathrooms
square_foot
2,970
Square Feet
About this home
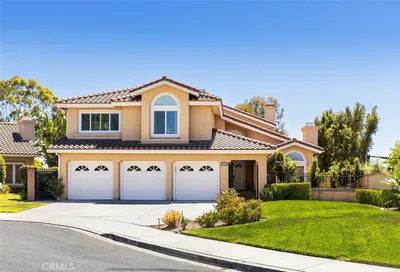
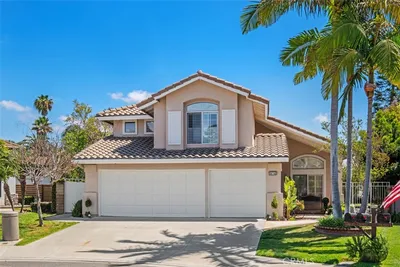
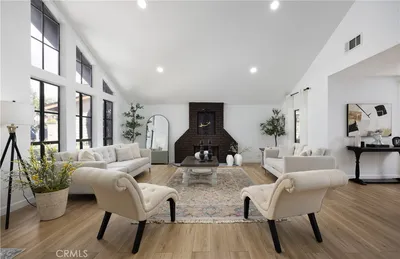
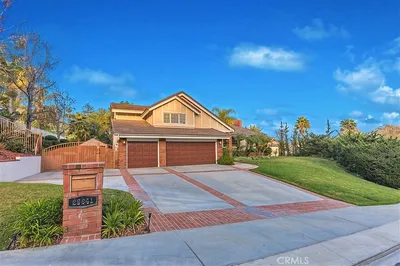
Perfect opportunity to own this lovely 5 bedroom Pool Home in Hill Top Place! Everything a family could want from the walk to neighborhood park,sought after Laguna Hills High School, Skate Park and more! Convenient access to freeways, shopping and community center. Well-manicured curb appeal along with the private front entry courtyard welcome you into this spacious, entertaining home.Large formal entry boosts a beautiful circular staircase bordered with custom wainscoting,rich wood flooring and high ceilings.You cant help but notice the stunning floor to ceiling,custom built-in Library with rolling ladder,so no book is out of reach! Flowing floor plan features a main floor 5th bedroom/office(your choice).Huge master bedroom with spa like en-suite and deck overlooking the pool. 3 additional ample size bedrooms also upstairs, one secondary bedroom has it's own fireplace(could expand master for an even larger retreat or make it a cozy upstairs den). The heart of every home, you'll enjoy cooking and entertaining in this large open concept kitchen with granite counters,lots of prep and storage space,breakfast bar and additional eating area. Large family room equipped with sound system, cozy gas fireplace & mantle, all overlooking the Pool/Spa and BBQ Island with Palapa. Backyard features refreshing solar heated pool/spa with waterfall, Lemon, Lime, Orange, Avocado Plumeria trees, top of line BBQ grill and your very own 3 Hole Putting Green! Vacation everyday...what's not to love!
infoProperty Facts
bed
Bedrooms
5
bathtub
Bathrooms
3
square_foot
Square Feet
2,970
landscape
Lot Size
6,000 sqft
calendar_month
Year Built
1976
home_work
Property Type
Single Family Residence
timer
Days on Market
14
payments
HOA Fee
N/A
garage
Garage Total
3
fingerprint
MLS #
OC17184373
chairInterior Details
General Interior
Interior Features
Breakfast Bar, Built In Features, Balcony, Breakfast Area, Ceiling Fans, Crown Molding, Cathedral Ceilings, Separate Formal Dining Room, Granite Counters, High Ceilings, Pantry, Pull Down Attic Stairs, Paneling Wainscoting, Recessed Lighting, Wired For Sound, All Bedrooms Up, Attic, Bedroom On Main Level, Entrance Foyer, Walk In Pantry, Walk In Closets
Flooring
Carpet, Laminate, Stone, Tile, Wood
Fireplace
Family Room, Free Standing, Gas
Kitchen & Appliances
Appliances
Built In Range, Double Oven, Dishwasher, Electric Oven, Disposal, Gas Range, Ice Maker, Refrigerator, Range Hood, Water To Refrigerator
Laundry
Washer Hookup, Gas Dryer Hookup, Inside, Laundry Room
Bed & Bath
Main Level Master
Yes
Climate Control
Cooling
Central Air
Heating
Central, Solar
deckExterior & Lot
Building & Construction
Patio & Porch
Concrete, Patio, Stone
Fencing
Block, Vinyl
Security
Carbon Monoxide Detectors, Smoke Detectors
Construction
Stucco
Direction Faced
Northeast
Nearby Schools
| Rating | School Name | ||
|---|---|---|---|
| No school data available for this area. | |||
Convenience Score

This Home is Sold
Curious what your home is worth? Get a free valuation.
call
(800)-330-9306Available 9AM - 6PM
Similar Homes You Might Like
Based on price, location, and features