1 / 20
imagesmode View 20 photos
For Sale
$820,000
Est. $4,592/mo22996 Caminito Mar, Laguna Hills, CA 92653
bed
2
Bedrooms
bathtub
2
Bathrooms
square_foot
1,054
Sq Ft
About this home
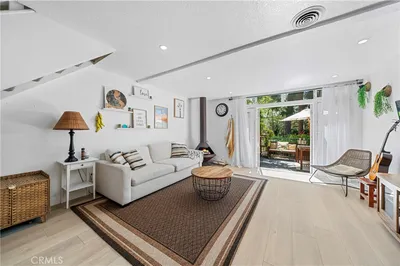
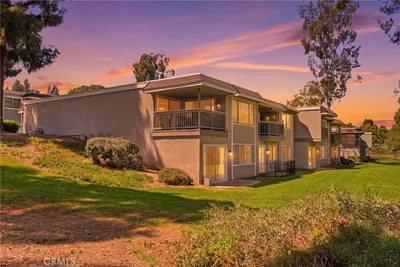
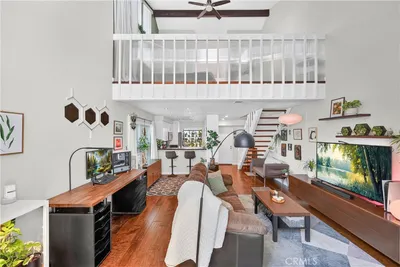
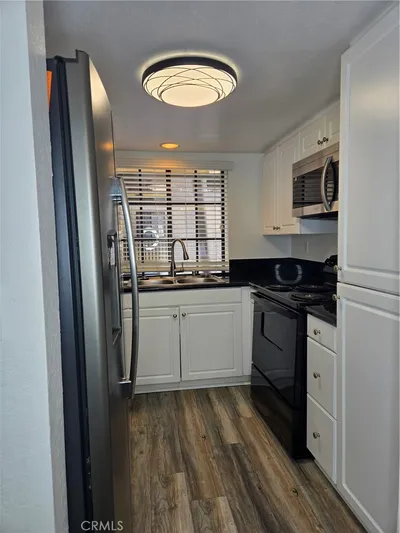

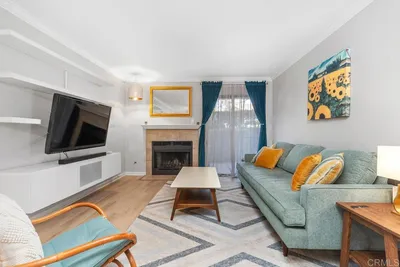
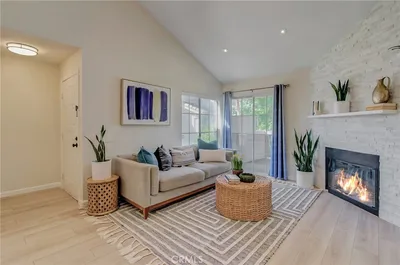
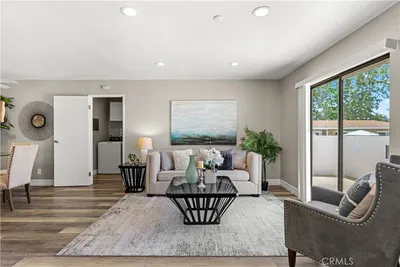
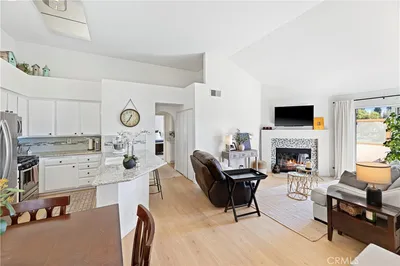
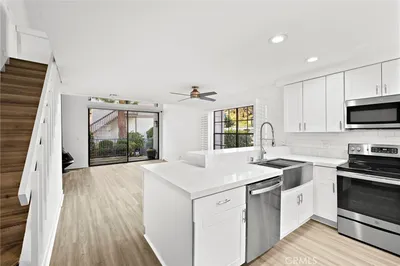
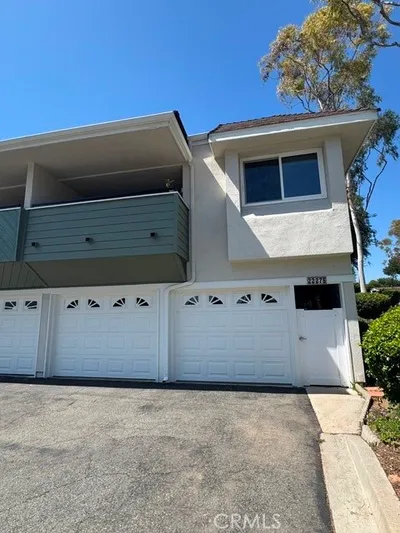
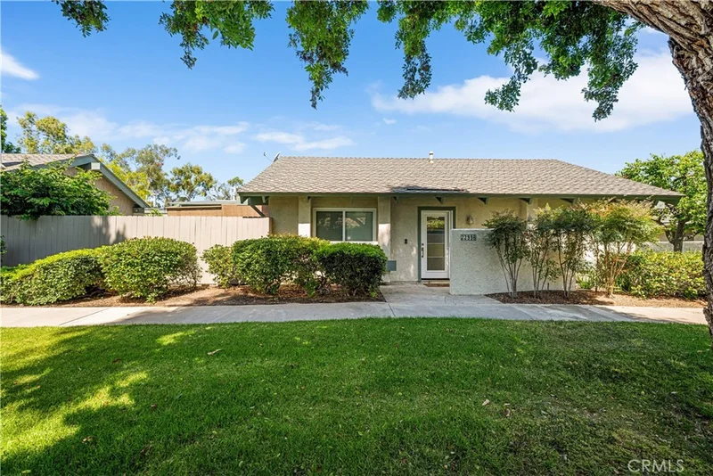
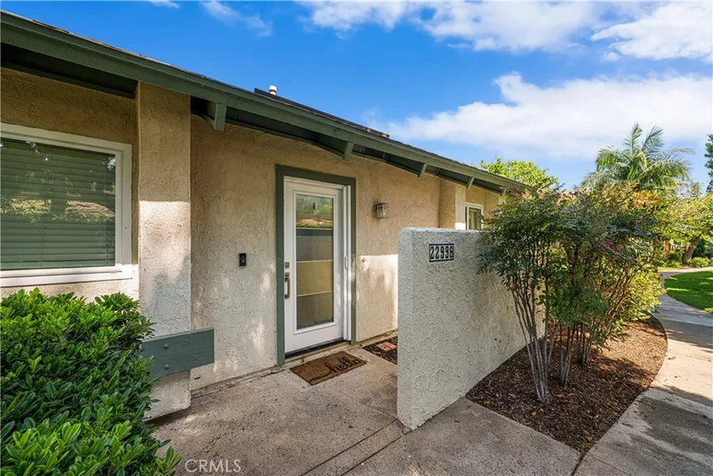
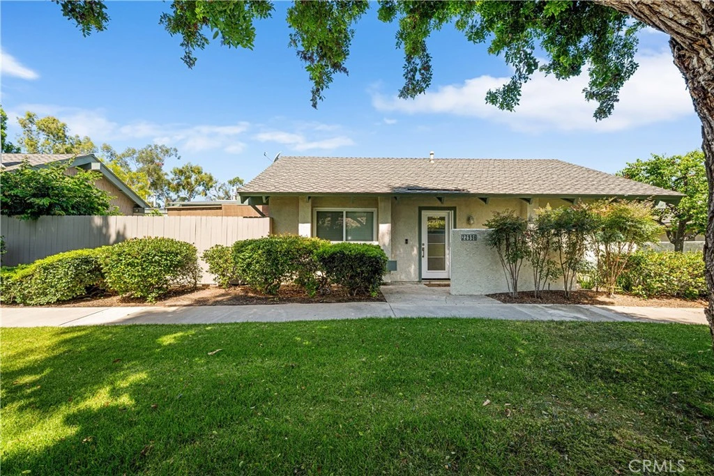
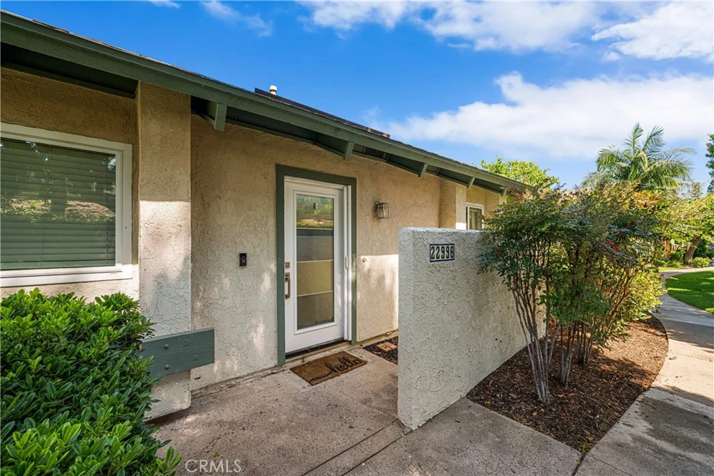
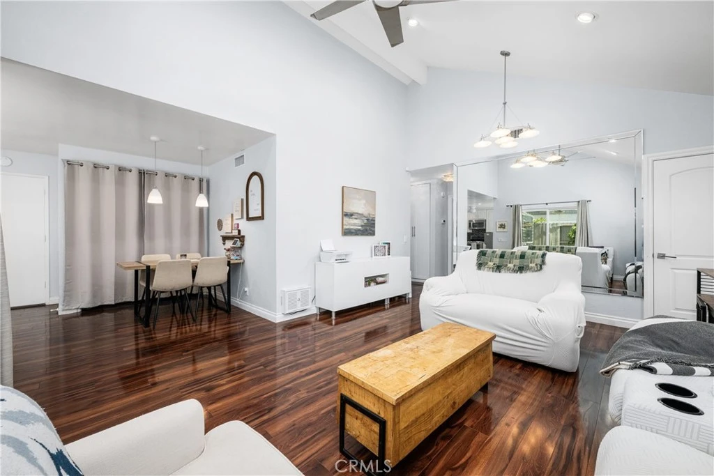
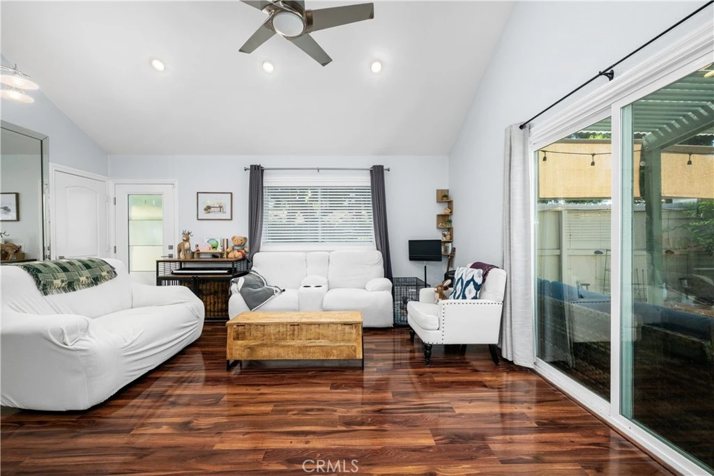
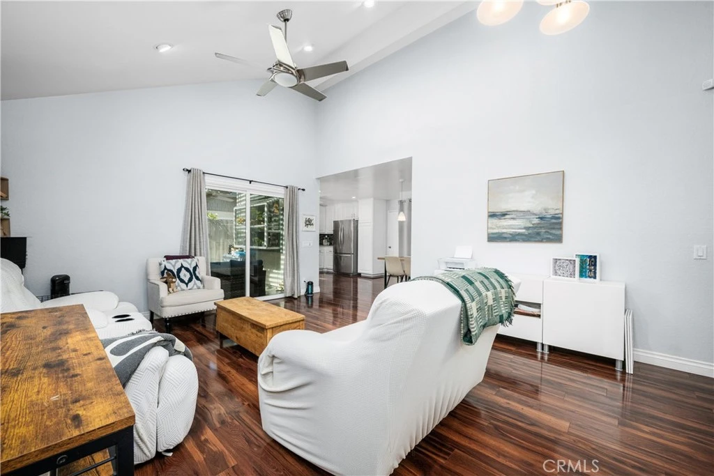
Welcome to an exceptional private retreat nestled within the highly desirable Casa De Laguna community in Laguna Hills. Perfectly positioned at the end of the community and surrounded by lush greenbelt pathways, this detached single-level residence offers a rare blend of privacy, comfort, and effortless Southern California living. Step inside to discover a bright and inviting interior enhanced by soaring ceilings, recessed lighting, and an open-concept design that creates an airy, spacious ambiance throughout. The thoughtfully upgraded kitchen serves as the heart of the home, featuring granite countertops, abundant cabinetry, and a charming garden window overlooking the private outdoor living space. Designed for both relaxation and functionality, the expansive covered patio with sunshades creates a seamless indoor-outdoor experience—perfect for morning coffee, entertaining guests, or enjoying peaceful evenings in your own secluded setting. A flexible bonus area provides the ideal space for a home office, reading lounge, or guest retreat. The private primary suite offers a tranquil escape complete with a walk-in closet and custom organization system, while tastefully updated bathrooms add both style and convenience. Additional highlights include central heating and air conditioning with a high-efficiency filtration system, interior laundry, dual-pane windows, generous storage throughout, and direct access to an attached two-car garage featuring epoxy flooring and custom storage solutions. Residents enjoy access to resort-inspired community amenities including a pool, spa, and picturesque creek setting with koi fish and natural surroundings. Ideally located adjacent to beautiful Veeh Ranch Park and close to shopping, dining, and major commuter routes, this home offers a lifestyle of comfort, convenience, and timeless appeal. This is a rare opportunity to own a peaceful retreat in one of Laguna Hills' most charming communities.
Property Facts
bed
Bedrooms
2
bathtub
Bathrooms
2
square_foot
Square Feet
1,054
landscape
Lot Size
380,262 sqft
calendar_month
Year Built
1977
home_work
Property Type
Condominium
timer
Days on Market
5
payments
HOA Fee
$550/mo
garage
Garage Total
2
fingerprint
MLS #
OC26141240
Interior Details
General Interior
Interior Features
Ceiling Fans, Storage, All Bedrooms Down
Flooring
Laminate
Kitchen & Appliances
Appliances
Gas Cooktop, Gas Oven, Microwave
Laundry
Washer Hookup, Gas Dryer Hookup, In Kitchen
Bed & Bath
Main Level Bedrooms
2
Main Level Bathrooms
2
Climate Control
Cooling
Central Air
Heating
Central
Parking
Total Parking Spaces
2
Garage Spaces
2
Attached Garage
Yes
Parking Features
Garage, Garage Door Opener
Exterior & Lot
Building & Construction
Patio & Porch
Concrete, Covered, Patio, Stone
Fencing
Wood
Construction
Glass, Concrete, Plaster, Stucco
Foundation
Slab
Lot & Grounds
Lot Features
Back Yard, Garden, Greenbelt
Pool Features
Association
Spa Features
Association
Sewer
Public Sewer
Water Source
Public
Community & HOA
Association Info
HOA Fee$550
FrequencyMonthly
HOA Amenities
Playground, Pool, Spa Hot Tub, Trails
Community Features
Biking, Golf, Hiking
Mortgage Calculator
Total Monthly
$0
Principal & Interest:
$0Property Tax:
$0Home Insurance:
$0HOA Fees:
$0$
$
%
Nearby Schools
| Rating | School Name |
|---|---|
N/A | New Vista School Private School |
N/A | C4L Academy Private School |
N/A | The Geneva School Private School |
N/A | New Horizon School Irvine Private School |
N/A | Leport Schools - Irvine Spectrum North Campus Private School |
Convenience Score
Market Insights
92653|Laguna Hills
Estimated Value
Calculating...
No change vs. last year
Value history is still building for this area.
Market Temperature
Seller'sBalancedBuyer's
0d30d60d180d
Balanced
Balanced market
30 Days
Avg. time on market
This is a Balanced Market. Homes are selling at a moderate pace.
Flood & Climate Risk
Noise Levels

Ready to Take the Next Step?
Get expert support from a local agent today.
call
(800)-330-9306Available 9AM - 7PM
Similar Homes You Might Like
Based on price, location, and features