For Sale
$2,895,000
Est. $16,212/mo758 Barracuda Way, Laguna Beach, CA 92651
bed
4
Bedrooms
bathtub
3
Bathrooms
square_foot
2,357
Square Feet
About this home

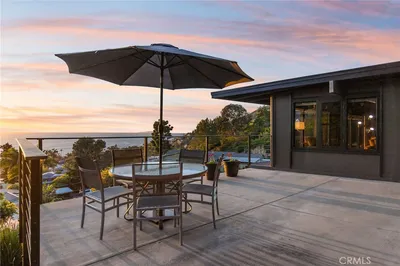
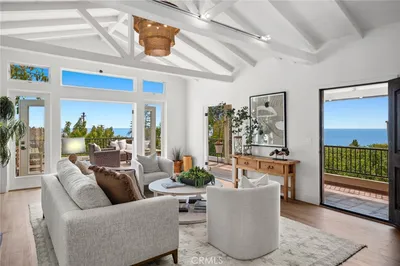
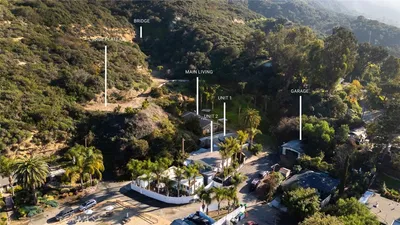
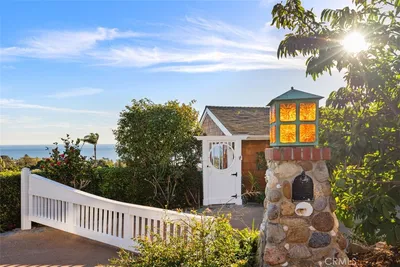
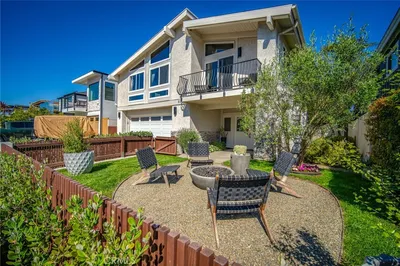
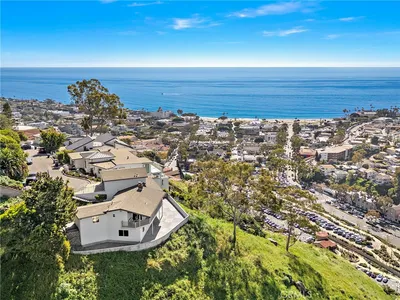
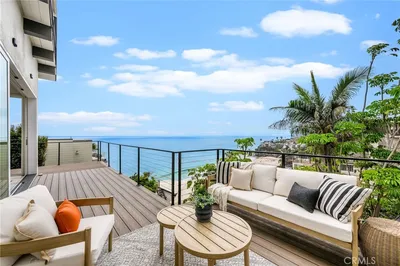
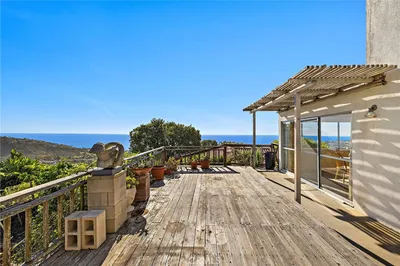
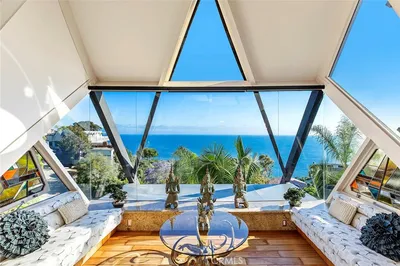
Sweeping Catalina Island views, a versatile floorplan, and an unbeatable cul-de-sac location — 758 Barracuda Way is the complete package. Nestled on a flat lot along one of Portafina’s most desirable flat streets, this single-level Spanish-style residence blends timeless character with modern sensibility and effortless coastal living. A statement carved wooden entry door sets the tone before you step inside to soaring beamed ceilings and straight-on views of Catalina Island and the northern coastline from the expansive living room. A majestic fireplace anchors the space as the open-concept layout flows naturally into the dining room and primary suite — each equally impressive with the same signature beam ceiling detail and ocean view. Designed for the way people actually live, this 4-bedroom, 3-bathroom home adapts to a wide range of lifestyles and entertaining styles. The seamless indoor-outdoor connection opens to a large, gated private courtyard and an ocean-view patio that invites year-round enjoyment. The detached casita/ADU is a standout feature — perfectly suited as a guest retreat, home office, creative studio, or income opportunity. This home is move-in ready with new flooring and new bi-fold doors leading to the extended patio — while still offering meaningful upside for buyers looking to add their own finishing touches in line with the surrounding neighborhood. Generous parking is provided by an oversized 2-car garage and an expansive driveway, with the added convenience of proximity to Moulton Meadows Park. Opportunities like this — views, privacy, single-level living, and a casita on a flat cul-de-sac — don’t come around often. Welcome home.
Property Facts
bed
Bedrooms
4
bathtub
Bathrooms
3
square_foot
Square Feet
2,357
landscape
Lot Size
6,000 sqft
calendar_month
Year Built
1969
home_work
Property Type
Single Family Residence
timer
Days on Market
1
payments
HOA Fee
N/A
garage
Garage Total
2
fingerprint
MLS #
OC26143784
Interior Details
General Interior
Interior Features
Beamed Ceilings, Breakfast Bar, Cathedral Ceilings, Separate Formal Dining Room, Eat In Kitchen, Granite Counters, High Ceilings, In Law Floorplan, Open Floorplan, Bar, All Bedrooms Down, Bedroom On Main Level, Jack And Jill Bath, Main Level Primary
Flooring
Carpet, Tile, Vinyl
Fireplace
Family Room, Gas
Kitchen & Appliances
Appliances
Double Oven, Dishwasher, Electric Cooktop, Gas Oven, Water Softener, Water Purifier
Laundry
Laundry Room
Bed & Bath
Main Level Bedrooms
4
Main Level Bathrooms
3
Climate Control
Cooling
Central Air
Heating
Forced Air
Parking
Total Parking Spaces
2
Garage Spaces
2
Parking Features
Concrete, Door Multi, Direct Access, Driveway Level, Garage Faces Front, Garage, Garage Door Opener, Oversized
Exterior & Lot
Building & Construction
Patio & Porch
Brick, Patio
Security
Carbon Monoxide Detectors, Fire Detection System, Smoke Detectors
Construction
Stucco
Foundation
Slab
Roof
Spanish Tile
Lot & Grounds
Lot Features
Cul De Sac, Front Yard, Landscaped, Level, Near Park, Sprinkler System, Street Level
Spa Features
Above Ground, Heated, Private
Sewer
Public Sewer
Water Source
Public
Community & HOA
Association Info
Community Features
Biking, Curbs, Gutters, Sidewalks, Park
Mortgage Calculator
Total Monthly
$0
Principal & Interest:
$0Property Tax:
$0Home Insurance:
$0HOA Fees:
$0$
$
%
Nearby Schools
| Rating | School Name | ||
|---|---|---|---|
| No school data available for this area. | |||
Convenience Score
Market Insights
92651|Laguna Beach
analytics
Estimated Value
Calculating...
trending_up0%vs. last year
202120222023202420252026
Market Temperature
Seller'sBalancedBuyer's
0d30d60d180d
Balanced
Balanced market
30 Days
Avg. time on market
This is a Balanced Market. Homes are selling at a moderate pace.
flood
Flood & Climate Risk
Flood Risk
Minimal — not in a FEMA flood zone
Wildfire Risk
Moderate — near wildland-urban interface
Heat Risk
Low — moderate summer temperatures
Earthquake Risk
Southern California seismic zone
volume_up
Noise Levels
TrafficQuiet residential street
AirportMinimal airport noise
CommercialLow commercial activity nearby
streetview
Open Full Street Viewopen_in_newStreet View

Ready to Take the Next Step?
Get expert support from a local agent today.
call
(800)-330-9306Available 9AM - 7PM
Similar Homes You Might Like
Based on price, location, and features