For Sale
$5,595,000
Est. $31,332/mo664 Mystic View, Laguna Beach, CA 92651
bed
4
Bedrooms
bathtub
4
Bathrooms
square_foot
3,440
Sq Ft
About this home
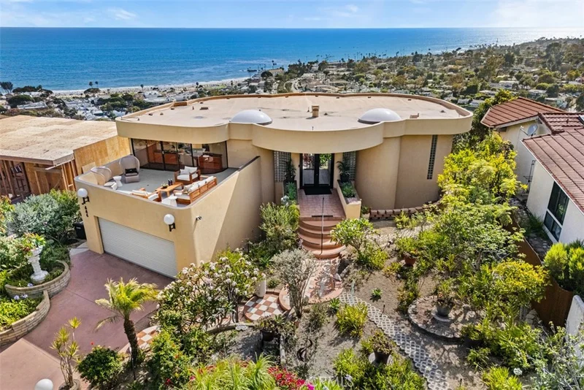
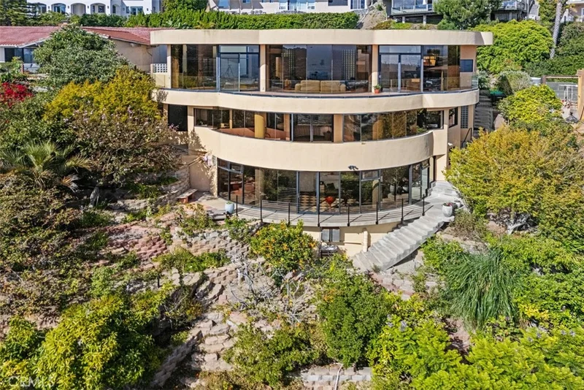
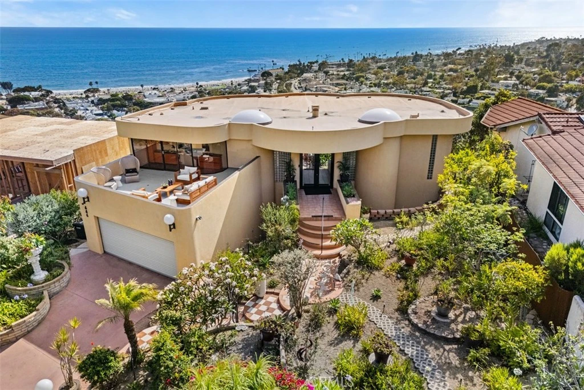
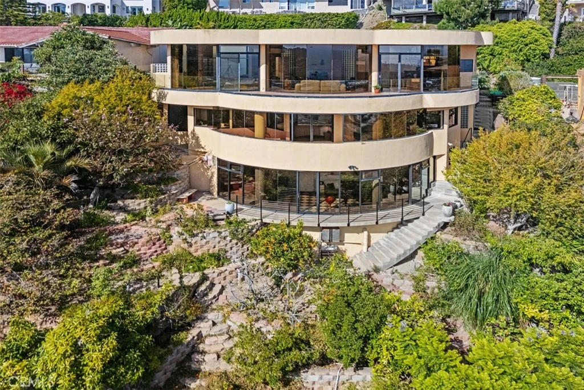
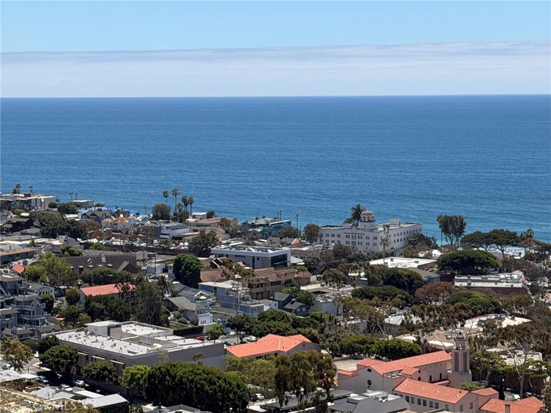
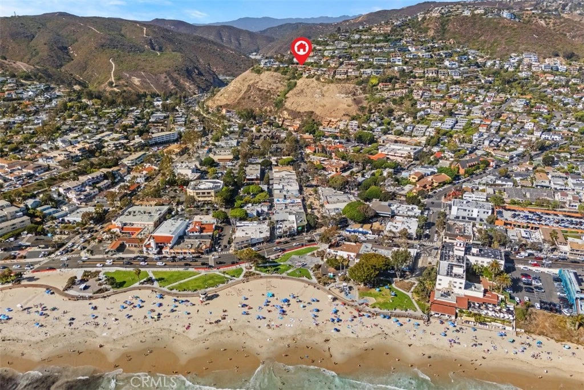
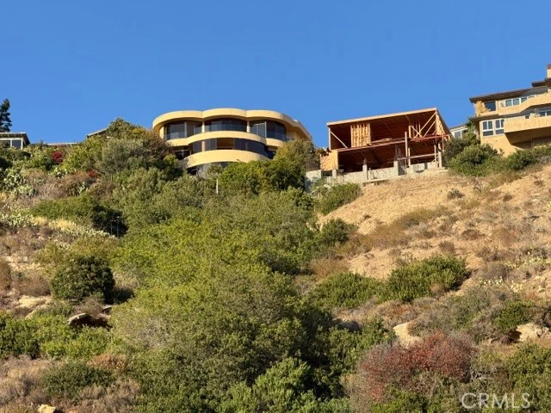
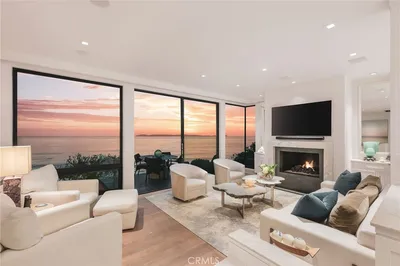

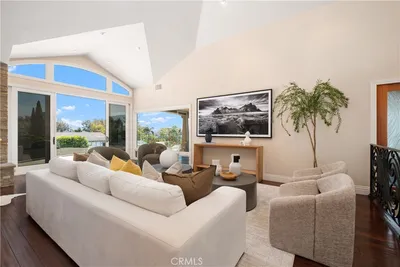
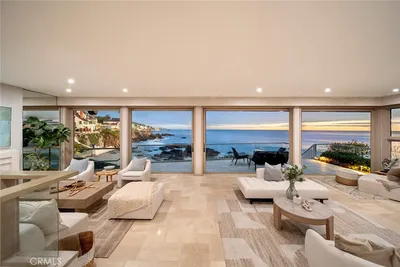
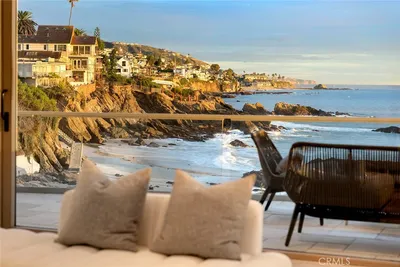
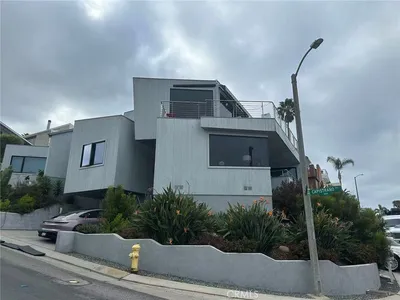
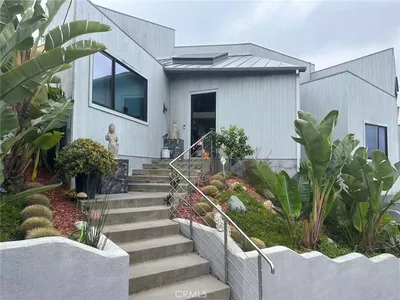
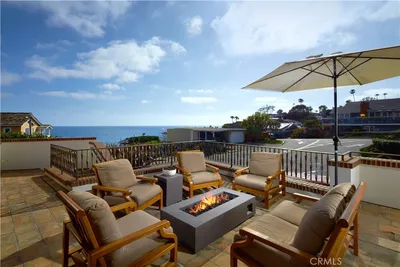
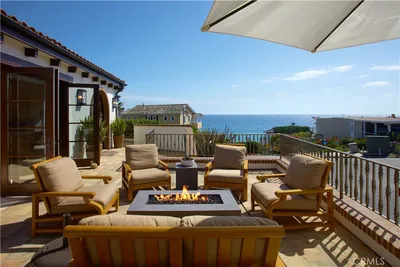
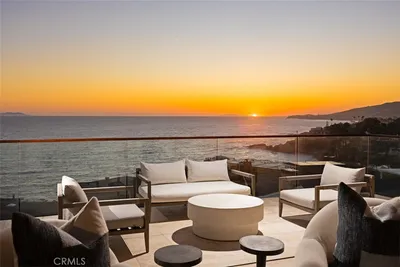
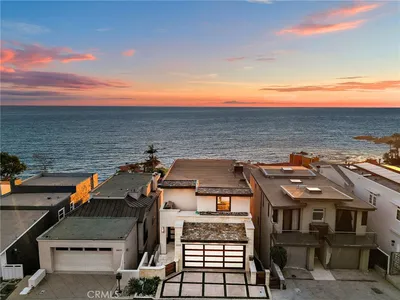

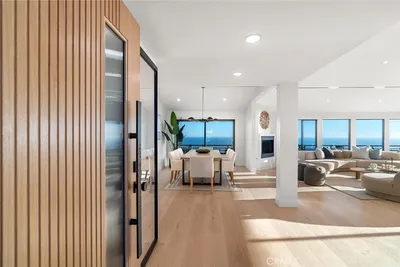
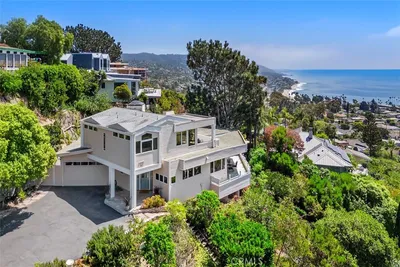
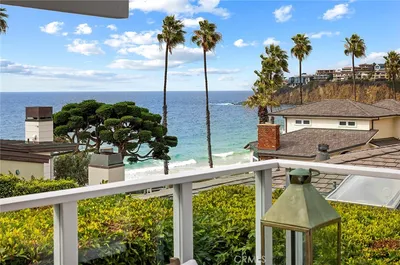
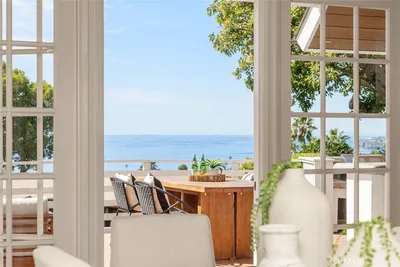
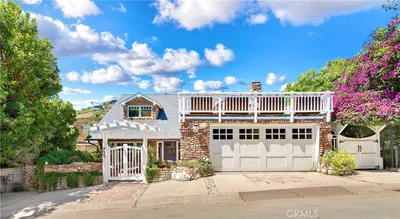
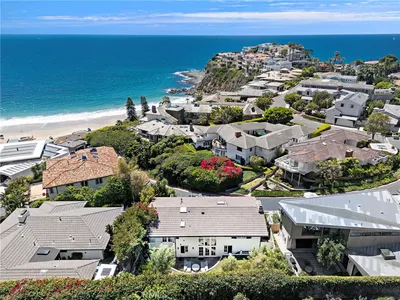
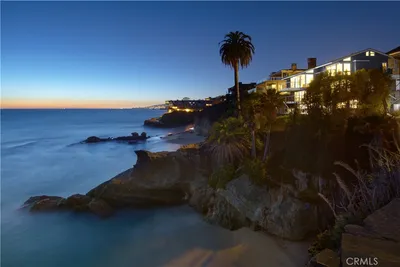
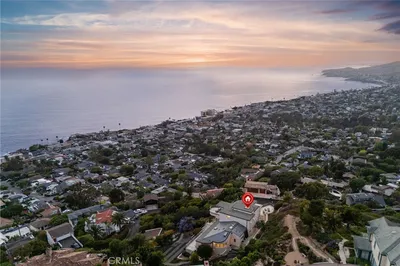
INCREDIBLE BUY! A distinctive landmark on Laguna’s hillside landscape for decades, this iconic property provides a front row seat to watch the city’s downtown, coastal and artistic happenings enfold. Never offered for sale before, the home features a timeless design of circles and captivating views. With no roofs to look over, the house was carefully sited on the spacious lot to build a large structure while maintaining sizeable open areas for decks, gardens, and terraces for fruit trees. Originally designed by Sigler-Zane Architectural Associates, engineering by Siavash Bahador, one of the owners was a renowned geophysicist who oversaw every detail of construction. Built to last, this home survived the big 1993 fire that destroyed many neighboring homes. A later permitted expansion of the lower third level with design by architect Kirk Saunders added guest quarters that could potentially be an income generator. The top level includes a foyer entry, living room, primary bedroom with ensuite bath, half bath, dining area, gourmet kitchen and loft/office area above the kitchen leading to an open-air deck. The second level offers many flex-use rooms with 2-3 bedrooms possible, exercise area, library room with walls of glass door shelving and huge storage rooms that hold laundry and mechanical appliances. If hypnotic views and a colorful personality suit you, this home may be one you will want to make your own!
Property Facts
bed
Bedrooms
4
bathtub
Bathrooms
4
square_foot
Square Feet
3,440
landscape
Lot Size
8,250 sqft
calendar_month
Year Built
1984
home_work
Property Type
Single Family Residence
timer
Days on Market
48
garage
Garage Total
2
fingerprint
MLS #
LG26145846
Interior Details
General Interior
Interior Features
Built In Features, Balcony, Cathedral Ceilings, Granite Counters, Multiple Staircases, Open Floorplan, Storage, Entrance Foyer, Primary Suite, Utility Room
Flooring
Carpet, Tile
Fireplace
Living Room
Kitchen & Appliances
Appliances
Double Oven, Dishwasher, Electric Cooktop, Disposal, Microwave, Refrigerator, Water Heater
Laundry
Washer Hookup, Inside, Laundry Room
Bed & Bath
Main Level Bedrooms
1
Main Level Bathrooms
2
Climate Control
Cooling
Central Air
Heating
Forced Air, Fireplaces
Parking
Total Parking Spaces
3
Garage Spaces
2
Open Parking Spaces
1
Attached Garage
Yes
Parking Features
Concrete, Covered, Door Multi, Direct Access, Driveway, Garage Faces Front, Garage, Garage Door Opener, Paved, One Space, Workshop In Garage
Exterior & Lot
Building & Construction
Patio & Porch
Deck, Tile
Fencing
Block, Fair Condition, Needs Repair, Wire
Security
Carbon Monoxide Detectors, Fire Detection System, Smoke Detectors
Construction
Glass, Concrete, Stucco
Foundation
Permanent
Roof
Flat, Fire Proof, Rolled Hot Mop, See Remarks
Lot & Grounds
Lot Features
Sloped Down, Front Yard, Landscaped, Yard
Sewer
Public Sewer, Sewer Tap Paid
Water Source
Public
Community & HOA
Community Features
Hiking, Storm Drains, Suburban, Sidewalks

Mortgage Calculator
Total Monthly
$0
Principal & Interest:
$0Property Tax:
$0Home Insurance:
$0HOA Fees:
$0$
$
%
Nearby Schools
| Rating | School Name |
|---|---|
N/A | Anneliese School Private School |
9 | Laguna Beach High High School |
N/A | Montessori School Of Laguna Beach Private School |
10 | Thurston Middle Middle School |
10 | Top Of The World Elementary Elementary School |
Convenience Score
Market Insights
92651|Laguna Beach
Estimated Value
Calculating...
No change vs. last year
Value history is still building for this area.
Market Temperature
Seller'sBalancedBuyer's
0d30d60d180d
Balanced
Balanced market
30 Days
Avg. time on market
This is a Balanced Market. Homes are selling at a moderate pace.
Flood & Climate Risk
Noise Levels

Ready to Take the Next Step?
Get expert support from a local agent today.
call
(800)-330-9306Available 9AM - 7PM
Similar Homes You Might Like
Based on price, location, and features

Recently Sold

$5,595,000
4 bd | 4 ba | 3,440 sqft