For Sale
$7,995,000
Est. $44,772/mo640 Temple Hills Drive, Laguna Beach, CA 92651
bed
3
Bedrooms
bathtub
3
Bathrooms
square_foot
3,165
Square Feet
About this home

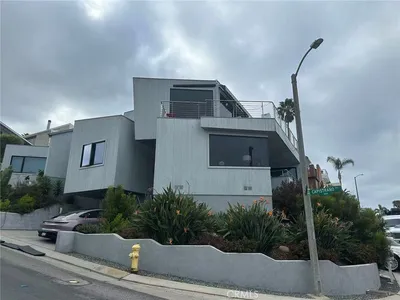
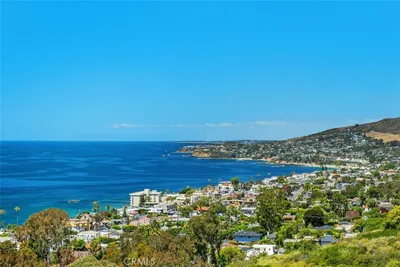
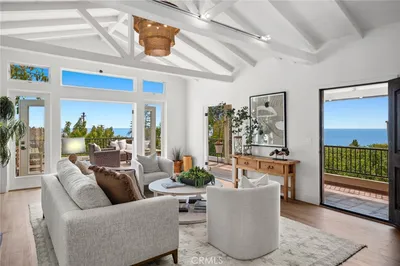
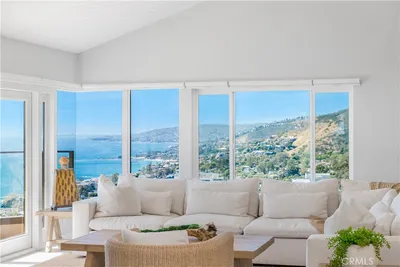
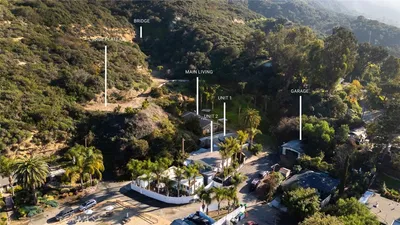
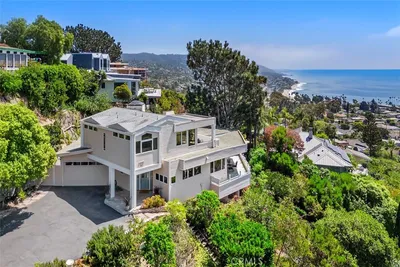
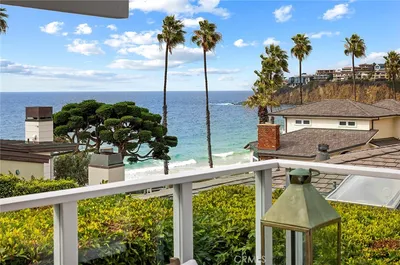
Perched high in the exclusive Temple Hills enclave of Laguna Beach, this Paul McClean-designed masterpiece is a stunning celebration of coastal modernism, where natural elements meet high-concept architecture. Spanning approximately 3,165 square feet, the three-bedroom residence is purposefully oriented to frame the panoramic views: crashing white water, Catalina Island, and the glittering city lights below. The drama begins at the threshold, where a striking mono-stringer staircase greets all visitors and a floating glass sky bridge sweeps them from the interior out to a sprawling, ocean-breeze viewing deck. An elevator connects the custom-finished garage—prepped and ready for your electric vehicle charger—to all three levels of the home. On the upper main level, a voluminous great room serves as the social hub, anchored by a kitchen with a waterfall quartzite island, an eight-burner Miele stove, integrated refrigeration, a wine fridge, and premium Grohe and Kohler fixtures. Warmed by elegant linear fireplaces, this level effortlessly blends a dining space that opens to a private rear patio with an ocean-facing living sitting area. Below, the primary suite is truly a retreat with a linear fireplace, an office alcove, dual closets, and a spa-inspired bath featuring a deep soaking tub set against a scenic picture window and a restorative steam shower. Every sleeping quarter steps out to the exterior, including the two secondary lower-level bedrooms with access to private coastal patios. Sophisticated sandstone-style tiles are complemented by state-of-the-art integration, featuring whole-home automation for audio-visuals, security, climate, fire, automated shades, and Lutron lighting, all supported by a lightning-fast Cat 6 network and seamless Wi-Fi. Designed for modern living, the residence is complete with dual Insta-Hot water systems, dual washer/dryer combos, and the exclusive option to acquire curated furnishings and golf carts. It is a rare, sensory-rich sanctuary that redefines the ultimate Laguna Beach lifestyle.
Property Facts
bed
Bedrooms
3
bathtub
Bathrooms
3
square_foot
Square Feet
3,165
landscape
Lot Size
4,970 sqft
calendar_month
Year Built
2023
home_work
Property Type
Single Family Residence
timer
Days on Market
0
payments
HOA Fee
N/A
garage
Garage Total
2
fingerprint
MLS #
LG26155499
Interior Details
General Interior
Interior Features
Built In Features, Separate Formal Dining Room, Elevator, High Ceilings, Living Room Deck Attached, Stone Counters, Recessed Lighting, Storage, Wired For Data, Wired For Sound, Bedroom On Main Level, Main Level Primary, Primary Suite, Walk In Closets
Flooring
Tile
Fireplace
Dining Room, Primary Bedroom
Accessibility
Safe Emergency Egress From Home
Kitchen & Appliances
Appliances
Six Burner Stove, Dishwasher, Freezer, Disposal, Refrigerator
Laundry
Inside
Bed & Bath
Main Level Bedrooms
3
Main Level Bathrooms
2
Climate Control
Cooling
Central Air
Heating
Central
Parking
Total Parking Spaces
4
Garage Spaces
2
Open Parking Spaces
2
Attached Garage
Yes
Parking Features
Door Multi, Driveway Level, Garage Faces Front, Garage, Garage Door Opener, Storage
Exterior & Lot
Building & Construction
Patio & Porch
Deck
Fencing
Excellent Condition
Security
Prewired, Security System, Fire Sprinkler System, Smoke Detectors
Roof
Metal
Lot & Grounds
Lot Features
Zero To One Unit Acre, Back Yard, Landscaped, Sprinkler System
Sewer
Public Sewer
Water Source
Public
Community & HOA
Association Info
Community Features
Biking, Curbs, Mountainous, Street Lights
Mortgage Calculator
Total Monthly
$0
Principal & Interest:
$0Property Tax:
$0Home Insurance:
$0HOA Fees:
$0$
$
%
Nearby Schools
| Rating | School Name | ||
|---|---|---|---|
| No school data available for this area. | |||
Convenience Score
Market Insights
92651|Laguna Beach
analytics
Estimated Value
Calculating...
trending_up0%vs. last year
202120222023202420252026
Market Temperature
Seller'sBalancedBuyer's
0d30d60d180d
Balanced
Balanced market
30 Days
Avg. time on market
This is a Balanced Market. Homes are selling at a moderate pace.
flood
Flood & Climate Risk
Flood Risk
Minimal — not in a FEMA flood zone
Wildfire Risk
Moderate — near wildland-urban interface
Heat Risk
Low — moderate summer temperatures
Earthquake Risk
Southern California seismic zone
volume_up
Noise Levels
TrafficQuiet residential street
AirportMinimal airport noise
CommercialLow commercial activity nearby
streetview
Open Full Street Viewopen_in_newStreet View

Ready to Take the Next Step?
Get expert support from a local agent today.
call
(800)-330-9306Available 9AM - 7PM
Similar Homes You Might Like
Based on price, location, and features