For Sale
$4,950,000
Est. $27,720/mo2166 Ruby Place, Laguna Beach, CA 92651
bed
3
Bedrooms
bathtub
4
Bathrooms
square_foot
3,055
Square Feet
About this home
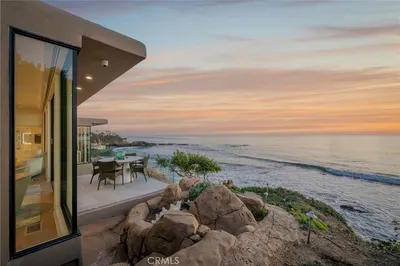

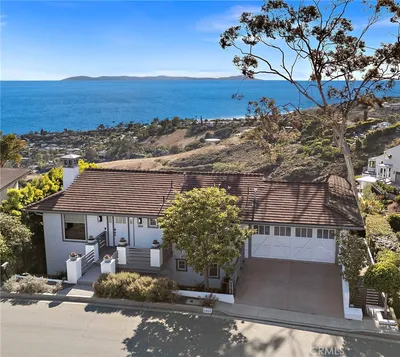
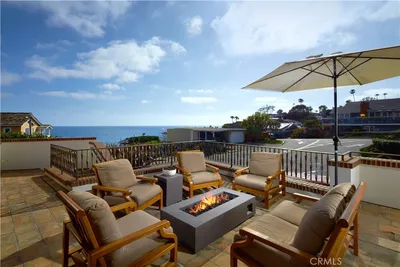
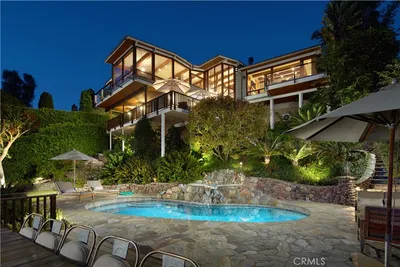
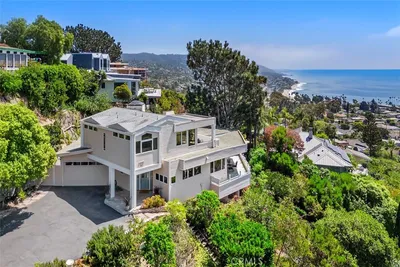
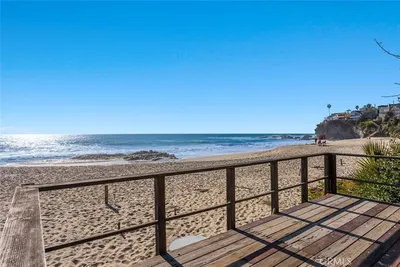
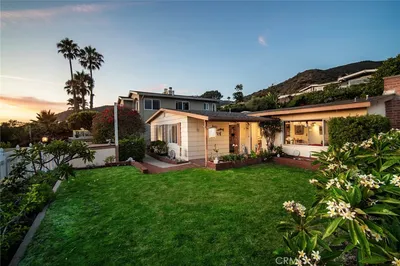
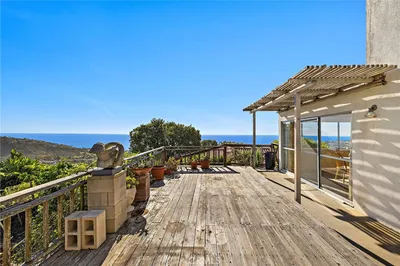
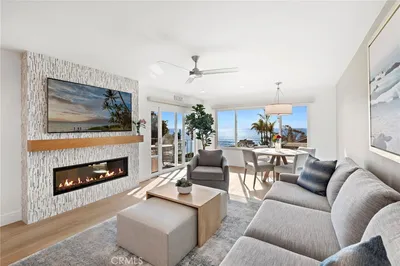
Located in the highly coveted Woods Cove Beach area, this showcase Laguna Beach property features panoramic ocean, Catalina, and San Clemente Island views—along with spectacular sunsets. Built in 2000—and situated on a quiet dead-end street—this thoughtfully designed home defines exceptional coastal living with three bedrooms, four bathrooms, generous entertaining spaces, a 2-car garage, and beautifully landscaped outdoor areas. The chef’s kitchen features a Sub-Zero refrigerator, updated countertops, and a six-burner range with griddle and double oven. The open dining room and formal living room are directly adjacent—where expansive windows and sliding glass doors frame the sweeping coastal views and provide direct access to an outdoor patio and BBQ area. On the opposite side, the kitchen spills into a spacious family and media room designed for comfortable everyday living. A distinctive 1,000-bottle wine cellar and sit-down tasting room and wet bar creates an impressive setting for refined entertaining. This ground floor space was originally constructed as an ensuite studio or bedroom with bath and can be easily converted back, offering the flexibility of a private guest suite, fourth bedroom, office, or multigenerational living area. All three existing bedrooms are located upstairs, along with the conveniently placed laundry room. Each bedroom includes its own full bathroom, providing privacy and comfort. The primary suite captures the essence of coastal living with dramatic ocean views from both the bedroom, bathroom, and its own private outdoor balcony. The backyard offers a peaceful, sequestered setting for relaxing and entertaining with mature landscaping, an outdoor fireplace, and ample space for dining and gathering. Expertly landscaped and enhanced by artistic design elements, this property reflects elegance and thoughtful attention to detail throughout. Located near the best of Laguna Beach’s shopping, dining, and coastal recreation, this move-in-ready home offers an exceptional combination of coastal views, flexible living space, privacy, and convenience.
Property Facts
bed
Bedrooms
3
bathtub
Bathrooms
4
square_foot
Square Feet
3,055
landscape
Lot Size
4,800 sqft
calendar_month
Year Built
2000
home_work
Property Type
Single Family Residence
timer
Days on Market
0
payments
HOA Fee
N/A
garage
Garage Total
2
fingerprint
MLS #
OC26162593
Interior Details
General Interior
Interior Features
Balcony, Separate Formal Dining Room, Granite Counters, High Ceilings, Quartz Counters, Recessed Lighting, Wired For Sound, All Bedrooms Up, Primary Suite
Flooring
Carpet
Fireplace
Living Room, Outside
Kitchen & Appliances
Appliances
Six Burner Stove, Double Oven, Dishwasher, Disposal, Microwave, Range Hood, Dryer, Washer
Laundry
Inside
Climate Control
Cooling
Central Air, Electric
Heating
Central, Forced Air, Natural Gas
Parking
Total Parking Spaces
2
Garage Spaces
2
Attached Garage
Yes
Parking Features
Direct Access, Driveway, Garage
Exterior & Lot
Building & Construction
Patio & Porch
Deck
Security
Carbon Monoxide Detectors, Smoke Detectors
Foundation
Slab
Direction Faced
Southwest
Lot & Grounds
Lot Features
Zero To One Unit Acre
Sewer
Public Sewer
Water Source
Public
Community & HOA
Association Info
Community Features
Storm Drains
Mortgage Calculator
Total Monthly
$0
Principal & Interest:
$0Property Tax:
$0Home Insurance:
$0HOA Fees:
$0$
$
%
Nearby Schools
| Rating | School Name | ||
|---|---|---|---|
| No school data available for this area. | |||
Convenience Score
Market Insights
92651|Laguna Beach
analytics
Estimated Value
Calculating...
trending_up0%vs. last year
202120222023202420252026
Market Temperature
Seller'sBalancedBuyer's
0d30d60d180d
Balanced
Balanced market
30 Days
Avg. time on market
This is a Balanced Market. Homes are selling at a moderate pace.
flood
Flood & Climate Risk
Flood Risk
Minimal — not in a FEMA flood zone
Wildfire Risk
Moderate — near wildland-urban interface
Heat Risk
Low — moderate summer temperatures
Earthquake Risk
Southern California seismic zone
volume_up
Noise Levels
TrafficQuiet residential street
AirportMinimal airport noise
CommercialLow commercial activity nearby
streetview
Open Full Street Viewopen_in_newStreet View

Ready to Take the Next Step?
Get expert support from a local agent today.
call
(800)-330-9306Available 9AM - 7PM
Similar Homes You Might Like
Based on price, location, and features