Topfind Realty
Renting

Search Rentals

Houses for RentTownhomes for RentCondos for RentView All Rentals →

Renting Resources

Why Rent With UsRenter GuideRent vs Buy Calculator

Renter Articles

How to Negotiate RentUnderstanding Your LeaseMoving Checklist for Renters
Buying

Search Homes

Houses for SaleTownhomes for SaleCondos for SaleView All Homes →

Buying Resources

Why Buy With UsBuyer GuideAffordability CalculatorInvestment CalculatorProperty Tax Calculator

Buyer Articles

Master Your New Home BudgetBeat Moving StressPacking Secrets
Selling

Selling Tools

Home ValuationFind a Seller's Agent

Selling Resources

Why Sell With UsSeller GuideNet Sheet CalcHELOC Calculator

Seller Articles

Strategic PricingDownsizing Tips
Mortgage Rates

Today's Rates

Mortgage RatesRefinance RatesLoan ComparisonHELOC Calculator

Mortgage Resources

Understanding Mortgage RatesFirst-Time Homebuyer GuideWhen to Refinance Your Mortgage
Realtors
Topfind
Houses for RentTownhomes for RentCondos for RentView All Rentals →
Why Rent With UsRenter GuideRent vs Buy Calculator
How to Negotiate RentUnderstanding Your LeaseMoving Checklist for Renters
Houses for SaleTownhomes for SaleCondos for SaleView All Homes →
Why Buy With UsBuyer GuideAffordability CalculatorInvestment CalculatorProperty Tax Calculator
Master Your New Home BudgetBeat Moving StressPacking Secrets
Home ValuationFind a Seller's Agent
Why Sell With UsSeller GuideNet Sheet CalcHELOC Calculator
Strategic PricingDownsizing Tips
Mortgage RatesRefinance RatesLoan ComparisonHELOC Calculator
Understanding Mortgage RatesFirst-Time Homebuyer GuideWhen to Refinance Your Mortgage
groupRealtorsinfoAbout Us
Continue with Google
Sign InSign Up
Topfind Realty
Renting

Search Rentals

Houses for RentTownhomes for RentCondos for RentView All Rentals →

Renting Resources

Why Rent With UsRenter GuideRent vs Buy Calculator

Renter Articles

How to Negotiate RentUnderstanding Your LeaseMoving Checklist for Renters
Buying

Search Homes

Houses for SaleTownhomes for SaleCondos for SaleView All Homes →

Buying Resources

Why Buy With UsBuyer GuideAffordability CalculatorInvestment CalculatorProperty Tax Calculator

Buyer Articles

Master Your New Home BudgetBeat Moving StressPacking Secrets
Selling

Selling Tools

Home ValuationFind a Seller's Agent

Selling Resources

Why Sell With UsSeller GuideNet Sheet CalcHELOC Calculator

Seller Articles

Strategic PricingDownsizing Tips
Mortgage Rates

Today's Rates

Mortgage RatesRefinance RatesLoan ComparisonHELOC Calculator

Mortgage Resources

Understanding Mortgage RatesFirst-Time Homebuyer GuideWhen to Refinance Your Mortgage
Realtors
Topfind
Houses for RentTownhomes for RentCondos for RentView All Rentals →
Why Rent With UsRenter GuideRent vs Buy Calculator
How to Negotiate RentUnderstanding Your LeaseMoving Checklist for Renters
Houses for SaleTownhomes for SaleCondos for SaleView All Homes →
Why Buy With UsBuyer GuideAffordability CalculatorInvestment CalculatorProperty Tax Calculator
Master Your New Home BudgetBeat Moving StressPacking Secrets
Home ValuationFind a Seller's Agent
Why Sell With UsSeller GuideNet Sheet CalcHELOC Calculator
Strategic PricingDownsizing Tips
Mortgage RatesRefinance RatesLoan ComparisonHELOC Calculator
Understanding Mortgage RatesFirst-Time Homebuyer GuideWhen to Refinance Your Mortgage
groupRealtorsinfoAbout Us
Continue with Google
Sign InSign Up
Real Estate/CA/Lafayette/4053 Marianne Dr
Photo 1 of 4053 Marianne Dr
Photo 2 of 4053 Marianne Dr
1 / 20
Main
Interior 1
Interior 2
Interior 3
Interior 4
imagesmode View 20 photos
For Sale
$1,388,000
Est. $7,773/mo

4053 Marianne Dr, Lafayette, CA 94549

bed
2
Bedrooms
bathtub
1
Bathrooms
square_foot
1,579
Sq Ft

About this home

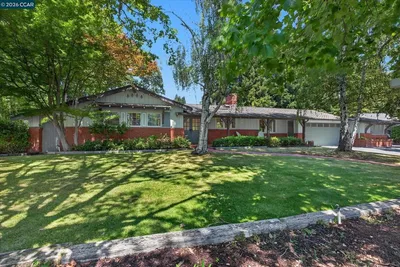
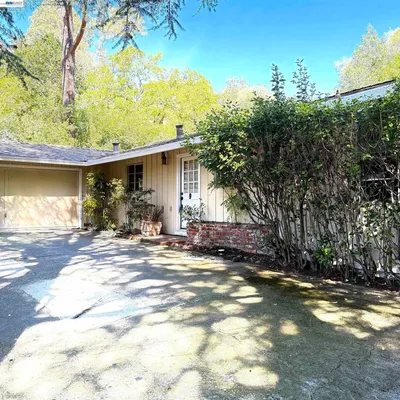
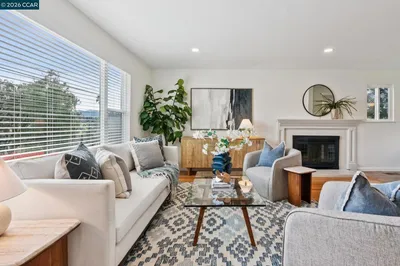
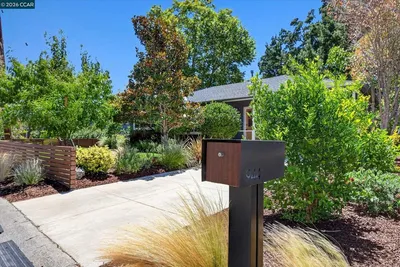
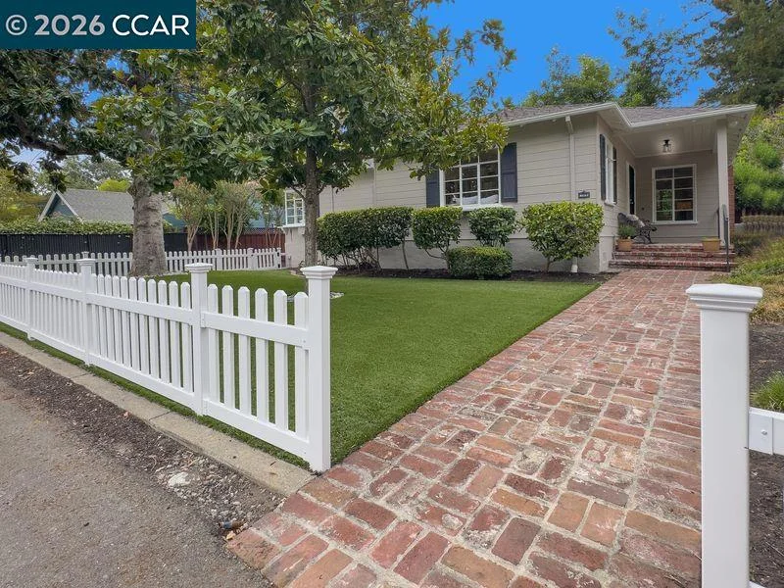
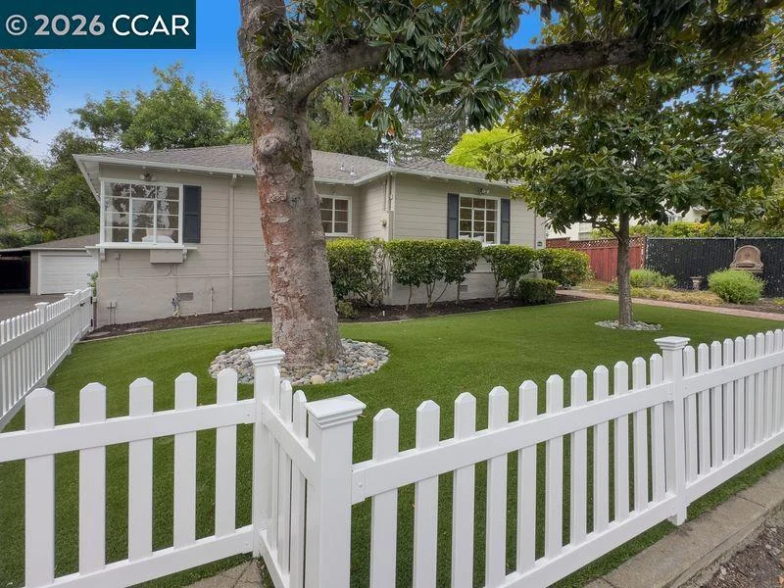
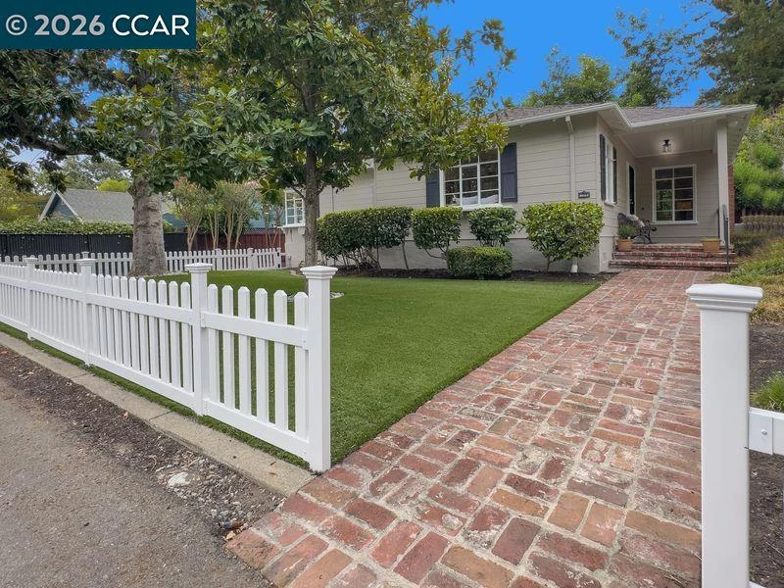
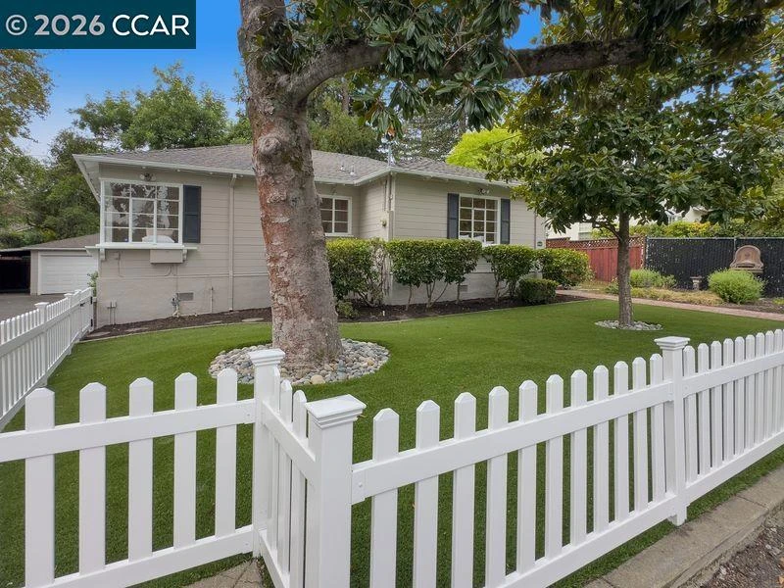
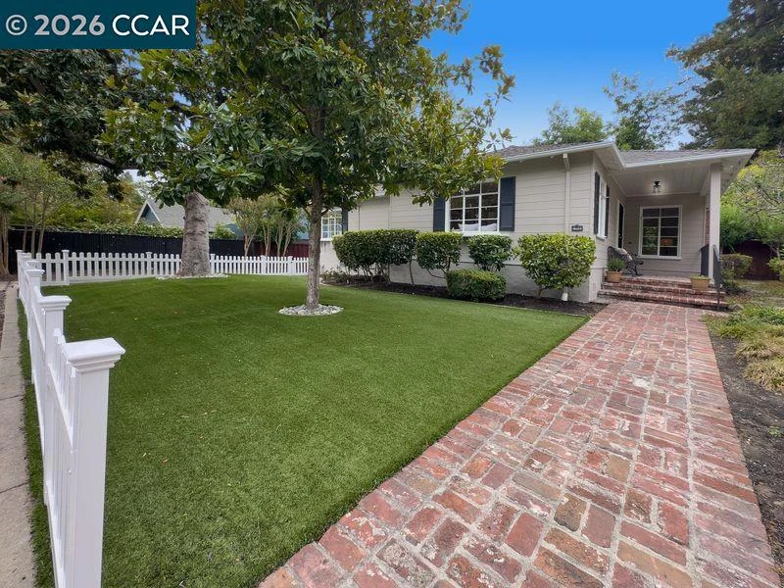
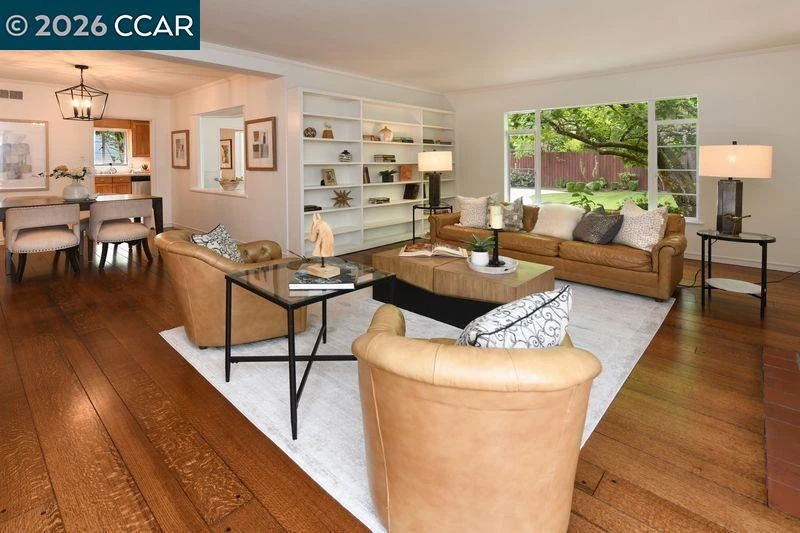
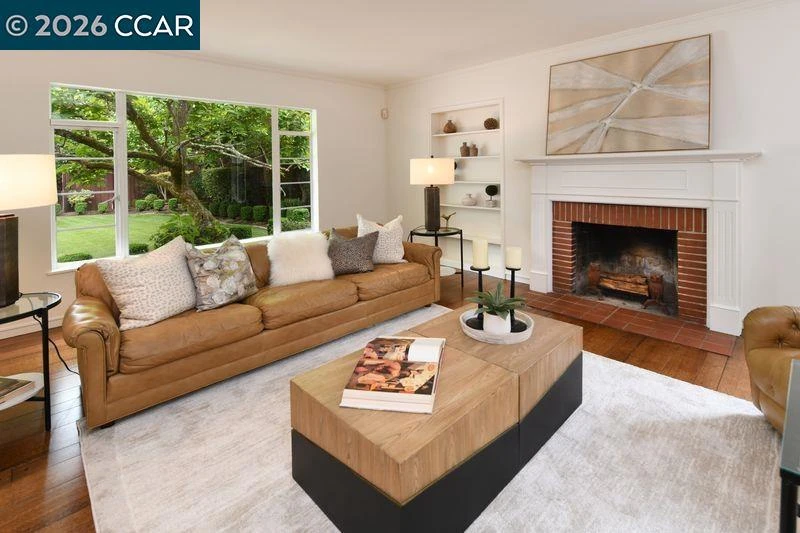
Open House 8/23 2026 from 1-4pm. Step into the light-filled formal living room featuring beautiful hardwood floors, built-in bookshelves, and a classic wood-burning fireplace—the perfect place to relax or entertain. The adjoining formal dining room enjoys views of the family room and backyard, creating an open and welcoming feeling throughout the home. The updated kitchen features include tile countertops, 6 burner gas range, stainless steel appliances, tile flooring and eat in kitchen area. A convenient inside laundry room adds to the home's everyday functionality. The family room offers additional living space with tile flooring and direct access to the backyard, making it ideal for casual gatherings and indoor-outdoor entertaining. Both bedrooms are excellent in size and feature recently refinished hardwood floors along with pleasant views of the front yard. The hall bathroom is full of character, featuring brass sinks and fixtures, a tub with shower, and beautifully tiled tub and shower surround. The front and rear yards feature artificial grass for easy maintenance, while the backyard offers two wonderful patio areas—perfect for dining, entertaining, gardening, or simply relaxing outdoors. An ample driveway leads to a two-car garage plus carport, providing plenty of parking and storage. Beyond the rear fence is additional space offering exciting possibilities for a future ADU, with potential access from the carport. Move right in and enjoy this charming home as it is or explore the possibilities of adding an ADU or expanding the existing residence to create the home you've always envisioned.

Property Facts

bed

Bedrooms

2

bathtub

Bathrooms

1

square_foot

Square Feet

1,579

landscape

Lot Size

12,375 sqft

calendar_month

Year Built

1941

home_work

Property Type

Single Family Residence

timer

Days on Market

0

payments

HOA Fee

N/A

garage

Garage Total

2

fingerprint

MLS #

41145280

Interior Details

General Interior

Interior Features

Eat In Kitchen

Flooring

Tile, Wood

Fireplace

Living Room, Wood Burning

Kitchen & Appliances

Appliances

Gas Water Heater

Climate Control

Heating

Forced Air

Parking

Total Parking Spaces

2

Garage Spaces

2

Attached Garage

Yes

Parking Features

Garage, Garage Door Opener

Exterior & Lot

Building & Construction

Patio & Porch

Patio

Construction

Wood Siding

Roof

Shingle

Lot & Grounds

Lot Features

Back Yard, Front Yard, Sprinklers In Rear, Sprinklers In Front, Street Level

Mortgage Calculator

Total Monthly

$0

Principal & Interest:
$0
Property Tax:
$0
Home Insurance:
$0
HOA Fees:
$0
$
$
%

Nearby Schools

RatingSchool NameGradesDistance
N/A
Contra Costa Jewish Day School
Private School
K-121.0 mi
10
Glorietta Elementary
Elementary School
K-51.3 mi
10
Happy Valley Elementary
Elementary School
K-51.3 mi
N/A
Orinda Academy
Private School
K-121.6 mi
N/A
Holden High School
Private School
K-121.9 mi

Convenience Score

Market Insights

94549|Lafayette

Estimated Value

Calculating...
No change vs. last year
Value history is still building for this area.

Market Temperature

Seller'sBalancedBuyer's
0d30d60d180d
Balanced

Balanced market

30 Days

Avg. time on market

This is a Balanced Market. Homes are selling at a moderate pace.

Flood & Climate Risk

Noise Levels

Location

4053 Marianne Dr

Lafayette, CA 94549

Open in Mapsopen_in_new
Topfind Realty

Ready to Take the Next Step?

Get expert support from a local agent today.

call
(800)-330-9306Available 9AM - 7PM

Similar Homes You Might Like

Based on price, location, and features
1148 A Upper Happy Valley Rd
VIRTUAL TOUR

$2,095,000

FOR SALE

1148 A Upper Happy Valley Rd, Lafayette, CA 94549-2841

3 beds · 2 baths · 1,868 sqft

1064 Leland Drive
OPEN AUG 18, 5PM - 8PM

$1,495,000

FOR SALE

1064 Leland Drive, Lafayette, CA 94549

3 beds · 2 baths · 1,621 sqft

3375 S Lucille Lane

$1,349,000

FOR SALE

3375 S Lucille Lane, Lafayette, CA 94549

3 beds · 2 baths · 1,464 sqft

1527 Pleasant Hill Road

$1,199,000

FOR SALE

1527 Pleasant Hill Road, Lafayette, CA 94549

3 beds · 2 baths · 1,848 sqft

3907 Happy Valley Rd
3D TOUR

$3,995,000

FOR SALE

3907 Happy Valley Rd, Lafayette, CA 94549

5 beds · 4 baths · 3,890 sqft

2 Leeward Glen
OPEN AUG 18, 5PM - 8PM
VIRTUAL TOUR

$2,595,000

FOR SALE

2 Leeward Glen, Lafayette, CA 94549-5713

5 beds · 4 baths · 3,570 sqft

857 A Mountain View Dr
3D TOUR

$2,495,000

FOR SALE

857 A Mountain View Dr, Lafayette, CA 94549

5 beds · 4 baths · 4,350 sqft

1346 Reliez Valley Rd
VIRTUAL TOUR

$1,875,000

FOR SALE

1346 Reliez Valley Rd, Lafayette, CA 94549

3 beds · 3 baths · 2,176 sqft

Recently Sold

3231 Camino Colorados
3D TOUR

$1,585,000

SOLD

3231 Camino Colorados, Lafayette, CA 94549

3 beds · 2 baths · 1,527 sqft

2830 Kinney Dr

$1,575,000

SOLD

2830 Kinney Dr, Lafayette, CA 94595

3 beds · 2 baths · 1,776 sqft

918 Anita

$1,108,000

SOLD

918 Anita, Lafayette, CA 94549-4712

3 beds · 2 baths · 1,264 sqft

996 Hawthorne Dr
VIRTUAL TOUR

$1,495,000

SOLD

996 Hawthorne Dr, Lafayette, CA 94549

3 beds · 2 baths · 1,499 sqft

3336 Oak Ct

$1,775,000

SOLD

3336 Oak Ct, Lafayette, CA 94549

3 beds · 2 baths · 1,305 sqft

3195 Camino Colorados

$1,645,000

SOLD

3195 Camino Colorados, Lafayette, CA 94549

3 beds · 2 baths · 1,762 sqft

1315 El Curtola
VIRTUAL TOUR

$1,299,000

SOLD

1315 El Curtola, Lafayette, CA 94549

3 beds · 2 baths · 1,325 sqft

944 Juanita

$1,600,000

SOLD

944 Juanita, Lafayette, CA 94595

3 beds · 2 baths · 1,599 sqft

$1,388,000
2 bd | 1 ba | 1,579 sqft
Request a tourcall
Topfind Realty

Company

  • About Us
  • Careers
  • Articles
  • Home Estimate

Explore

  • Renting
  • Buying
  • Selling
  • Realtors

Support

  • Help Center
  • Contact Us
  • Terms & Conditions
  • Privacy Policy

Topfind Realty, DRE # 02240815, is a licensed real estate broker in California. Topfind Realty pledges to support the Fair Housing Act and adhere to Equal Housing Opportunity laws.

Copyright © 2026 Topfind Realty. All Rights Reserved.