1 / 20
3D TOUR
$2,249,000FOR SALE
5 beds · 4 baths · 2,948 sqft
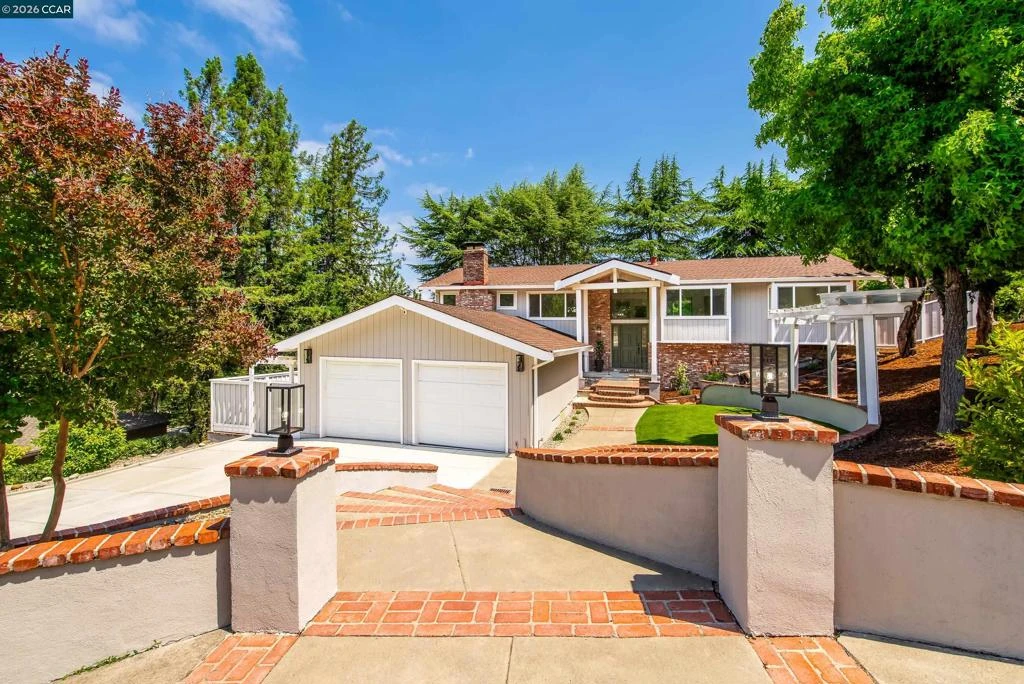
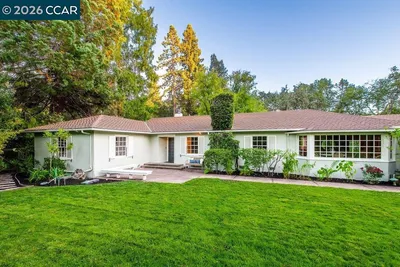
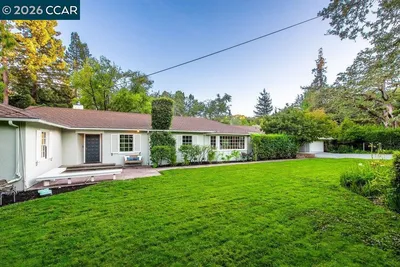
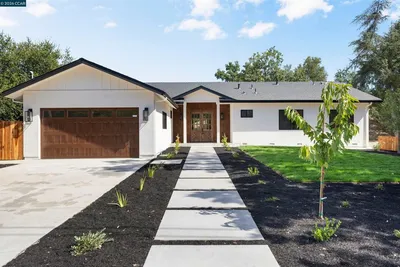
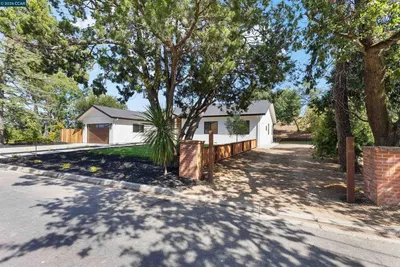
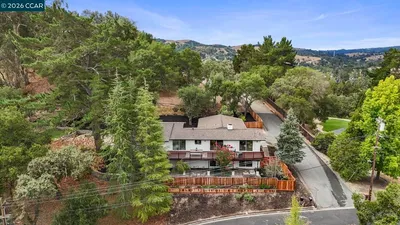
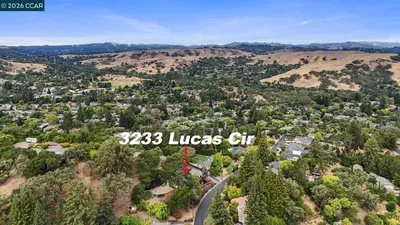
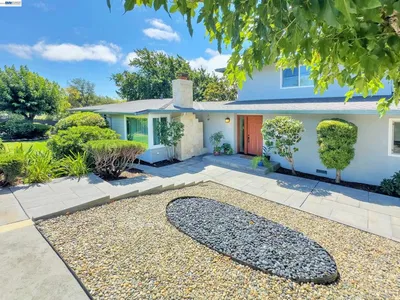
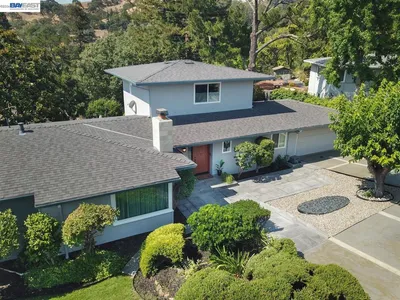
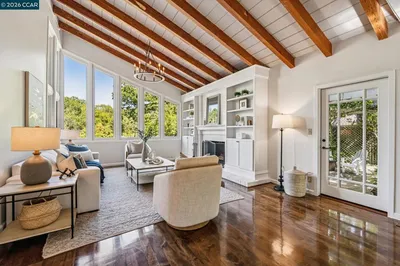
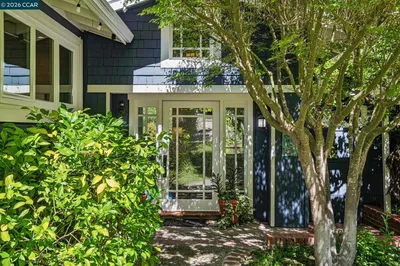
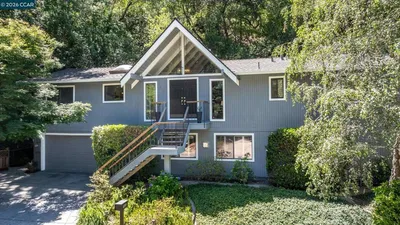
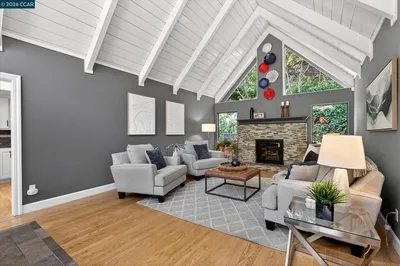
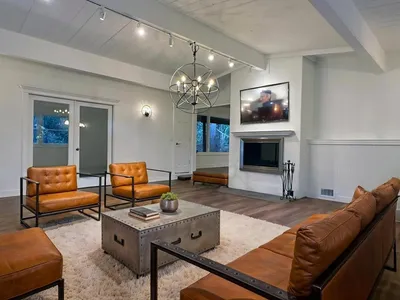
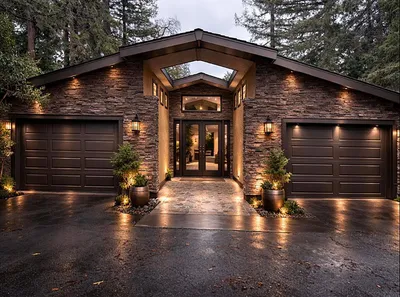
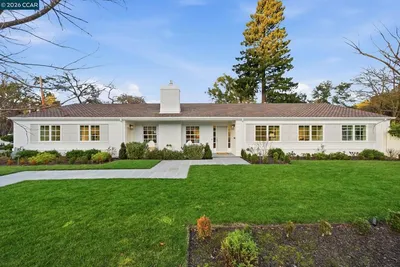

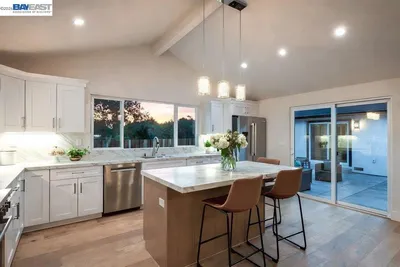
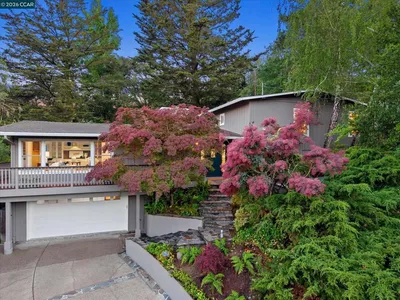
Welcome to 4033 Valente Drive, this beautiful contemporay home offers 4-bedroom, 2.5-bath home in one of Lafayette’s most sought-after neighborhoods. Offering approximately 2,460 square feet of living space on a spacious 0.28-acre corner lot, this property combines a desirable open floor plan, flexible living spaces, and exceptional indoor-outdoor living. The main level features soaring vaulted ceilings, abundant natural light, and seamless flow between the living and dining rooms. A cozy fireplace anchors the living room, while walls of glass and multiple sliding doors connect the dining area to an expansive deck, creating the perfect setting for outdoor dining, entertaining, and enjoying Lafayette’s year-round California lifestyle. At the heart of the home, the well-appointed kitchen offers abundant cabinetry, generous storage, and easy access to the main living areas. Also on the main level are three spacious bedrooms, a dedicated home office, a full bath, and a powder room, providing flexibility for remote work, guests, or growing households. The lower level offers outstanding versatility with a large family room featuring a second fireplace, a private primary suite, a bright laundry room, and substantial storage space. With a separate entrance, this level presents an ideal opportunity for multi-generational living, an in-law suite, guest accommodations, or a private retreat. Outdoor spaces are equally impressive, featuring a large patio, pergola, expansive entertaining deck, low-maintenance landscaping, and a substantial side yard with endless possibilities. Create a play area, garden, orchard, pool, or explore the potential for an accessory dwelling unit (ADU). Located within the award-winning Acalanes School District and just minutes from downtown Lafayette, BART, top-rated schools, shopping, dining, parks, hiking trails, and major commute routes, this exceptional Lafayette home offers the perfect balance of convenience, flexibility, and modern California living.
Bedrooms
4
Bathrooms
3
Square Feet
2,460
Lot Size
12,240 sqft
Year Built
1966
Property Type
Single Family Residence
Days on Market
6
HOA Fee
N/A
Garage Total
2
MLS #
41139125
Flooring
Laminate, Tile, Vinyl, Wood
Fireplace
Family Room, Living Room
Cooling
Central Air
Heating
Forced Air
Patio & Porch
Deck, Patio
Construction
Wood Siding
Roof
Shingle
| Rating | School Name |
|---|---|
N/A | Contra Costa Jewish Day School Private School |
10 | Glorietta Elementary Elementary School |
10 | Happy Valley Elementary Elementary School |
N/A | Orinda Academy Private School |
N/A | Holden High School Private School |

Curious what your home is worth? Get a free valuation.
Based on price, location, and features