SoldClosed on August 19, 2019
$539,999
Sold Price55 Glenalmond Lane, Ladera Ranch, CA 92694
bed
2
Bedrooms
bathtub
3
Bathrooms
square_foot
1,550
Square Feet
About this home
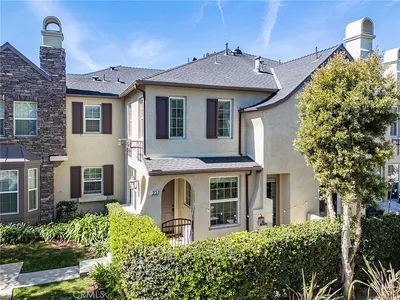
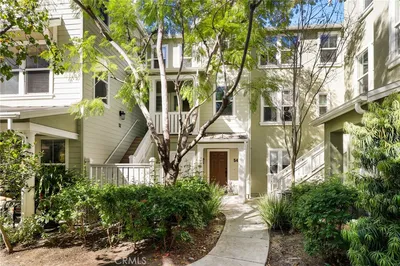
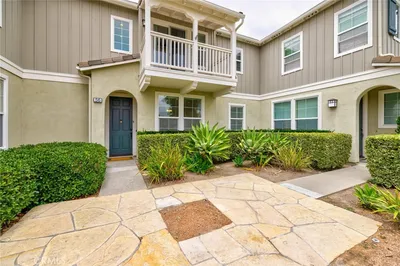
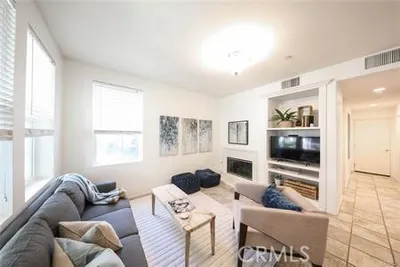
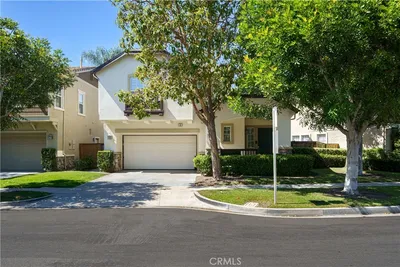
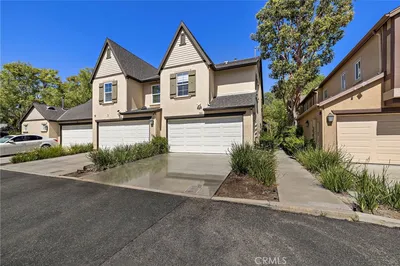
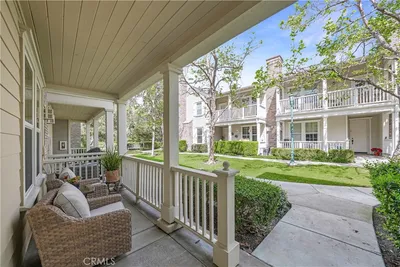
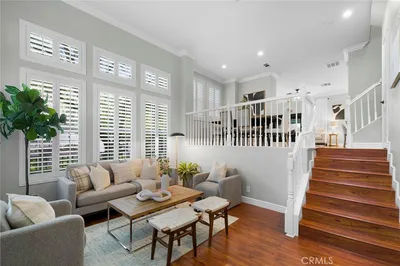
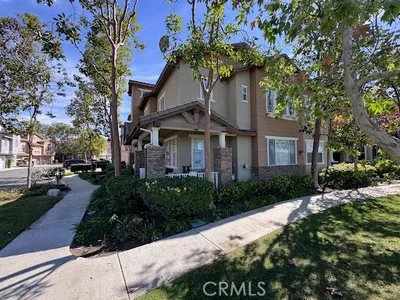
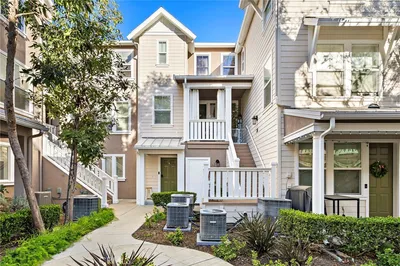

You will love this amazing and spacious home with soaring high ceilings and a huge kitchen with center island, a courtyard patio & garden, and two master suites upstairs! The home is light and bright with lots of privacy; it features hardwood laminate flooring, high baseboards, a fully remodeled kitchen with quartz counters, decorative backsplash, large island space, stainless steel appliances, a large separate dining area and more! The family room is spacious, has a cozy fireplace, and overlooks the private courtyard patio, perfect for a BBQ. Upstairs features two master suites, both with their own private refinished bathrooms. One master has a larger bathroom with his and her sinks, garden tub, and separate shower alll with top of the line beautiful finishes. The upstairs laundry is spacious and has a large storage area that can easily be converted to a small office space. This home also features a spacious two car garage, as well as open guest parking on the culdesac just outside your front door. Atherton Glen has its own private pool area with great views. This location is ideal, as you are very close to the schools, founders park, Avendale Clubhouse with an olympic size pool, tennis courts and more! Don’t miss this one! It won’t last long.
infoProperty Facts
bed
Bedrooms
2
bathtub
Bathrooms
3
square_foot
Square Feet
1,550
calendar_month
Year Built
2004
home_work
Property Type
Condominium
timer
Days on Market
12
payments
HOA Fee
$181/mo
garage
Garage Total
2
fingerprint
MLS #
OC19155744
chairInterior Details
General Interior
Interior Features
Cathedral Ceilings, All Bedrooms Up, Multiple Primary Suites
Flooring
Carpet, Laminate
Fireplace
Family Room
Kitchen & Appliances
Appliances
Dishwasher
Laundry
Laundry Room, Upper Level
Climate Control
Cooling
Central Air
Heating
Central, Natural Gas
deckExterior & Lot
Building & Construction
Patio & Porch
Enclosed, Patio
Nearby Schools
| Rating | School Name | ||
|---|---|---|---|
| No school data available for this area. | |||
Convenience Score

This Home is Sold
Curious what your home is worth? Get a free valuation.
call
(800)-330-9306Available 9AM - 6PM
Similar Homes You Might Like
Based on price, location, and features