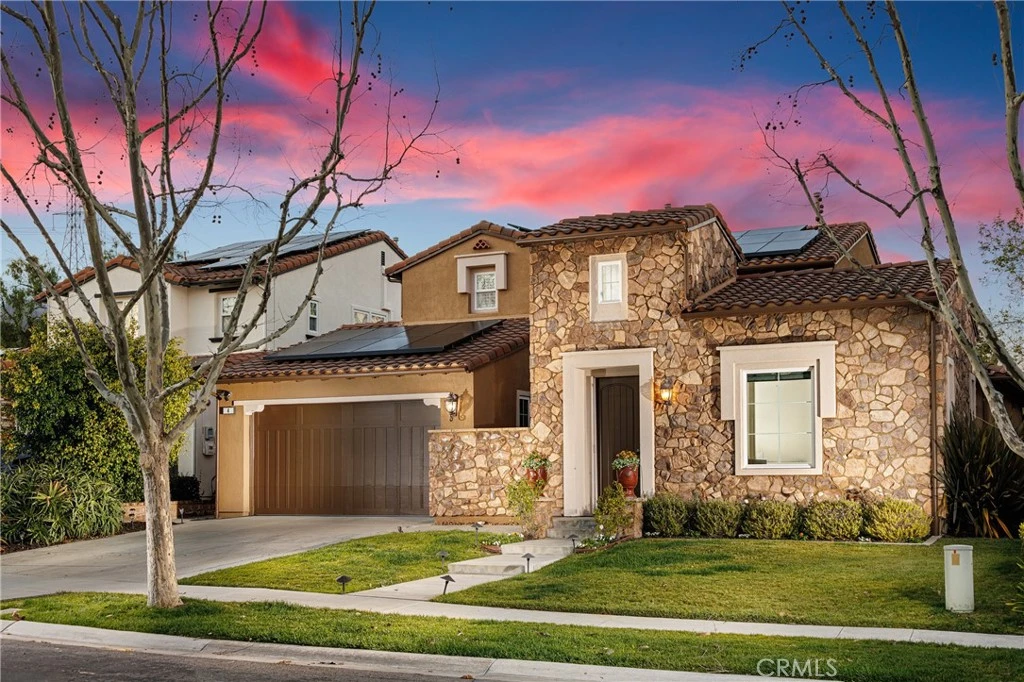
SOLD
SoldClosed on May 28, 2026
$2,150,000
Sold Price4 Drackert, Ladera Ranch, CA 92694
bed
4
Bedrooms
bathtub
4
Bathrooms
square_foot
3,670
Square Feet
About this home
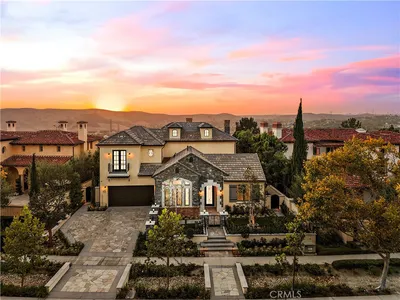
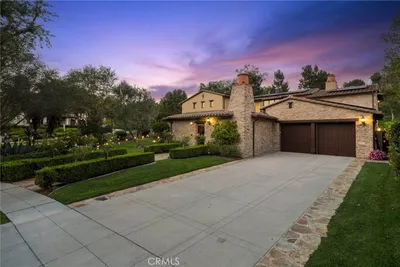
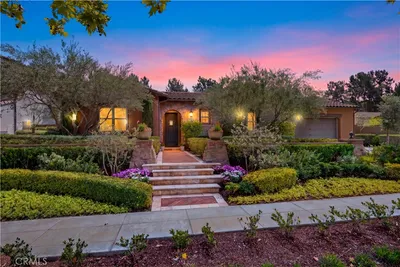
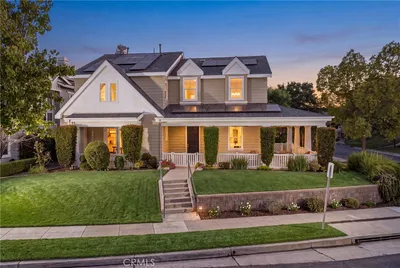
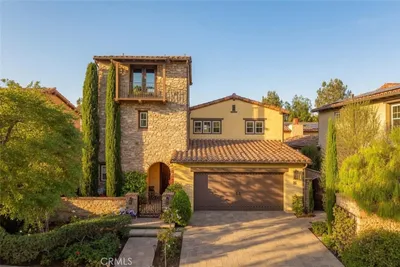
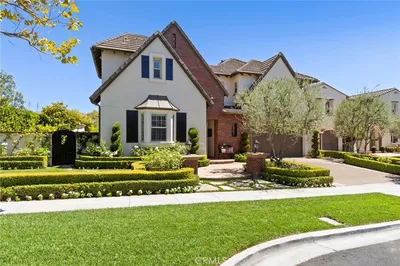
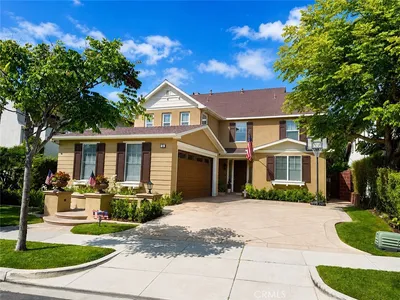
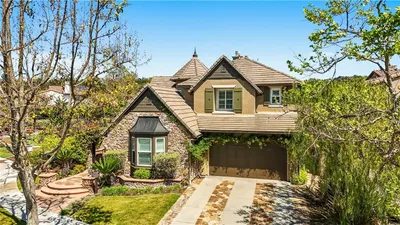
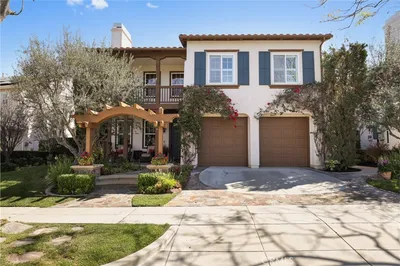
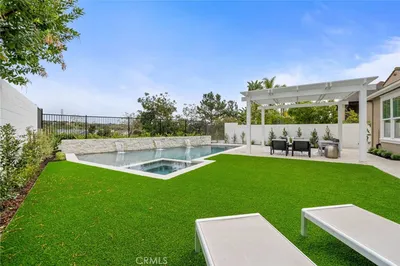
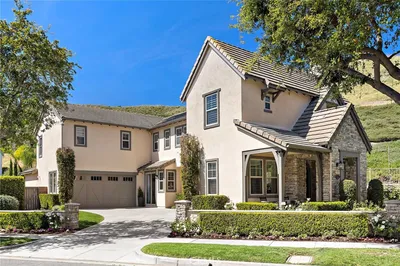
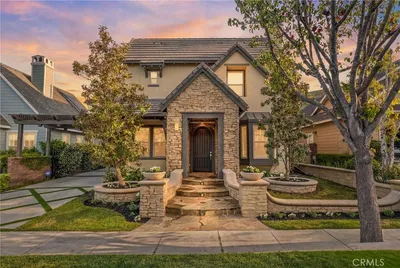
Located within the prestigious, guard-gated enclave of Covenant Hills, this exceptional residence offers a refined blend of timeless elegance, modern upgrades, and resort-style living. Boasting 4 bedrooms, 3.5 baths, and a dedicated office, this beautifully appointed home is designed for both sophisticated entertaining and everyday comfort. Luxury vinyl plank flooring flows seamlessly throughout, complementing the home’s light-filled interiors and thoughtfully curated finishes. The gourmet kitchen showcases quartz countertops, classic subway tile backsplash, and abundant cabinetry, creating a stylish yet functional heart of the home. Sustainability meets luxury with a fully owned 29-panel, 10.7-kilowatt solar system, providing impressive energy efficiency and long-term savings. Step outside to a private sanctuary ideal for relaxation and entertaining. The serene courtyard spa offers a tranquil retreat, while the backyard impresses with lush turf, a covered patio, and a large built-in BBQ island with elegant stone countertops, perfect for alfresco dining and hosting unforgettable gatherings. Situated moments from Ladera Ranch’s award-winning schools, the exclusive Covenant Hills Clubhouse, and resort-style pool, this remarkable home delivers an unparalleled lifestyle in one of Orange County’s most sought-after communities.
infoProperty Facts
bed
Bedrooms
4
bathtub
Bathrooms
4
square_foot
Square Feet
3,670
landscape
Lot Size
7,250 sqft
calendar_month
Year Built
2005
home_work
Property Type
Single Family Residence
timer
Days on Market
68
payments
HOA Fee
$660/mo
garage
Garage Total
3
fingerprint
MLS #
OC26041798
chairInterior Details
General Interior
Interior Features
Main Level Primary
Fireplace
Family Room
Kitchen & Appliances
Laundry
Inside
Bed & Bath
Main Level Master
Yes
Climate Control
Cooling
Central Air
deckExterior & Lot
Nearby Schools
| Rating | School Name |
|---|---|
10 | Oso Grande Elementary Elementary School |
10 | Ladera Ranch Elementary Elementary School |
10 | Ladera Ranch Middle Middle School |
N/A | Montessori Of Ladera Ranch Private School |
N/A | Pacific Preschool Private School |
Convenience Score

This Home is Sold
Curious what your home is worth? Get a free valuation.
call
(800)-330-9306Available 9AM - 6PM
Similar Homes You Might Like
Based on price, location, and features