For Sale
$1,329,998
Est. $7,448/mo3 Amaryllis, Ladera Ranch, CA 92694
bed
3
Bedrooms
bathtub
3
Bathrooms
square_foot
2,044
Square Feet
About this home
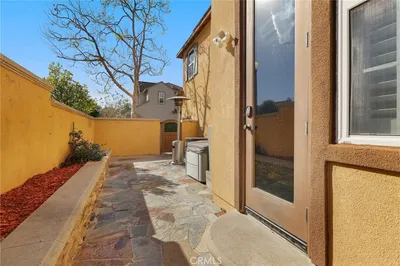
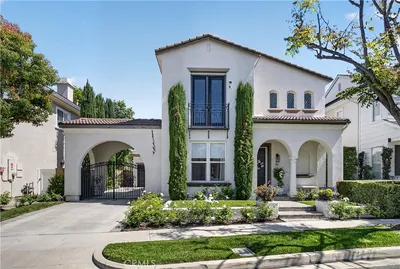
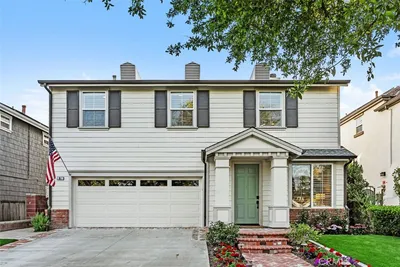
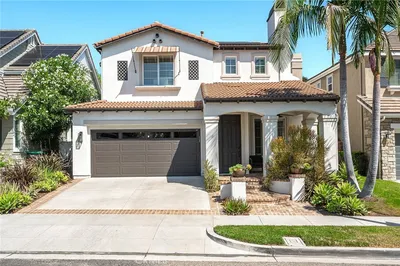
Wake up to peaceful park views in this beautifully maintained Italian-style home, ideally positioned across from Canterra Park and Pool in one of Ladera Ranch's most desirable locations. A welcoming front porch creates the perfect place to relax and enjoy the scenery, while California Distinguished Ladera Ranch Elementary and Ladera Ranch Middle School are just one block away. Inside, the thoughtfully designed floor plan offers a formal dining room, spacious family room with fireplace, inviting breakfast nook, and an open-concept kitchen featuring granite countertops, center island, breakfast bar, and rich cherry cabinetry. Hardwood flooring, recessed lighting, and two fireplaces add warmth and character throughout. Upstairs, the generous primary suite features a private balcony, large walk-in closet, dual vanities, soaking tub, and separate shower. A versatile loft is ideal for a home office, study area, media room, or additional living space. The oversized third bedroom and conveniently located upstairs laundry room complete the functional second level. Recent upgrades include a newer dual-zone HVAC system, newer PEX repipe, newer water heater, and newer garage door motor, providing comfort and peace of mind. Ladera Ranch is renowned for its exceptional lifestyle, featuring resort-style pools, splash pads, a water park, pickleball and tennis courts, basketball, sand volleyball, miniature golf, disc golf, skate park, dog park, playgrounds, and miles of scenic hiking and biking trails. Residents also enjoy year-round community events, including summer concerts, Fourth of July celebrations, seasonal festivals, and more. Cox Gigabit internet is included with HOA membership. Conveniently located near Trader Joe's, Rancho Capistrano Winery, Starbucks, shopping, dining, and everyday conveniences, this exceptional home offers the very best of the Ladera Ranch lifestyle.
Property Facts
bed
Bedrooms
3
bathtub
Bathrooms
3
square_foot
Square Feet
2,044
landscape
Lot Size
3,003 sqft
calendar_month
Year Built
2002
home_work
Property Type
Single Family Residence
timer
Days on Market
0
payments
HOA Fee
$392/mo
garage
Garage Total
2
fingerprint
MLS #
OC26144076
Interior Details
General Interior
Interior Features
Balcony, Granite Counters, Bar, All Bedrooms Up
Fireplace
Dining Room, Family Room
Kitchen & Appliances
Appliances
Built In Range, Dishwasher, Electric Oven, Gas Range, Gas Water Heater, Refrigerator, Dryer, Washer
Laundry
Electric Dryer Hookup, Gas Dryer Hookup, Inside, Laundry Room, Upper Level
Bed & Bath
Main Level Bathrooms
1
Climate Control
Cooling
Central Air, Dual
Heating
Forced Air
Parking
Total Parking Spaces
2
Garage Spaces
2
Attached Garage
Yes
Exterior & Lot
Lot & Grounds
Lot Features
Zero To One Unit Acre
Pool Features
Community, Association
Spa Features
Association
Sewer
Other
Water Source
Public
Community & HOA
Association Info
HOA Fee$392
FrequencyMonthly
HOA Amenities
Clubhouse, Sport Court, Maintenance Grounds, Horse Trails, Outdoor Cooking Area, Other Courts, Barbecue, Picnic Area, Playground, Pickleball, Pool, Spa Hot Tub, Tennis Courts, Trails, Utilities
Community Features
Biking, Curbs, Golf, Hiking, Park, Sidewalks, Pool
Mortgage Calculator
Total Monthly
$0
Principal & Interest:
$0Property Tax:
$0Home Insurance:
$0HOA Fees:
$0$
$
%
Nearby Schools
| Rating | School Name | ||
|---|---|---|---|
| No school data available for this area. | |||
Convenience Score
Market Insights
92694|Ladera Ranch
analytics
Estimated Value
Calculating...
trending_up0%vs. last year
202120222023202420252026
Market Temperature
Seller'sBalancedBuyer's
0d30d60d180d
Balanced
Balanced market
30 Days
Avg. time on market
This is a Balanced Market. Homes are selling at a moderate pace.
flood
Flood & Climate Risk
Flood Risk
Minimal — not in a FEMA flood zone
Wildfire Risk
Moderate — near wildland-urban interface
Heat Risk
Low — moderate summer temperatures
Earthquake Risk
Southern California seismic zone
volume_up
Noise Levels
TrafficQuiet residential street
AirportMinimal airport noise
CommercialLow commercial activity nearby
streetview
Open Full Street Viewopen_in_newStreet View

Ready to Take the Next Step?
Get expert support from a local agent today.
call
(800)-330-9306Available 9AM - 7PM
Similar Homes You Might Like
Based on price, location, and features