For Sale
$930,000
Est. $5,208/mo23 Notchbrook, Ladera Ranch, CA 92694
bed
3
Bedrooms
bathtub
3
Bathrooms
square_foot
1,801
Square Feet
About this home
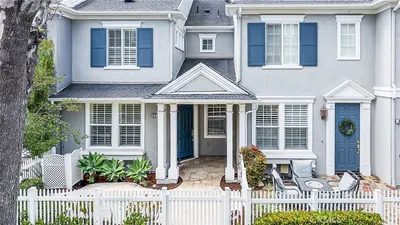
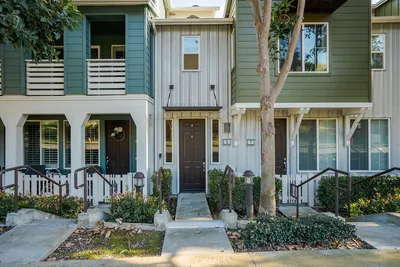
Beautiful "model perfect" end unit 3-bedroom Townhome with private entry that feels like a detached home in a very quiet and private location. A box hedge footpath leads to an archway to greet you at the front entry door. Inside the home sees many upgrades - a wood grain Luxury plank vinyl, upgraded baseboards and crown molding adding elegance and comfort. Downstairs, notice a space for an office, play space or ? In the living room huge cut out windows provide for a happy light and bright space viewing to the rear patio yard draped with Raspberry bougainvillea, palms, bird of paradise and greenery. The private rear patio is an open canvas perfect for a play yard or weekend barbeques. The living room with a cozy artisan tile fireplace connects seamlessly to the kitchen and dining space which combine to create a great "centerpiece" for the family. The step saver kitchen offers beautiful Caesar stone counters with full diamond cut back splash, SS sink, cabinet Pantry, built in Microwave and a 5-burner gas cooktop. Upstairs Master highlighted with a generous balcony and master bath with dual lavs, a full glass stall shower and an inviting freestanding soaking tub to unwind when the mood strikes. Don’t miss the sizable walk-in closet! Upstairs MB has ceiling fans and second beds with mirrored wardrobe doors. Laundry room upstairs to accommodate full size W/D. Garage includes built in cabinetry and overhead steel rack for plenty of storage. Nothing to do here but to enjoy the lifestyle and all the amenities Ladera Ranch has to offer. Walk to award winning school and major shopping close by. Welcome!
Property Facts
bed
Bedrooms
3
bathtub
Bathrooms
3
square_foot
Square Feet
1,801
landscape
Lot Size
409,437 sqft
calendar_month
Year Built
2003
home_work
Property Type
Townhouse
timer
Days on Market
0
payments
HOA Fee
$475/mo
garage
Garage Total
2
fingerprint
MLS #
OC26155453
Interior Details
General Interior
Interior Features
Balcony, Ceiling Fans, Crown Molding, Separate Formal Dining Room, Granite Counters, Stone Counters, Recessed Lighting, All Bedrooms Up, Walk In Closets
Flooring
Laminate, Vinyl
Fireplace
Gas, Living Room
Kitchen & Appliances
Appliances
Built In Range, Dishwasher, Gas Cooktop, Disposal, Gas Oven, Microwave, Refrigerator
Laundry
Washer Hookup, Electric Dryer Hookup, Gas Dryer Hookup, Inside, Laundry Room, Upper Level
Bed & Bath
Main Level Bathrooms
1
Climate Control
Cooling
Central Air
Heating
Central, Forced Air, Fireplaces, Natural Gas
Parking
Total Parking Spaces
2
Garage Spaces
2
Attached Garage
Yes
Parking Features
Direct Access, Door Single, Garage Faces Front, Garage
Exterior & Lot
Building & Construction
Patio & Porch
Concrete
Fencing
Excellent Condition
Security
Carbon Monoxide Detectors, Smoke Detectors
Construction
Drywall, Concrete, Stucco
Foundation
Slab
Roof
Spanish Tile
Lot & Grounds
Lot Features
Back Yard, Corner Lot, Greenbelt, Lawn, Level, Near Park, Rectangular Lot, Street Level
Pool Features
Community, Heated, In Ground, Lap, Association
Spa Features
Association, Community, Heated, In Ground
Sewer
Sewer Tap Paid
Water Source
Public
Community & HOA
Association Info
HOA Fee$475
FrequencyMonthly
HOA Amenities
Clubhouse, Sport Court, Dog Park, Maintenance Grounds, Outdoor Cooking Area, Barbecue, Paddle Tennis, Playground, Pickleball, Pool, Spa Hot Tub, Tennis Courts, Trails
Community Features
Biking, Dog Park, Hiking, Street Lights, Park, Pool
Mortgage Calculator
Total Monthly
$0
Principal & Interest:
$0Property Tax:
$0Home Insurance:
$0HOA Fees:
$0$
$
%
Nearby Schools
| Rating | School Name | ||
|---|---|---|---|
| No school data available for this area. | |||
Convenience Score
Market Insights
92694|Ladera Ranch
analytics
Estimated Value
Calculating...
trending_up0%vs. last year
202120222023202420252026
Market Temperature
Seller'sBalancedBuyer's
0d30d60d180d
Balanced
Balanced market
30 Days
Avg. time on market
This is a Balanced Market. Homes are selling at a moderate pace.
flood
Flood & Climate Risk
Flood Risk
Minimal — not in a FEMA flood zone
Wildfire Risk
Moderate — near wildland-urban interface
Heat Risk
Low — moderate summer temperatures
Earthquake Risk
Southern California seismic zone
volume_up
Noise Levels
TrafficQuiet residential street
AirportMinimal airport noise
CommercialLow commercial activity nearby
streetview
Open Full Street Viewopen_in_newStreet View

Ready to Take the Next Step?
Get expert support from a local agent today.
call
(800)-330-9306Available 9AM - 7PM
Similar Homes You Might Like
Based on price, location, and features