Topfind Realty
Renting

Search Rentals

Houses for RentTownhomes for RentCondos for RentView All Rentals →

Renting Resources

Why Rent With UsRenter GuideRent vs Buy Calculator

Renter Articles

How to Negotiate RentUnderstanding Your LeaseMoving Checklist for Renters
Buying

Search Homes

Houses for SaleTownhomes for SaleCondos for SaleView All Homes →

Buying Resources

Why Buy With UsBuyer GuideAffordability CalculatorInvestment CalculatorProperty Tax Calculator

Buyer Articles

Master Your New Home BudgetBeat Moving StressPacking Secrets
Selling

Selling Tools

Home ValuationFind a Seller's Agent

Selling Resources

Why Sell With UsSeller GuideNet Sheet CalcHELOC Calculator

Seller Articles

Strategic PricingDownsizing Tips
Mortgage Rates

Today's Rates

Mortgage RatesRefinance RatesLoan ComparisonHELOC Calculator

Mortgage Resources

Understanding Mortgage RatesFirst-Time Homebuyer GuideWhen to Refinance Your Mortgage
Realtors
Topfind
Houses for RentTownhomes for RentCondos for RentView All Rentals →
Why Rent With UsRenter GuideRent vs Buy Calculator
How to Negotiate RentUnderstanding Your LeaseMoving Checklist for Renters
Houses for SaleTownhomes for SaleCondos for SaleView All Homes →
Why Buy With UsBuyer GuideAffordability CalculatorInvestment CalculatorProperty Tax Calculator
Master Your New Home BudgetBeat Moving StressPacking Secrets
Home ValuationFind a Seller's Agent
Why Sell With UsSeller GuideNet Sheet CalcHELOC Calculator
Strategic PricingDownsizing Tips
Mortgage RatesRefinance RatesLoan ComparisonHELOC Calculator
Understanding Mortgage RatesFirst-Time Homebuyer GuideWhen to Refinance Your Mortgage
groupRealtorsinfoAbout Us
Continue with Google
Sign InSign Up
Topfind Realty
Renting

Search Rentals

Houses for RentTownhomes for RentCondos for RentView All Rentals →

Renting Resources

Why Rent With UsRenter GuideRent vs Buy Calculator

Renter Articles

How to Negotiate RentUnderstanding Your LeaseMoving Checklist for Renters
Buying

Search Homes

Houses for SaleTownhomes for SaleCondos for SaleView All Homes →

Buying Resources

Why Buy With UsBuyer GuideAffordability CalculatorInvestment CalculatorProperty Tax Calculator

Buyer Articles

Master Your New Home BudgetBeat Moving StressPacking Secrets
Selling

Selling Tools

Home ValuationFind a Seller's Agent

Selling Resources

Why Sell With UsSeller GuideNet Sheet CalcHELOC Calculator

Seller Articles

Strategic PricingDownsizing Tips
Mortgage Rates

Today's Rates

Mortgage RatesRefinance RatesLoan ComparisonHELOC Calculator

Mortgage Resources

Understanding Mortgage RatesFirst-Time Homebuyer GuideWhen to Refinance Your Mortgage
Realtors
Topfind
Houses for RentTownhomes for RentCondos for RentView All Rentals →
Why Rent With UsRenter GuideRent vs Buy Calculator
How to Negotiate RentUnderstanding Your LeaseMoving Checklist for Renters
Houses for SaleTownhomes for SaleCondos for SaleView All Homes →
Why Buy With UsBuyer GuideAffordability CalculatorInvestment CalculatorProperty Tax Calculator
Master Your New Home BudgetBeat Moving StressPacking Secrets
Home ValuationFind a Seller's Agent
Why Sell With UsSeller GuideNet Sheet CalcHELOC Calculator
Strategic PricingDownsizing Tips
Mortgage RatesRefinance RatesLoan ComparisonHELOC Calculator
Understanding Mortgage RatesFirst-Time Homebuyer GuideWhen to Refinance Your Mortgage
groupRealtorsinfoAbout Us
Continue with Google
Sign InSign Up
Real Estate/CA/Ladera Ranch/20 Clydesdale Drive
Photo 1 of 20 Clydesdale Drive
Photo 2 of 20 Clydesdale Drive
1 / 14
Main
Interior 1
Interior 2
Interior 3
Interior 4
imagesmode View 14 photos
For Sale
$2,545,000
Est. $14,252/mo

20 Clydesdale Drive, Ladera Ranch, CA 92694

bed
4
Bedrooms
bathtub
4
Bathrooms
square_foot
3,604
Sq Ft

About this home

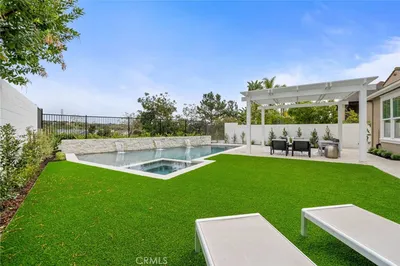
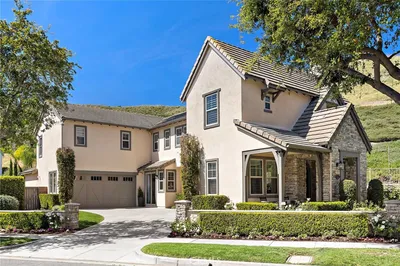
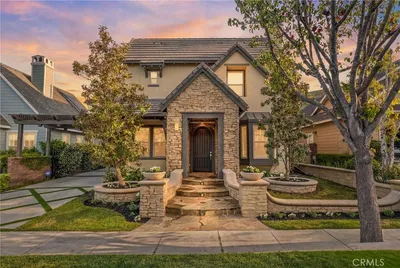
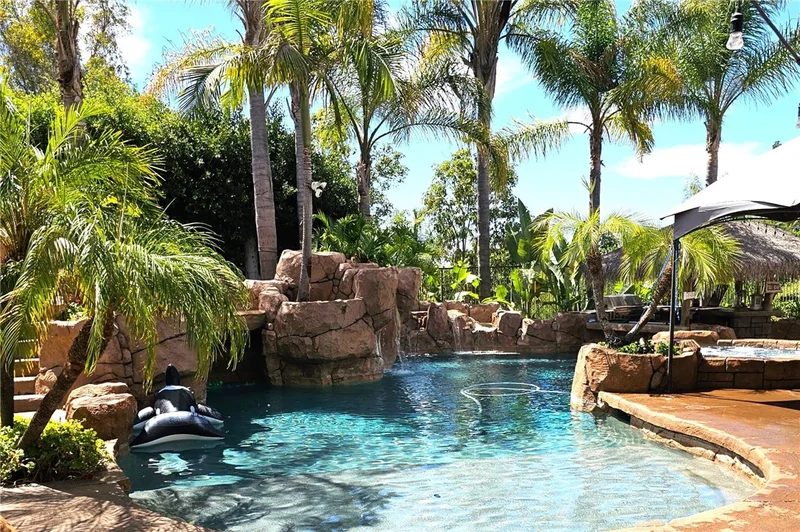
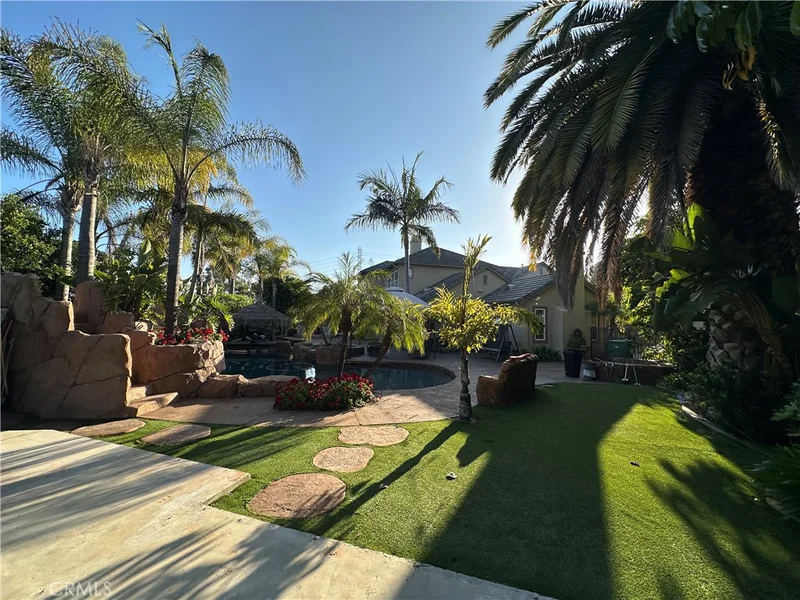
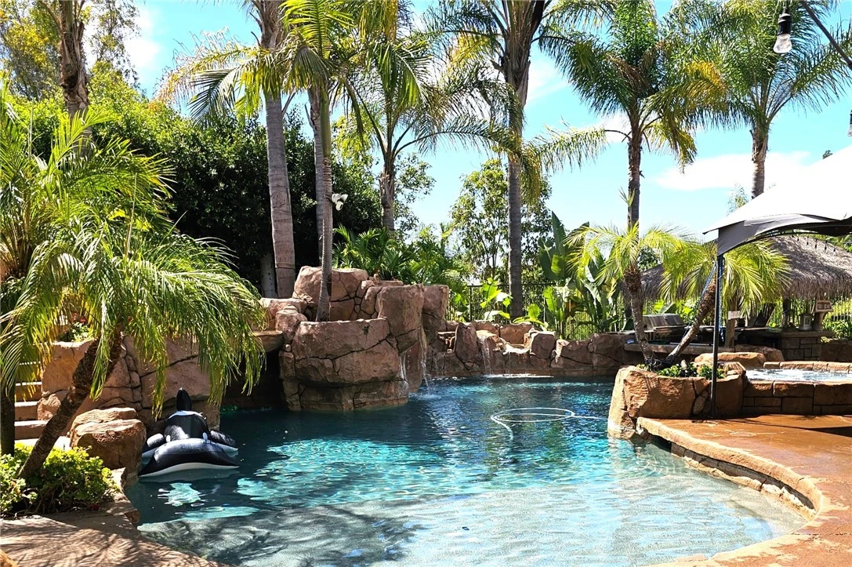
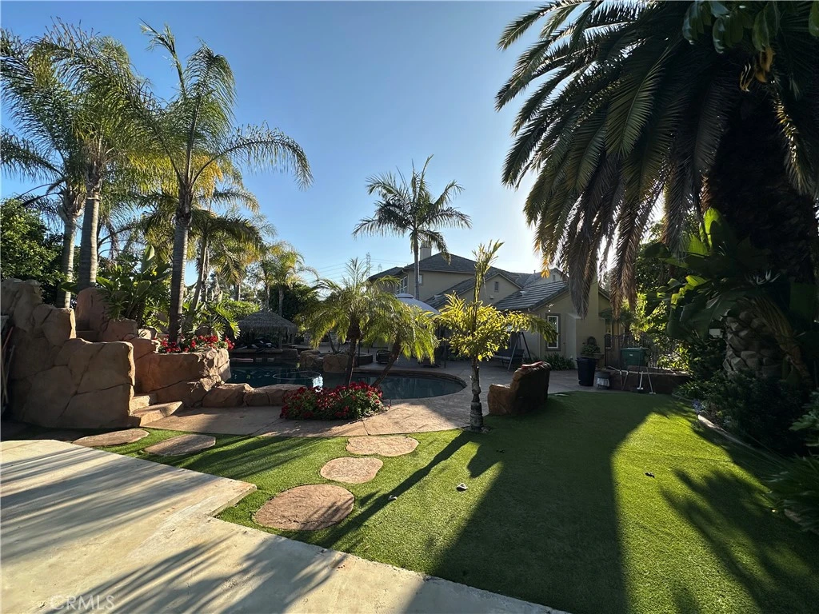
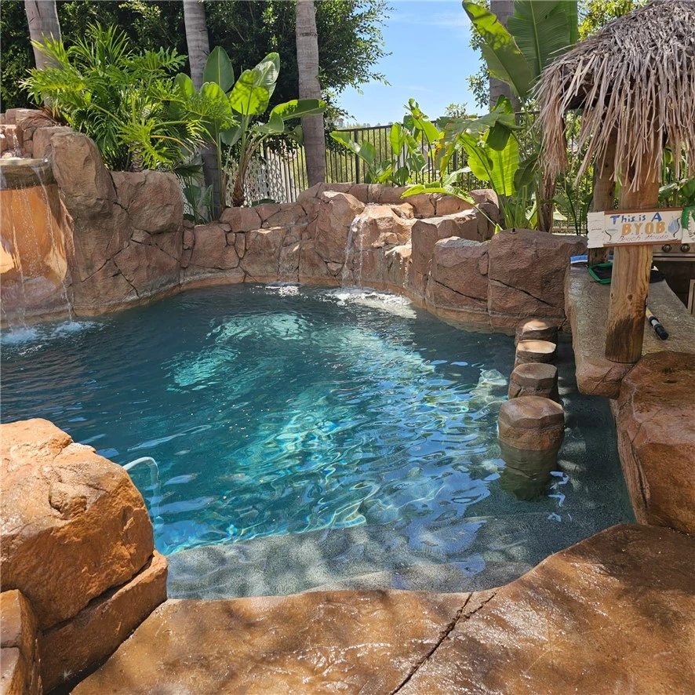
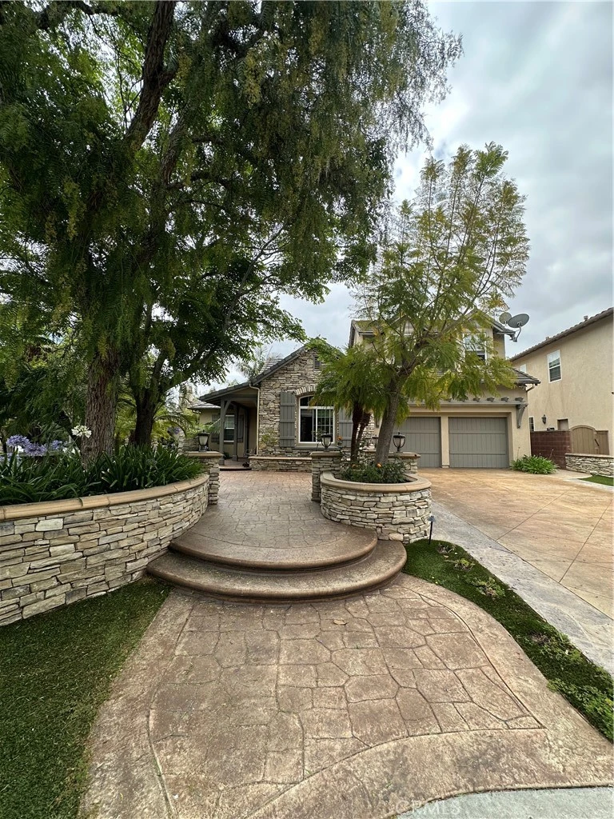
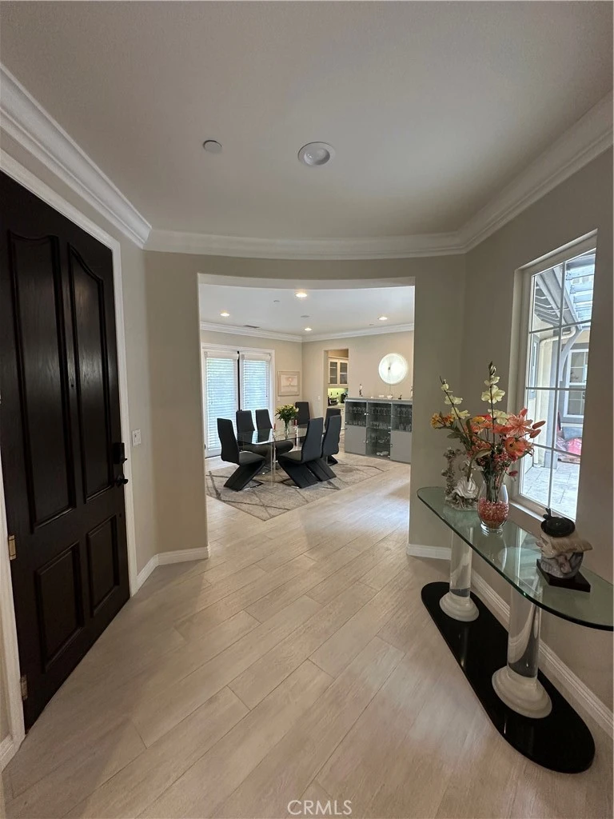
This is the LARGEST LOT in all of LADERA RANCH, not located in a gated tract. Welcome to 20 CLYDESDALE DRIVE in the TAMARIND community. Built in 2004 by Standard Pacific, this impressive 3,604 sq. ft. home with an open floor plan includes 4 bedrooms and 3.5 baths, with one ensuite bedroom on the main level. Mature landscaping and extensive stone hardscaping deliver exceptional curb appeal. This is a one-of-a-kind property set on a single-loaded, tree-lined street in the heart of Ladera that becomes a short cul-de-sac with only 8 properties. The street bordering one side of the property, Curtis Lane, has no homes on it as well, offering added privacy and openness. This is an extremely rare find in Ladera. Enjoy a flat 13,980 sq. ft. entertainment lot—truly the epitome of a private resort setting. The expansive backyard features an amazing pool and spa with three waterfalls, a slide, and a swim-up bar. Other outdoor amenities include a palapa-covered BBQ area with a refrigerator, a fire pit area, and a large freestanding stone fireplace. A poured slab with hook-ups for all utilities roughed in provides the perfect opportunity for a future pool house or ADU—ideal for multigenerational living, guests, or additional income. Inside, the layout offers flexibility and flow: a formal living room, formal dining room leading to a private courtyard and then to the family room, an upgraded gourmet kitchen with quartz waterfall countertops, an island with bar seating, stainless steel appliances, and a casual dining area. The main-floor office with fireplace has two sets of French doors that open to the court and backyard, and a single door to the kitchen. Additional highlights include a butler’s pantry and an open great room that overlooks the secluded backyard—perfect for everyday living and entertaining. Upstairs, you’ll find two secondary bedrooms plus a spacious loft. The master suite is positioned at the rear of the home with beautiful South facing views of the hills with a Peak-a-Boo ocean view approximately 6 miles as the crow flies. In addition, the expansive Master bedroom has a walk-in closet, and separate vanities in the bath. The Ladera Ranch community features award winning schools, pools, clubhouses, sport courts, tennis, water parks, a skate park, 18 community parks, a dog park, and miles of biking & hiking trails . This one of a kind property is centrally located and a short walk to schools, Sunday’s Farmer’s Market and Concerts in the Park.

Property Facts

bed

Bedrooms

4

bathtub

Bathrooms

4

square_foot

Square Feet

3,604

landscape

Lot Size

13,980 sqft

calendar_month

Year Built

2004

home_work

Property Type

Single Family Residence

timer

Days on Market

0

payments

HOA Fee

$308/mo

garage

Garage Total

3

fingerprint

MLS #

OC26179463

Interior Details

General Interior

Interior Features

Built In Features, Ceiling Fans, Crown Molding, Open Floorplan, Pantry, Quartz Counters, Tandem, Unfurnished, Wired For Data, Wired For Sound, Bedroom On Main Level, Loft, Primary Suite, Utility Room, Walk In Closets

Flooring

Carpet, Laminate, Vinyl, Wood

Fireplace

Bonus Room, Great Room, Kitchen, Living Room, Primary Bedroom

Accessibility

Accessible Hallways

Kitchen & Appliances

Laundry

Electric Dryer Hookup, Gas Dryer Hookup, Inside

Bed & Bath

Main Level Bedrooms

1

Main Level Bathrooms

2

Climate Control

Cooling

Central Air, Dual

Heating

Central, Forced Air, Fireplaces

Parking

Total Parking Spaces

3

Garage Spaces

3

Attached Garage

Yes

Parking Features

Concrete, Door Multi, Direct Access, Garage Faces Front, Garage, Tandem

Exterior & Lot

Building & Construction

Fencing

Block, Good Condition, Wrought Iron

Security

Carbon Monoxide Detectors, Fire Detection System, Fire Rated Drywall, Fire Sprinkler System, Smoke Detectors

Construction

Frame, Stucco

Foundation

Slab

Roof

Tile

Direction Faced

Northwest

Lot & Grounds

Lot Features

Corner Lot, Cul De Sac, Level, Sprinkler System, Walkstreet, Yard

Pool Features

Community, Heated, In Ground, Private, Waterfall, Association

Spa Features

Association, Heated, In Ground, Private

Sewer

Public Sewer

Water Source

Public

Community & HOA

Association Info

HOA Fee$308
FrequencyMonthly

HOA Amenities

Sport Court, Dog Park, Management, Barbecue, Picnic Area, Playground, Pickleball, Pool, Pets Allowed, Spa Hot Tub, Tennis Courts, Trails

Community Features

Biking, Curbs, Dog Park, Hiking, Park, Preserve Public Land, Storm Drains, Street Lights, Sidewalks, Pool

Mortgage Calculator

Total Monthly

$0

Principal & Interest:
$0
Property Tax:
$0
Home Insurance:
$0
HOA Fees:
$0
$
$
%

Nearby Schools

RatingSchool NameGradesDistance
10
Oso Grande Elementary
Elementary School
K-50.3 mi
10
Ladera Ranch Elementary
Elementary School
K-50.4 mi
10
Ladera Ranch Middle
Middle School
6-80.4 mi
N/A
Montessori Of Ladera Ranch
Private School
K-120.7 mi
N/A
Pacific Preschool
Private School
K-120.9 mi

Convenience Score

Market Insights

92694|Ladera Ranch

Estimated Value

Calculating...
No change vs. last year
Value history is still building for this area.

Market Temperature

Seller'sBalancedBuyer's
0d30d60d180d
Balanced

Balanced market

30 Days

Avg. time on market

This is a Balanced Market. Homes are selling at a moderate pace.

Flood & Climate Risk

Noise Levels

Location

20 Clydesdale Drive

Ladera Ranch, CA 92694

Open in Mapsopen_in_new
Topfind Realty

Ready to Take the Next Step?

Get expert support from a local agent today.

call
(800)-330-9306Available 9AM - 7PM

Similar Homes You Might Like

Based on price, location, and features
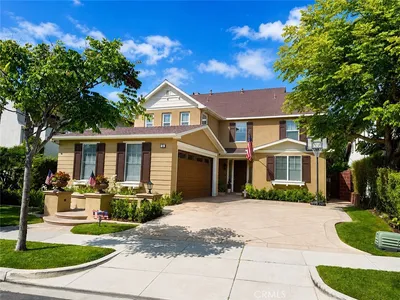
8 Gaucho

$2,699,000

FOR SALE

8 Gaucho, Ladera Ranch, CA 92694

3 beds · 4 baths · 3,203 sqft

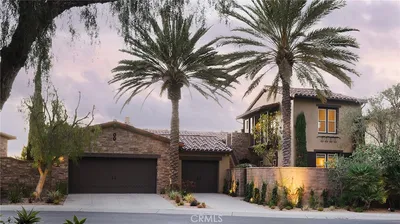
3 Tudor
VIRTUAL TOUR

$1,950,000

FOR SALE

3 Tudor, Ladera Ranch, CA 92694

5 beds · 3 baths · 3,000 sqft

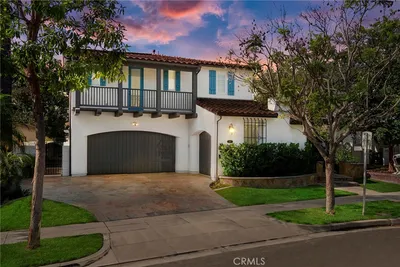
11 Patina Lane
VIRTUAL TOUR

$1,999,999

FOR SALE

11 Patina Lane, Ladera Ranch, CA 92694

4 beds · 4 baths · 3,071 sqft

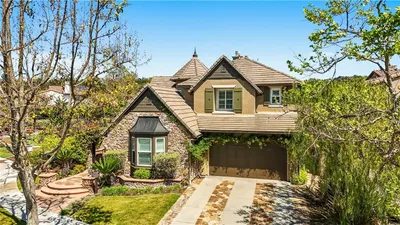
31 Portalon Court
3D TOUR

$2,770,000

FOR SALE

31 Portalon Court, Ladera Ranch, CA 92694

4 beds · 4 baths · 3,101 sqft

10 Jenny
VIRTUAL TOUR

$3,169,000

FOR SALE

10 Jenny, Ladera Ranch, CA 92694

5 beds · 5 baths · 3,978 sqft

9 Hanoverian
3D TOUR

$2,090,000

FOR SALE

9 Hanoverian, Ladera Ranch, CA 92694

4 beds · 5 baths · 3,161 sqft

9 Sandalo Court
3D TOUR

$2,875,000

FOR SALE

9 Sandalo Court, Ladera Ranch, CA 92694

3 beds · 4 baths · 2,942 sqft

16 Kempton Lane
3D TOUR

$2,299,000

FOR SALE

16 Kempton Lane, Ladera Ranch, CA 92694

4 beds · 3 baths · 3,035 sqft

Recently Sold

7 Waltham Road

$2,160,000

SOLD

7 Waltham Road, Ladera Ranch, CA 92694

4 beds · 5 baths · 3,786 sqft

21 Winslow Street
VIDEO TOUR

$2,149,999

SOLD

21 Winslow Street, Ladera Ranch, CA 92694

5 beds · 5 baths · 3,432 sqft

30 Winslow Street
3D TOUR

$2,370,000

SOLD

30 Winslow Street, Ladera Ranch, CA 92694

5 beds · 5 baths · 4,079 sqft

25 Hallcrest
VIDEO TOUR

$2,090,000

SOLD

25 Hallcrest, Ladera Ranch, CA 92694

4 beds · 4 baths · 3,286 sqft

24 Scarlet Maple
VIDEO TOUR

$2,288,000

SOLD

24 Scarlet Maple, Ladera Ranch, CA 92694

4 beds · 3 baths · 3,090 sqft

18 Foliate Way
VIRTUAL TOUR

$2,730,000

SOLD

18 Foliate Way, Ladera Ranch, CA 92694

5 beds · 5 baths · 4,200 sqft

21 Snow Bush Street
VIRTUAL TOUR

$2,300,000

SOLD

21 Snow Bush Street, Ladera Ranch, CA 92694

4 beds · 4 baths · 3,313 sqft

8 Calliandra

$2,300,000

SOLD

8 Calliandra, Ladera Ranch, CA 92694

5 beds · 5 baths · 3,323 sqft

$2,545,000
4 bd | 4 ba | 3,604 sqft
Request a tourcall
Topfind Realty

Company

  • About Us
  • Careers
  • Articles
  • Home Estimate

Explore

  • Renting
  • Buying
  • Selling
  • Realtors

Support

  • Help Center
  • Contact Us
  • Terms & Conditions
  • Privacy Policy

Topfind Realty, DRE # 02240815, is a licensed real estate broker in California. Topfind Realty pledges to support the Fair Housing Act and adhere to Equal Housing Opportunity laws.

Copyright © 2026 Topfind Realty. All Rights Reserved.