Topfind Realty
Renting

Search Rentals

Houses for RentTownhomes for RentCondos for RentView All Rentals →

Renting Resources

Why Rent With UsRenter GuideRent vs Buy Calculator

Renter Articles

How to Negotiate RentUnderstanding Your LeaseMoving Checklist for Renters
Buying

Search Homes

Houses for SaleTownhomes for SaleCondos for SaleView All Homes →

Buying Resources

Why Buy With UsBuyer GuideAffordability CalculatorInvestment CalculatorProperty Tax Calculator

Buyer Articles

Master Your New Home BudgetBeat Moving StressPacking Secrets
Selling

Selling Tools

Home ValuationFind a Seller's Agent

Selling Resources

Why Sell With UsSeller GuideNet Sheet CalcHELOC Calculator

Seller Articles

Strategic PricingDownsizing Tips
Mortgage Rates

Today's Rates

Mortgage RatesRefinance RatesLoan ComparisonHELOC Calculator

Mortgage Resources

Understanding Mortgage RatesFirst-Time Homebuyer GuideWhen to Refinance Your Mortgage
Realtors
Topfind
Houses for RentTownhomes for RentCondos for RentView All Rentals →
Why Rent With UsRenter GuideRent vs Buy Calculator
How to Negotiate RentUnderstanding Your LeaseMoving Checklist for Renters
Houses for SaleTownhomes for SaleCondos for SaleView All Homes →
Why Buy With UsBuyer GuideAffordability CalculatorInvestment CalculatorProperty Tax Calculator
Master Your New Home BudgetBeat Moving StressPacking Secrets
Home ValuationFind a Seller's Agent
Why Sell With UsSeller GuideNet Sheet CalcHELOC Calculator
Strategic PricingDownsizing Tips
Mortgage RatesRefinance RatesLoan ComparisonHELOC Calculator
Understanding Mortgage RatesFirst-Time Homebuyer GuideWhen to Refinance Your Mortgage
groupRealtorsinfoAbout Us
Continue with Google
Sign InSign Up
Topfind Realty
Renting

Search Rentals

Houses for RentTownhomes for RentCondos for RentView All Rentals →

Renting Resources

Why Rent With UsRenter GuideRent vs Buy Calculator

Renter Articles

How to Negotiate RentUnderstanding Your LeaseMoving Checklist for Renters
Buying

Search Homes

Houses for SaleTownhomes for SaleCondos for SaleView All Homes →

Buying Resources

Why Buy With UsBuyer GuideAffordability CalculatorInvestment CalculatorProperty Tax Calculator

Buyer Articles

Master Your New Home BudgetBeat Moving StressPacking Secrets
Selling

Selling Tools

Home ValuationFind a Seller's Agent

Selling Resources

Why Sell With UsSeller GuideNet Sheet CalcHELOC Calculator

Seller Articles

Strategic PricingDownsizing Tips
Mortgage Rates

Today's Rates

Mortgage RatesRefinance RatesLoan ComparisonHELOC Calculator

Mortgage Resources

Understanding Mortgage RatesFirst-Time Homebuyer GuideWhen to Refinance Your Mortgage
Realtors
Topfind
Houses for RentTownhomes for RentCondos for RentView All Rentals →
Why Rent With UsRenter GuideRent vs Buy Calculator
How to Negotiate RentUnderstanding Your LeaseMoving Checklist for Renters
Houses for SaleTownhomes for SaleCondos for SaleView All Homes →
Why Buy With UsBuyer GuideAffordability CalculatorInvestment CalculatorProperty Tax Calculator
Master Your New Home BudgetBeat Moving StressPacking Secrets
Home ValuationFind a Seller's Agent
Why Sell With UsSeller GuideNet Sheet CalcHELOC Calculator
Strategic PricingDownsizing Tips
Mortgage RatesRefinance RatesLoan ComparisonHELOC Calculator
Understanding Mortgage RatesFirst-Time Homebuyer GuideWhen to Refinance Your Mortgage
groupRealtorsinfoAbout Us
Continue with Google
Sign InSign Up
Real Estate/CA/Ladera Ranch/17 Sandalo Court
Interior
For Sale
$3,100,000
Est. $17,360/mo

17 Sandalo Court, Ladera Ranch, CA 92694

bed
4
Bedrooms
bathtub
5
Bathrooms
square_foot
3,101
Square Feet

About this home

Welcome to 17 Sandalo Court, a spectacular Spanish-inspired home located behind the gates of prestigious Covenant Hills in Ladera Ranch! Perfectly situated at the end of a single-loaded cul-de-sac with no neighbor on one side or behind, this beautifully remodeled residence showcases panoramic views on an extraordinary 12,426 sq. ft. lot—one of the largest and most usable yards in all of Ladera Ranch! Offering 4 bd, 4.5 ba and approximately 3,101 sq. ft., the thoughtfully designed floor plan includes over $500,000 in recent upgrades! The stunning chef's kitchen has been completely reimagined with White Lux quartzite countertops and matching backsplash, custom white cabinetry, an expanded center island, premium KitchenAid stainless steel appliances, a custom hood, and which opens seamlessly to the spacious family room with stone fireplace and custom built-in media center. The elegant formal dining room is filled with natural light and opens through French doors to a charming courtyard. The highly desirable first-floor primary suite offers private French door access to the backyard and a luxurious remodeled bath featuring marble flooring/countertops/shower/soaking tub, dual vanities & custom white cabinetry. A versatile loft/office with leathered granite countertops and a detached casita with private entry and remodeled full bath featuring marble throughout, making it ideal for guests or multigenerational living. The backyard oasis is truly the showpiece of this home! Come enjoy your own sparkling private pool and spa, covered cabana w/wet bar & refrigerator, built-in BBQ, fire pit, basketball sport court, and an expansive lawn that still offers abundant room for recreation and entertaining—an incredibly rare combination in Covenant Hills! Throughout the home you'll find white oak hardwood flooring, a custom iron/wood staircase, plantation shutters, fresh designer paint, and timeless finishes. Additional upgrades include a $65,000 climate-controlled custom wine cellar, recently repainted exterior, tankless water heater, solar system & an attached three-car tandem garage w/two 220-volt EV charging outlets. Residents enjoy Ladera Ranch's renowned lifestyle with resort-style pools, clubhouses, water parks, tennis/pickleball/basketball courts, miles of scenic trails, year-round community events, free high speed internet & award-winning schools. This is a rare opportunity to own one of Covenant Hills' finest remodeled homes on one of its most exceptional lots!

Property Facts

bed

Bedrooms

4

bathtub

Bathrooms

5

square_foot

Square Feet

3,101

landscape

Lot Size

12,426 sqft

calendar_month

Year Built

2005

home_work

Property Type

Single Family Residence

timer

Days on Market

0

payments

HOA Fee

$687/mo

garage

Garage Total

3

fingerprint

MLS #

OC26156346

Interior Details

General Interior

Interior Features

Breakfast Bar, Separate Formal Dining Room, Granite Counters, Open Floorplan, Pantry, Quartz Counters, Stone Counters, Unfurnished, Wired For Data, Attic, Loft, Main Level Primary, Wine Cellar, Walk In Closets

Flooring

Stone, Tile, Wood

Fireplace

Family Room, Gas

Kitchen & Appliances

Appliances

Six Burner Stove, Barbecue, Dishwasher, Gas Cooktop, Disposal, High Efficiency Water Heater, Microwave, Refrigerator, Range Hood, Tankless Water Heater, Dryer, Washer

Laundry

Washer Hookup, Electric Dryer Hookup, Gas Dryer Hookup, Inside, Laundry Room

Bed & Bath

Main Level Bedrooms

1

Main Level Bathrooms

2

Climate Control

Cooling

Central Air, Electric

Heating

Central, Forced Air

Parking

Total Parking Spaces

3

Garage Spaces

3

Attached Garage

Yes

Parking Features

Direct Access, Door Single, Garage Faces Front, Garage, Tandem

Exterior & Lot

Building & Construction

Fencing

Block, Wrought Iron

Security

Prewired, Carbon Monoxide Detectors, Gated Community, Gated With Attendant, Smoke Detectors

Construction

Stucco

Foundation

Slab

Roof

Spanish Tile

Direction Faced

Southeast

Lot & Grounds

Lot Features

Cul De Sac, Garden, Sprinklers In Rear, Sprinklers In Front, Lawn, Landscaped, Sprinklers Timer, Sprinklers On Side, Sprinkler System, Street Level, Yard

Pool Features

In Ground, Private, Association

Spa Features

In Ground, Private

Sewer

Public Sewer, Sewer Tap Paid

Water Source

Public

Community & HOA

Association Info

HOA Fee$687
FrequencyMonthly

HOA Amenities

Bocce Court, Clubhouse, Sport Court, Dog Park, Fire Pit, Outdoor Cooking Area, Barbecue, Picnic Area, Playground, Pickleball, Pool, Spa Hot Tub, Tennis Courts, Trails

Community Features

Biking, Curbs, Dog Park, Foothills, Gutters, Hiking, Park, Storm Drains, Street Lights, Suburban, Sidewalks, Gated

Mortgage Calculator

Total Monthly

$0

Principal & Interest:
$0
Property Tax:
$0
Home Insurance:
$0
HOA Fees:
$0
$
$
%

Nearby Schools

RatingSchool NameGradesDistance
No school data available for this area.

Convenience Score

Market Insights

92694|Ladera Ranch
analytics

Estimated Value

Calculating...
trending_up0%vs. last year
202120222023202420252026

Market Temperature

Seller'sBalancedBuyer's
0d30d60d180d
Balanced

Balanced market

30 Days

Avg. time on market

This is a Balanced Market. Homes are selling at a moderate pace.

flood

Flood & Climate Risk

Flood Risk

Minimal — not in a FEMA flood zone

Low

Wildfire Risk

Moderate — near wildland-urban interface

Moderate

Heat Risk

Low — moderate summer temperatures

Low

Earthquake Risk

Southern California seismic zone

Moderate
volume_up

Noise Levels

TrafficQuiet residential street
AirportMinimal airport noise
CommercialLow commercial activity nearby
streetview

Street View

Open Full Street Viewopen_in_new
Topfind Realty

Ready to Take the Next Step?

Get expert support from a local agent today.

call
(800)-330-9306Available 9AM - 7PM

Similar Homes You Might Like

Based on price, location, and features
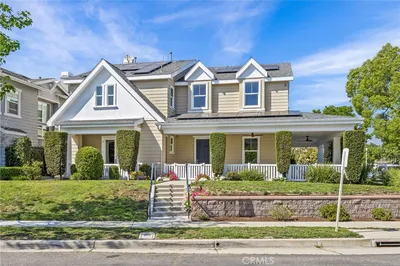
11 Patina Lane

$1,999,999

FOR SALE

11 Patina Lane, Ladera Ranch, CA 92694

4 beds · 4 baths · 3,071 sqft

28 Drackert Lane

$2,149,900

FOR SALE

28 Drackert Lane, Ladera Ranch, CA 92694

4 beds · 4 baths · 3,670 sqft

9 Hanoverian
3D TOUR

$2,100,000

FOR SALE

9 Hanoverian, Ladera Ranch, CA 92694

4 beds · 5 baths · 3,161 sqft

32 Baudin
VIRTUAL TOUR

$1,650,000

FOR SALE

32 Baudin, Ladera Ranch, CA 92694

4 beds · 4 baths · 2,534 sqft

28 Drackert Lane
VIRTUAL TOUR

$2,195,000

FOR SALE

28 Drackert Lane, Ladera Ranch, CA 92694

4 beds · 4 baths · 3,670 sqft

31 Portalon Court
3D TOUR

$2,770,000

FOR SALE

31 Portalon Court, Ladera Ranch, CA 92694

4 beds · 4 baths · 3,101 sqft

5 Drackert
VIRTUAL TOUR

$2,399,000

FOR SALE

5 Drackert, Ladera Ranch, CA 92694

4 beds · 4 baths · 3,591 sqft

28 Drackert Lane

$2,195,000

FOR SALE

28 Drackert Lane, Ladera Ranch, CA 92694

4 beds · 4 baths · 3,670 sqft

Recently Sold

1 Stockmen Road
3D TOUR

$1,798,000

SOLD

1 Stockmen Road, Ladera Ranch, CA 92694

3 beds · 4 baths · 3,058 sqft

21 Winslow Street
VIDEO TOUR

$2,149,999

SOLD

21 Winslow Street, Ladera Ranch, CA 92694

5 beds · 5 baths · 3,432 sqft

25 Hallcrest
VIDEO TOUR

$1,849,999

SOLD

25 Hallcrest, Ladera Ranch, CA 92694

4 beds · 4 baths · 3,286 sqft

78 Bedstraw

$1,040,000

SOLD

78 Bedstraw, Ladera Ranch, CA 92694

5 beds · 4 baths · 3,139 sqft

10 Bennington

$1,575,000

SOLD

10 Bennington, Ladera Ranch, CA 92694

5 beds · 4 baths · 3,521 sqft

34 Hallcrest Drive
VIDEO TOUR

$998,800

SOLD

34 Hallcrest Drive, Ladera Ranch, CA 92694

5 beds · 4 baths · 3,500 sqft

8 Calliandra

$2,300,000

SOLD

8 Calliandra, Ladera Ranch, CA 92694

5 beds · 5 baths · 3,323 sqft

36 Caltrop Way
VIDEO TOUR

$964,990

SOLD

36 Caltrop Way, Ladera Ranch, CA 92694

5 beds · 4 baths · 3,139 sqft

Topfind Realty

Company

  • About Us
  • Careers
  • Articles
  • Home Estimate

Explore

  • Renting
  • Buying
  • Selling
  • Realtors

Support

  • Help Center
  • Contact Us
  • Terms & Conditions
  • Privacy Policy

Topfind Realty, DRE # 02240815, is a licensed real estate broker in California. Topfind Realty pledges to support the Fair Housing Act and adhere to Equal Housing Opportunity laws.

Copyright © 2026 Topfind Realty. All Rights Reserved.