SoldClosed on February 1, 2021
$2,249,000
Sold Price14 Hampshire Ct., Ladera Ranch, CA 92694
bed
6
Bedrooms
bathtub
7
Bathrooms
square_foot
5,400
Square Feet
About this home
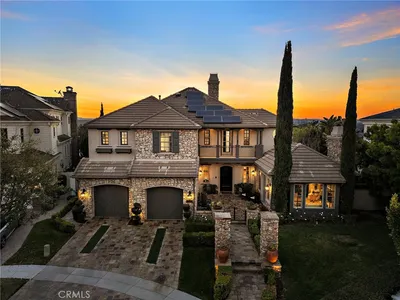
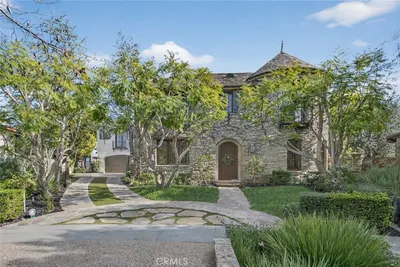
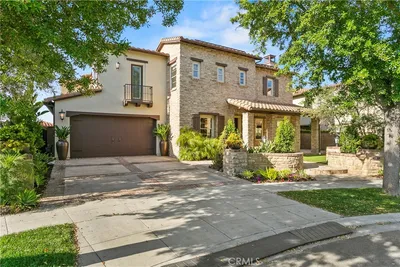
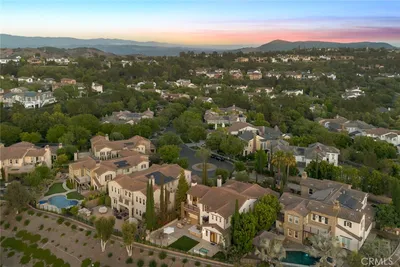
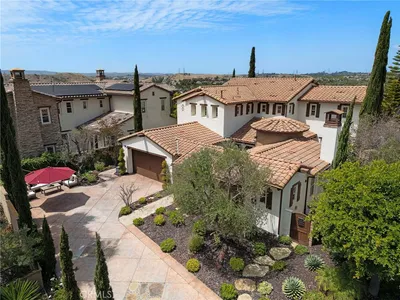
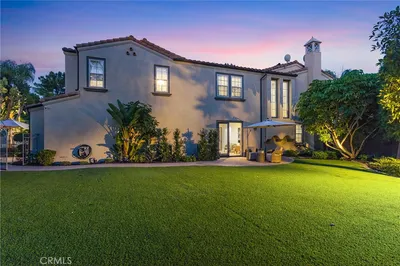
Back on the market! Former model on an incredible 12,247 SF end lot on one of the most coveted single loaded cul-de-sac streets in Covenant Hills. Ideal for the buyer looking for space, privacy and the perfect DETACHED CASITA OFFICE. This beautiful estate features 6 Bdrs (3 downstairs, 3 upstairs) and 6 1/2 highly upgraded en-suite baths. The charming flagstone courtyard welcomes you upon entry with a 50+ year old central olive tree. The beautifully landscaped/hardscaped yard w/ mature trees and a stone fireplace offers multiple outdoor areas for entertaining and plenty of room for a pool. The main level private suite and separate retreat, with French doors opening to the courtyard, acts as a 2nd master. Large master bedroom with retreat, huge walk-in closet with custom built-ins. Designer selected high-end appointments throughout offer a stunning level of refinement w/ abundant custom millwork & leaded glass windows. Hardwood stain grade interior doors, shutters, crown molding, window casings & baseboards throughout. Large bonus room, library and wine cellar, all w/ custom built-ins. Kitchen features Viking pro stainless appliances, under-counter Subzero 2nd refrig, walk-in pantry and butler’s pantry. Owned 7.25kW solar, upgraded LED lighting, home automation and wired for audio and data throughout. RO drinking water system and whole house H2O filtration/softening system. Garage: 240V EV charging, epoxy flooring, custom cabinetry and overhead storage. Truly spectacular!
infoProperty Facts
bed
Bedrooms
6
bathtub
Bathrooms
7
square_foot
Square Feet
5,400
landscape
Lot Size
12,247 sqft
calendar_month
Year Built
2004
home_work
Property Type
Single Family Residence
timer
Days on Market
183
payments
HOA Fee
$431/mo
garage
Garage Total
2
fingerprint
MLS #
NP20125013
chairInterior Details
General Interior
Interior Features
Beamed Ceilings, Built In Features, Brick Walls, Balcony, Ceiling Fans, Crown Molding, Separate Formal Dining Room, Granite Counters, High Ceilings, In Law Floorplan, Open Floorplan, Pantry, Stone Counters, Recessed Lighting, Storage, Smart Home, Two Story Ceilings, Wired For Data, Wired For Sound, Bedroom On Main Level, Loft
Flooring
Carpet, Stone
Fireplace
Family Room, Free Standing, Gas, Living Room, Outside
Accessibility
Safe Emergency Egress From Home
Kitchen & Appliances
Appliances
Six Burner Stove, Built In Range, Double Oven, Dishwasher, Electric Oven, Gas Range, Gas Water Heater, High Efficiency Water Heater, Hot Water Circulator, Ice Maker, Microwave, Refrigerator, Range Hood, Self Cleaning Oven, Water Softener, Water Purifier
Laundry
Inside, Laundry Room, Upper Level
Bed & Bath
Main Level Master
Yes
Climate Control
Cooling
Central Air, Electric, Heat Pump, Zoned
Heating
Baseboard, Central, Fireplaces, Heat Pump, Natural Gas, Solar, Zoned
deckExterior & Lot
Building & Construction
Patio & Porch
Stone, Wrap Around
Security
Prewired, Security System, Carbon Monoxide Detectors, Fire Detection System, Fire Rated Drywall, Fire Sprinkler System, Gated With Guard, Gated Community, Gated With Attendant, Twenty Four Hour Security, Smoke Detectors, Security Guard
Construction
Drywall, Flagstone, Stone, Stucco, Copper Plumbing
Foundation
Slab
Roof
Concrete, Spanish Tile
Nearby Schools
| Rating | School Name | ||
|---|---|---|---|
| No school data available for this area. | |||
Convenience Score

This Home is Sold
Curious what your home is worth? Get a free valuation.
call
(800)-330-9306Available 9AM - 6PM
Similar Homes You Might Like
Based on price, location, and features