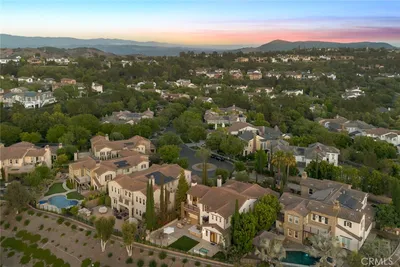
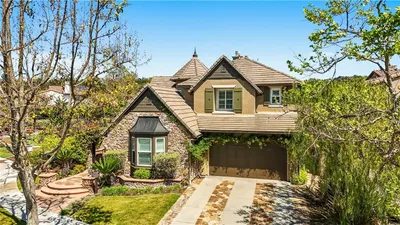
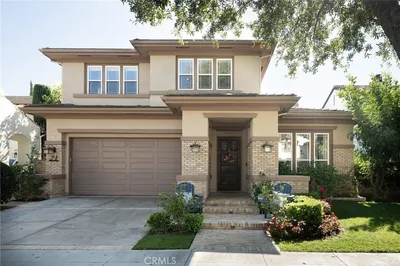
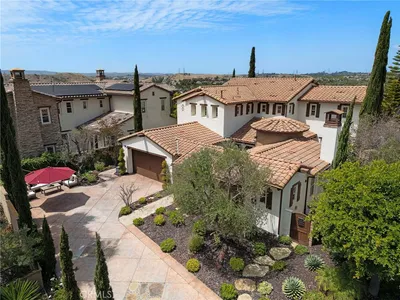
SoldClosed on June 24, 2020
$2,249,000
Sold Price11 Vaquero Road, Ladera Ranch, CA 92694
bed
4
Bedrooms
bathtub
6
Bathrooms
square_foot
4,096
Square Feet
About this home
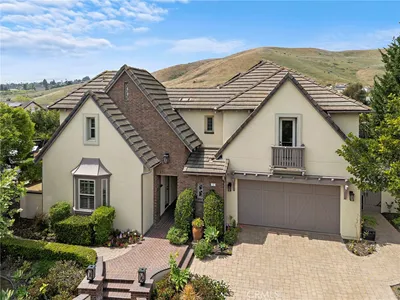
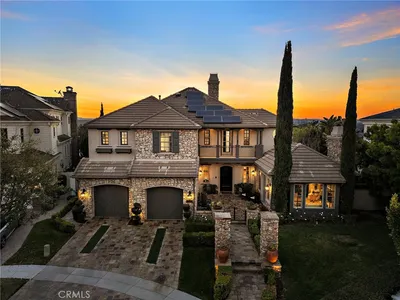
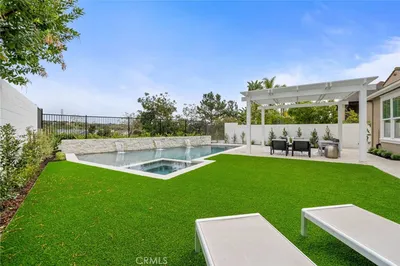
Virtual Tour-https://bit.ly/39MA56Q This highly sought after Legacy Collection floor plan is designed around providing open concept California living. The main living area features impressive cathedral beamed ceilings with fully retractable glass walls offering uninterrupted flow between the open-air central courtyard and backyard oasis. The gourmet chef’s kitchen features top of the line appliances including an Italian Bertazonni professional range, built-in refrigerator, convection oven, warming drawer, leather finished granite countertops and oversized island. The butler’s pantry walk-thru leads to the formal dining room with sophisticated designer finishes and custom built-in cabinetry. The main floor master bedroom offers a spacious en-suite with a walk-in closet, jacuzzi, and an oversized shower. The entertainer’s backyard highlights a Solana, which provides an outdoor open concept covered living space with a built-in BBQ kitchen, fireplace, and bathroom. The modern designed pool and spa provide a truly resort-like experience with a Baja shelf, water features, and tiki torches. Practice your golf skills on your own private 5-hole putting green complete with sand trap. This home also includes the added builder’s option of the highly desired upper-level casita with private access off the courtyard. This unique & private space is perfect for a mother-in-law/guest suite and includes a bedroom, bathroom and a large bonus room with kitchenette. Luxury living at its finest!
infoProperty Facts
bed
Bedrooms
4
bathtub
Bathrooms
6
square_foot
Square Feet
4,096
landscape
Lot Size
15,138 sqft
calendar_month
Year Built
2013
home_work
Property Type
Single Family Residence
timer
Days on Market
14
payments
HOA Fee
$431/mo
garage
Garage Total
3
fingerprint
MLS #
OC20067370
chairInterior Details
General Interior
Interior Features
Beamed Ceilings, Breakfast Bar, Built In Features, Breakfast Area, Ceiling Fans, Crown Molding, Cathedral Ceilings, Coffered Ceilings, Separate Formal Dining Room, Granite Counters, High Ceilings, Open Floorplan, Pantry, Recessed Lighting, Storage, Bedroom On Main Level, Main Level Primary, Primary Suite, Walk In Pantry, Walk In Closets
Flooring
Stone, Wood
Fireplace
Gas, Living Room, Outside
Kitchen & Appliances
Appliances
Six Burner Stove, Barbecue, Double Oven, Dishwasher, Gas Oven, Gas Range, Microwave, Refrigerator, Range Hood, Vented Exhaust Fan
Laundry
Washer Hookup, Gas Dryer Hookup, Inside, Laundry Room
Bed & Bath
Main Level Master
Yes
Climate Control
Cooling
Central Air, Zoned
Heating
Central, Zoned
deckExterior & Lot
Building & Construction
Patio & Porch
Concrete, Covered, Open, Patio, Stone
Security
Gated With Attendant, Twenty Four Hour Security
Construction
Stucco
Foundation
Slab
Roof
Tile
Nearby Schools
| Rating | School Name | ||
|---|---|---|---|
| No school data available for this area. | |||
Convenience Score

This Home is Sold
Curious what your home is worth? Get a free valuation.
call
(800)-330-9306Available 9AM - 6PM
Similar Homes You Might Like
Based on price, location, and features