Topfind Realty
Renting

Search Rentals

Houses for RentTownhomes for RentCondos for RentView All Rentals →

Renting Resources

Why Rent With UsRenter GuideRent vs Buy Calculator

Renter Articles

How to Negotiate RentUnderstanding Your LeaseMoving Checklist for Renters
Buying

Search Homes

Houses for SaleTownhomes for SaleCondos for SaleView All Homes →

Buying Resources

Why Buy With UsBuyer GuideAffordability CalculatorInvestment CalculatorProperty Tax Calculator

Buyer Articles

Master Your New Home BudgetBeat Moving StressPacking Secrets
Selling

Selling Tools

Home ValuationFind a Seller's Agent

Selling Resources

Why Sell With UsSeller GuideNet Sheet CalcHELOC Calculator

Seller Articles

Strategic PricingDownsizing Tips
Mortgage Rates

Today's Rates

Mortgage RatesRefinance RatesLoan ComparisonHELOC Calculator

Mortgage Resources

Understanding Mortgage RatesFirst-Time Homebuyer GuideWhen to Refinance Your Mortgage
Realtors
Topfind
Houses for RentTownhomes for RentCondos for RentView All Rentals →
Why Rent With UsRenter GuideRent vs Buy Calculator
How to Negotiate RentUnderstanding Your LeaseMoving Checklist for Renters
Houses for SaleTownhomes for SaleCondos for SaleView All Homes →
Why Buy With UsBuyer GuideAffordability CalculatorInvestment CalculatorProperty Tax Calculator
Master Your New Home BudgetBeat Moving StressPacking Secrets
Home ValuationFind a Seller's Agent
Why Sell With UsSeller GuideNet Sheet CalcHELOC Calculator
Strategic PricingDownsizing Tips
Mortgage RatesRefinance RatesLoan ComparisonHELOC Calculator
Understanding Mortgage RatesFirst-Time Homebuyer GuideWhen to Refinance Your Mortgage
groupRealtorsinfoAbout Us
Continue with Google
Sign InSign Up
Topfind Realty
Renting

Search Rentals

Houses for RentTownhomes for RentCondos for RentView All Rentals →

Renting Resources

Why Rent With UsRenter GuideRent vs Buy Calculator

Renter Articles

How to Negotiate RentUnderstanding Your LeaseMoving Checklist for Renters
Buying

Search Homes

Houses for SaleTownhomes for SaleCondos for SaleView All Homes →

Buying Resources

Why Buy With UsBuyer GuideAffordability CalculatorInvestment CalculatorProperty Tax Calculator

Buyer Articles

Master Your New Home BudgetBeat Moving StressPacking Secrets
Selling

Selling Tools

Home ValuationFind a Seller's Agent

Selling Resources

Why Sell With UsSeller GuideNet Sheet CalcHELOC Calculator

Seller Articles

Strategic PricingDownsizing Tips
Mortgage Rates

Today's Rates

Mortgage RatesRefinance RatesLoan ComparisonHELOC Calculator

Mortgage Resources

Understanding Mortgage RatesFirst-Time Homebuyer GuideWhen to Refinance Your Mortgage
Realtors
Topfind
Houses for RentTownhomes for RentCondos for RentView All Rentals →
Why Rent With UsRenter GuideRent vs Buy Calculator
How to Negotiate RentUnderstanding Your LeaseMoving Checklist for Renters
Houses for SaleTownhomes for SaleCondos for SaleView All Homes →
Why Buy With UsBuyer GuideAffordability CalculatorInvestment CalculatorProperty Tax Calculator
Master Your New Home BudgetBeat Moving StressPacking Secrets
Home ValuationFind a Seller's Agent
Why Sell With UsSeller GuideNet Sheet CalcHELOC Calculator
Strategic PricingDownsizing Tips
Mortgage RatesRefinance RatesLoan ComparisonHELOC Calculator
Understanding Mortgage RatesFirst-Time Homebuyer GuideWhen to Refinance Your Mortgage
groupRealtorsinfoAbout Us
Continue with Google
Sign InSign Up
Real Estate/CA/La Verne/4570 Derby Circle (Sold)
view_in_arVirtual Tour
Main
SOLD
Interior 1
Interior 2
Interior 3
Interior 4
grid_view Show all photos
SoldClosed on April 6, 2026
$970,000
Sold Price

4570 Derby Circle, La Verne, CA 91750

bed
3
Bedrooms
bathtub
2
Bathrooms
square_foot
1,448
Square Feet

About this home

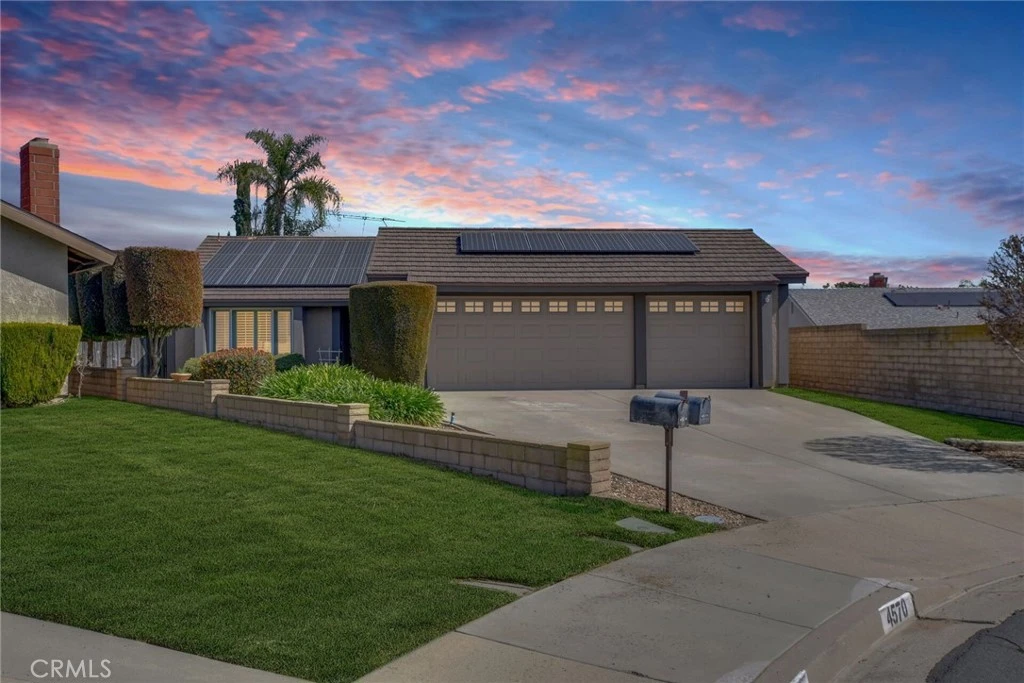
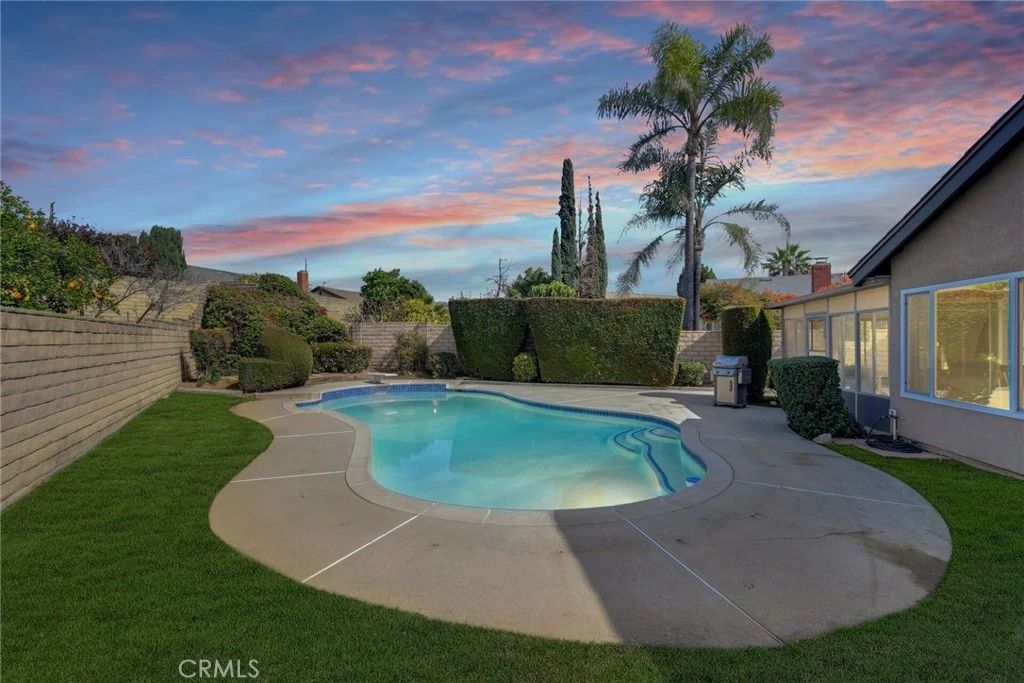
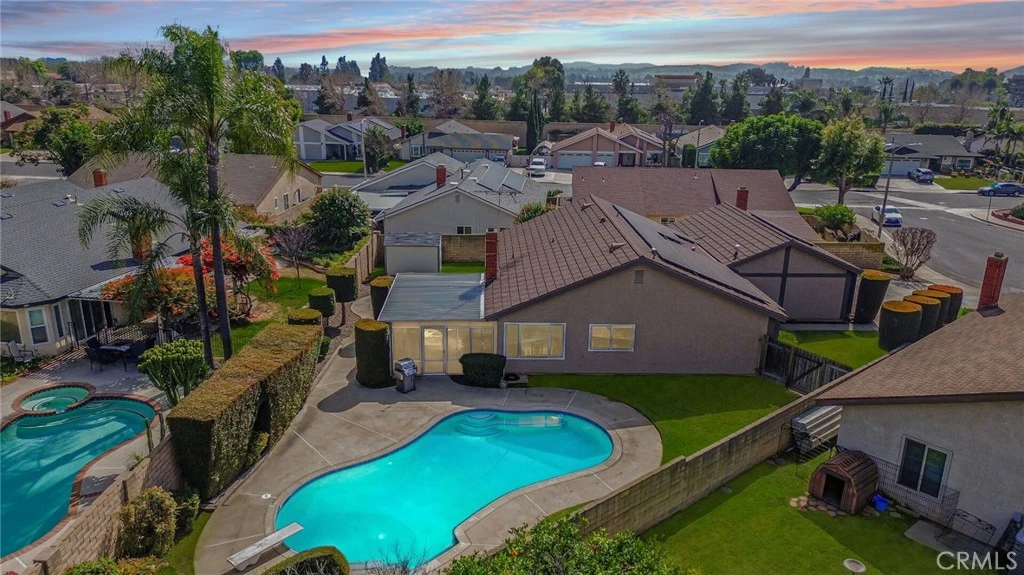
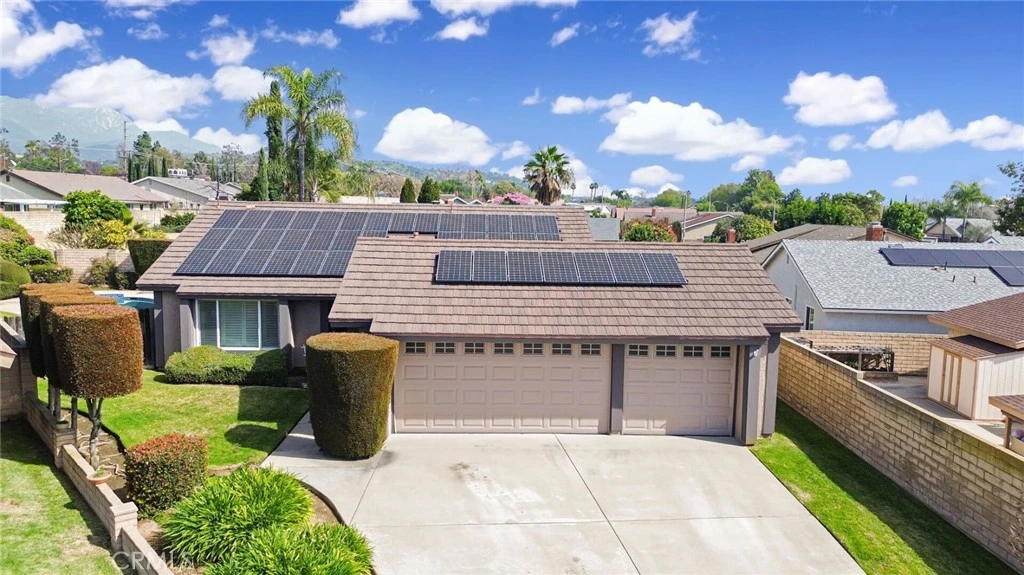
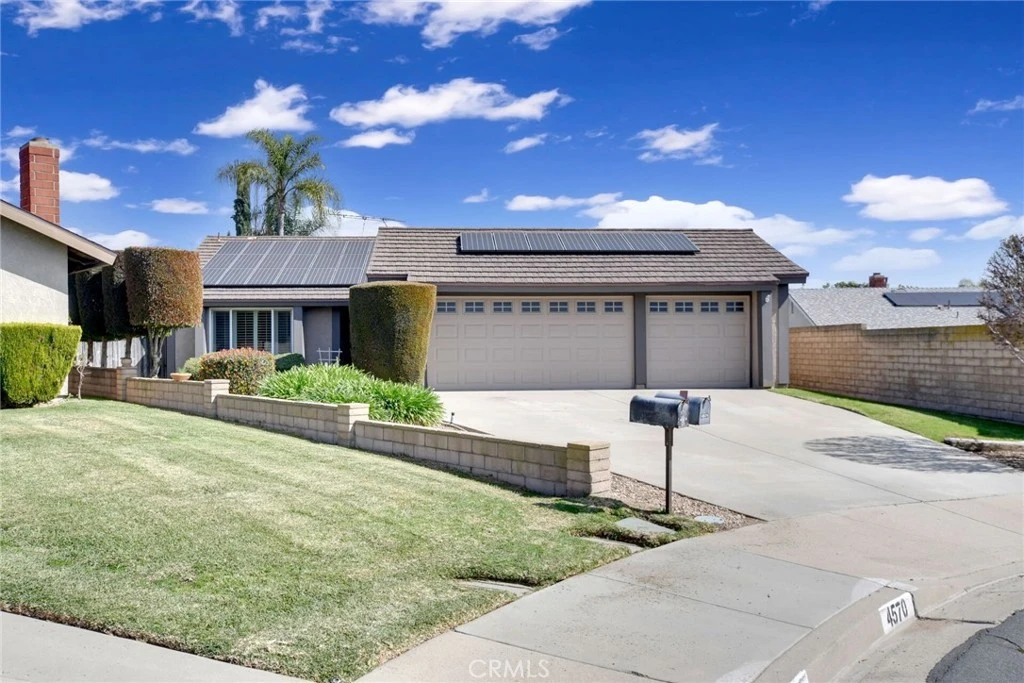
Beautiful Move-In Ready Single-Story Pool Home on a Cul-de-Sac in La Verne Tucked away at the end of a peaceful cul-de-sac in one of La Verne’s most desirable neighborhoods, this beautifully updated single-story home offers the perfect blend of comfort, style, and everyday functionality. Step inside and immediately feel at home with gorgeous engineered hardwood floors flowing throughout the main living areas. The light-filled living and dining spaces create an open, welcoming feel; ideal for quiet evenings in or hosting friends and family. The thoughtfully designed floor plan features 3 generously sized bedrooms and 2 well-appointed bathrooms, offering flexibility for families, guests, and/or a home office. At the heart of the home, your updated kitchen showcases quality finishes and a modern layout that makes cooking, gathering, and entertaining effortless. Then step outside where this home truly shines. Your private backyard retreat features a sparkling pool and spa, an expansive patio for outdoor dining and summer gatherings, and a lush lawn area perfect for play or relaxation. The spacious side yard provides incredible versatility, ideal for a batting cage, sports court setup, extra storage, and/or expanded outdoor living. With an assumable 42-panel solar lease, you’ll enjoy enhanced energy efficiency and meaningful long-term utility savings. Located within the award-winning Bonita Unified School District and close to everything La Verne has to offer. Cul-de-sac privacy. Single-story convenience. Resort-style backyard living. This is the La Verne home you’ve been waiting for.

infoProperty Facts

bed

Bedrooms

3

bathtub

Bathrooms

2

square_foot

Square Feet

1,448

landscape

Lot Size

8,618 sqft

calendar_month

Year Built

1977

home_work

Property Type

Single Family Residence

timer

Days on Market

6

payments

HOA Fee

N/A

garage

Garage Total

3

fingerprint

MLS #

CV26042856

chairInterior Details

General Interior

Interior Features

Breakfast Bar, Separate Formal Dining Room, Open Floorplan, All Bedrooms Down, Bedroom On Main Level, Main Level Primary, Primary Suite, Walk In Closets

Flooring

Carpet, Tile, Wood

Fireplace

Family Room

Kitchen & Appliances

Appliances

Dishwasher, Gas Range, Microwave

Laundry

Inside, Laundry Room

Bed & Bath

Main Level Master

Yes

Climate Control

Cooling

Central Air

Heating

Central, Forced Air

deckExterior & Lot

Building & Construction

Patio & Porch

Concrete

Fencing

Block, Wood

Foundation

Slab

Nearby Schools

RatingSchool NameGradesDistance
9
La Verne Heights Elementary
Elementary School
K-50.2 mi
10
Oak Mesa Elementary
Elementary School
K-50.6 mi
9
Ramona Middle
Middle School
6-80.7 mi
N/A
CALVARY BAPTIST SCHOOLS
Private School
K-120.8 mi
10
Grace Miller Elementary
Elementary School
K-50.8 mi

Convenience Score

Topfind Realty

This Home is Sold

Curious what your home is worth? Get a free valuation.

call
(800)-330-9306Available 9AM - 6PM

Similar Homes You Might Like

Based on price, location, and features
1451 1455 3rd Street
NEW 10 HRS AGO

$1,050,000

FOR SALE

1451 1455 3rd Street, La Verne, CA 91750

4 beds · 3 baths · 1,267 sqft

1813 2114 1St, A Street
NEW 9 HRS AGO

$1,050,003

FOR SALE

1813 2114 1St, A Street, La Verne, CA 91750

3 beds · 2 baths · 1,180 sqft

1997 12th

$865,000

FOR SALE

1997 12th, La Verne, CA 91750

4 beds · 2 baths · 1,634 sqft

2633 I Street
3D TOUR

$819,000

FOR SALE

2633 I Street, La Verne, CA 91750

3 beds · 2 baths · 1,511 sqft

1850 Miramonte

$1,000,000

FOR SALE

1850 Miramonte, La Verne, CA 91750

4 beds · 2 baths · 1,583 sqft

1087 Baseline Road

$930,000

FOR SALE

1087 Baseline Road, La Verne, CA 91750

3 beds · 2 baths · 1,634 sqft

635 Ramona Avenue

$778,000

FOR SALE

635 Ramona Avenue, La Verne, CA 91750

2 beds · 2 baths · 1,477 sqft

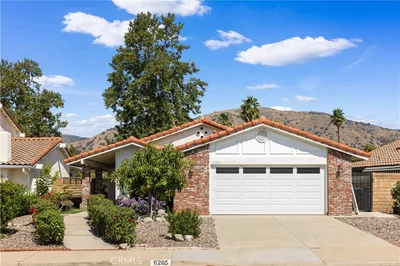
6265 Birdie
VIDEO TOUR

$999,998

FOR SALE

6265 Birdie, La Verne, CA 91750

3 beds · 2 baths · 1,522 sqft

Recently Sold

1430 Beaver Way
3D TOUR

$900,000

SOLD

1430 Beaver Way, La Verne, CA 91750

4 beds · 2 baths · 1,700 sqft

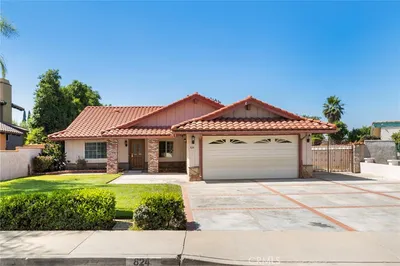
824 Duval

$875,000

SOLD

824 Duval, La Verne, CA 91750

4 beds · 2 baths · 1,554 sqft

4702 Williams

$760,000

SOLD

4702 Williams, La Verne, CA 91750

2 beds · 2 baths · 1,262 sqft

5659 Via De Mansion
3D TOUR

$1,080,000

SOLD

5659 Via De Mansion, La Verne, CA 91750

3 beds · 2 baths · 1,648 sqft

5909 Old Wheeler

$1,085,000

SOLD

5909 Old Wheeler, La Verne, CA 91750

3 beds · 2 baths · 1,548 sqft

120 Serrano Place

$875,000

SOLD

120 Serrano Place, La Verne, CA 91750

3 beds · 2 baths · 1,526 sqft

1935 9th

$787,000

SOLD

1935 9th, La Verne, CA 91750

3 beds · 2 baths · 1,412 sqft

831 Arbor Cir

$868,000

SOLD

831 Arbor Cir, La Verne, CA 91750

3 beds · 3 baths · 1,691 sqft

Topfind Realty

Company

  • About Us
  • Careers
  • Articles
  • Home Estimate

Explore

  • Renting
  • Buying
  • Selling
  • Realtors

Support

  • Help Center
  • Contact Us
  • Terms & Conditions
  • Privacy Policy

Topfind Realty, DRE # 02240815, is a licensed real estate broker in California. Topfind Realty pledges to support the Fair Housing Act and adhere to Equal Housing Opportunity laws.

Copyright © 2026 Topfind Realty. All Rights Reserved.