1 / 28
imagesmode View 28 photos
For Sale
$889,000
Est. $4,978/mo81916 Mission Palms, La Quinta, CA 92253
bed
3
Bedrooms
bathtub
3
Bathrooms
square_foot
2,529
Sq Ft
About this home
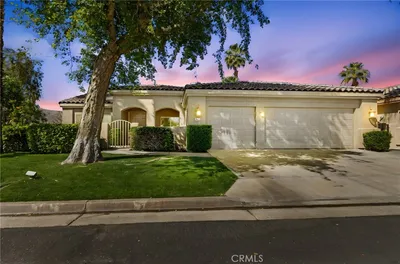
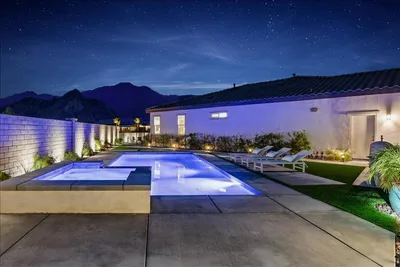
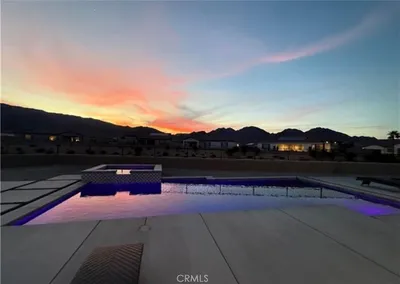
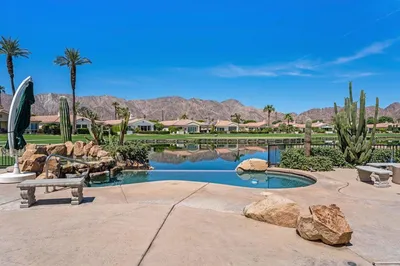
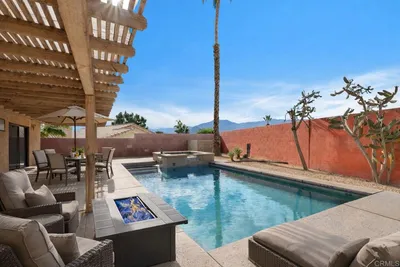
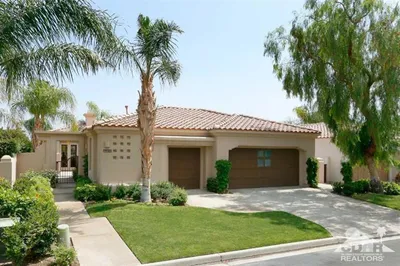
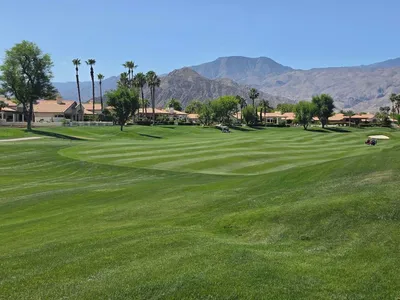
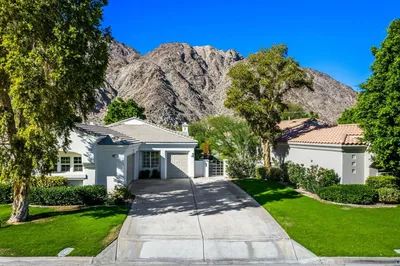
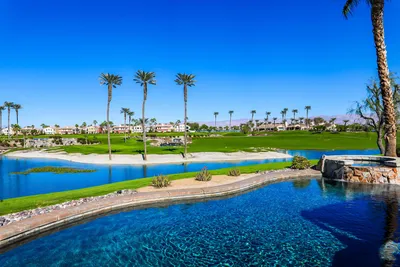
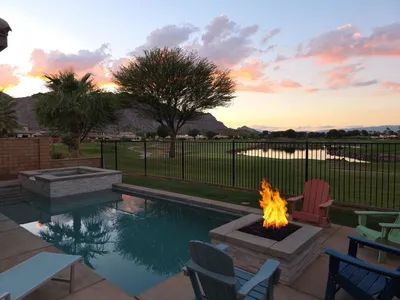

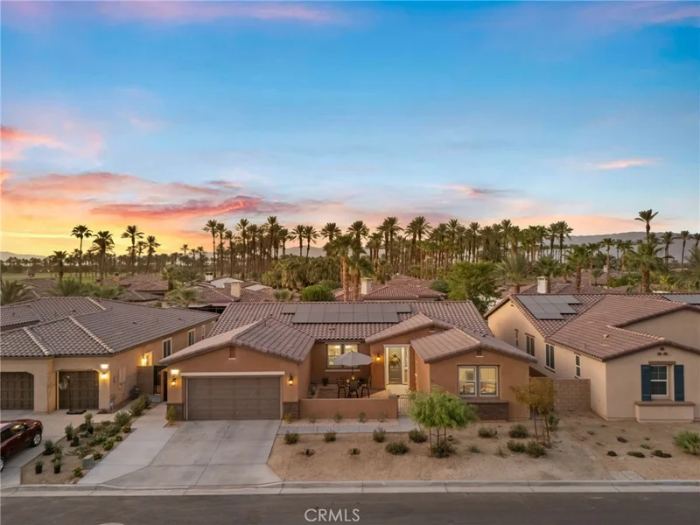
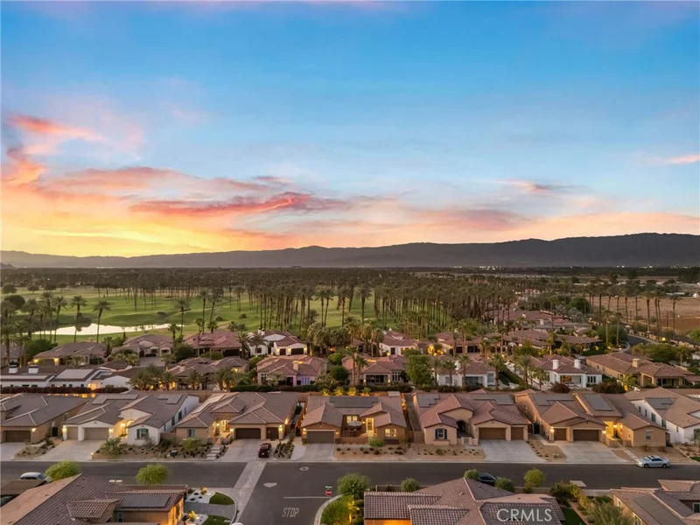
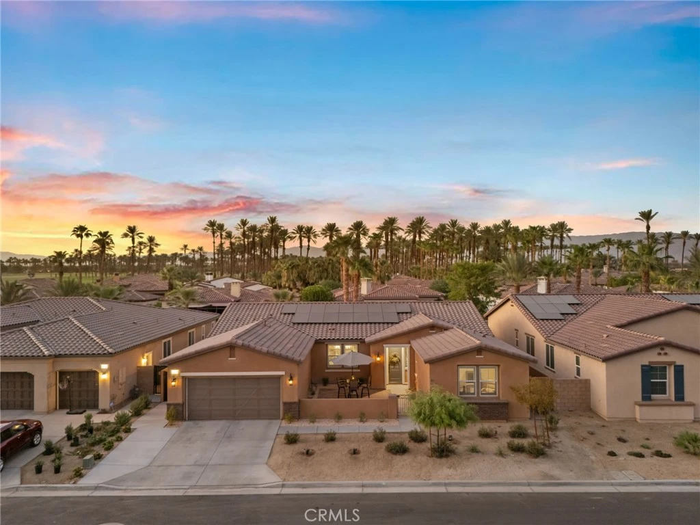
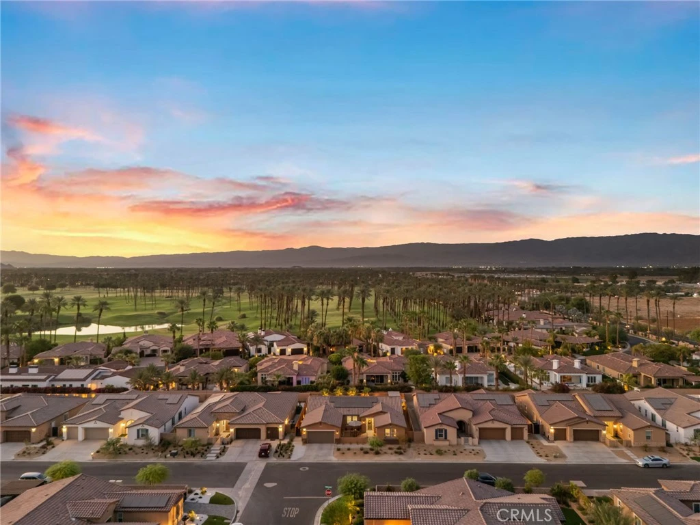
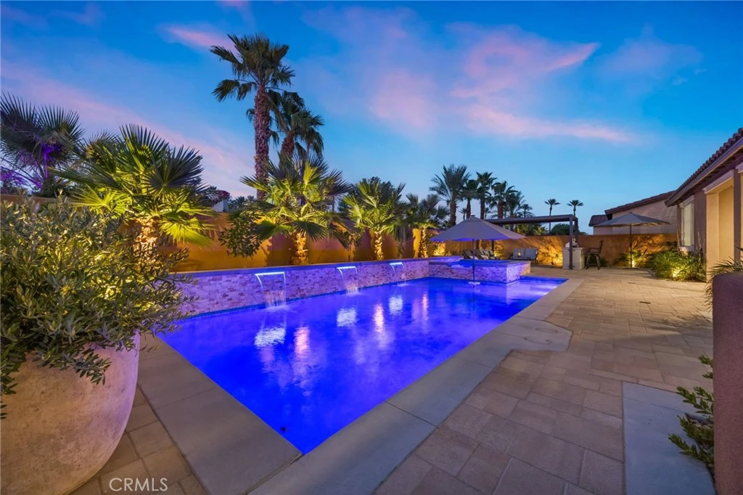
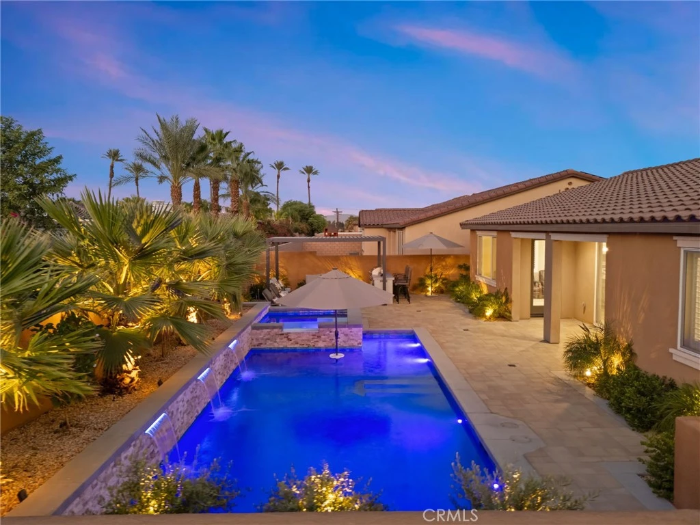
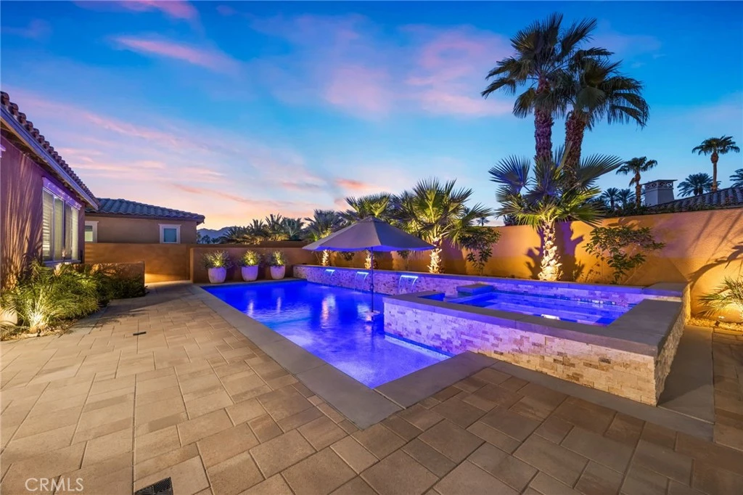
Nestled behind the gates of The Enclave at Capistrano, this highly upgraded 3-bedroom, 2.5-bath residence offers 2,529 sq. ft. of thoughtfully designed living space with exceptional indoor-outdoor living. The open-concept floor plan features soaring ceilings, 8-foot doors, abundant natural light, designer lighting, two-tone paint, wood shutters throughout, and premium finishes. The chef’s kitchen is the centerpiece of the home, showcasing a large quartz island, custom lighting, ample cabinetry, a Bosch refrigerator, and a stunning Restoration Hardware chandelier in the adjoining dining area—perfect for entertaining. The spacious primary suite features a spa-inspired bathroom with a large glass-enclosed shower, dual vanities, and an oversized walk-in closet. Two guest bedrooms share a well-appointed bath with dual sinks and a shower/tub combination. Step outside to your private backyard retreat featuring a newly constructed pebble-finish pool and spa with a large Baja shelf and four water features. Outdoor amenities include a motorized pergola with an adjustable vented roof, built-in Bull BBQ island with refrigerator, covered California Room, low-maintenance landscaping, and ambient landscape lighting on an automatic timer. Additional features include a finished 2-car garage with epoxy flooring, tandem parking or extra storage space, Samsung washer and dryer, and whole-home smart home technology including a Honeywell smart thermostat and SkyBell video doorbell. Enjoy mountain views from the finished front courtyard. This prime location is just minutes from championship golf, upscale dining, shopping, and resort amenities. An exceptional opportunity to own one of the community’s finest homes in one of La Quinta’s most desirable gated neighborhoods, with a low HOA of just $200.
Property Facts
bed
Bedrooms
3
bathtub
Bathrooms
3
square_foot
Square Feet
2,529
landscape
Lot Size
8,276 sqft
calendar_month
Year Built
2023
home_work
Property Type
Single Family Residence
timer
Days on Market
0
payments
HOA Fee
$200/mo
garage
Garage Total
2
fingerprint
MLS #
OC26183194
Interior Details
General Interior
Interior Features
Ceiling Fans, All Bedrooms Down, Bedroom On Main Level
Fireplace
Family Room
Kitchen & Appliances
Laundry
Inside, Laundry Room
Bed & Bath
Main Level Bedrooms
3
Main Level Bathrooms
3
Climate Control
Cooling
Central Air
Heating
Central
Parking
Total Parking Spaces
4
Garage Spaces
2
Open Parking Spaces
2
Attached Garage
Yes
Parking Features
Driveway, Garage
Exterior & Lot
Building & Construction
Fencing
Block
Foundation
Slab
Lot & Grounds
Lot Features
Back Yard, Landscaped, Yard
Pool Features
In Ground, Private
Sewer
Public Sewer
Water Source
Public
Community & HOA
Association Info
HOA Fee$200
FrequencyMonthly
HOA Amenities
Maintenance Grounds
Community Features
Suburban, Sidewalks
Mortgage Calculator
Total Monthly
$0
Principal & Interest:
$0Property Tax:
$0Home Insurance:
$0HOA Fees:
$0$
$
%
Nearby Schools
| Rating | School Name |
|---|---|
4 | Westside Elementary Elementary School |
3 | Coachella Valley High High School |
4 | Cahuilla Desert Academy Junior High Middle School |
5 | Coral Mountain Academy Elementary School |
8 | Peter Pendleton Elementary Elementary School |
Convenience Score
Market Insights
92253|La Quinta
Estimated Value
Calculating...
No change vs. last year
Value history is still building for this area.
Market Temperature
Seller'sBalancedBuyer's
0d30d60d180d
Balanced
Balanced market
30 Days
Avg. time on market
This is a Balanced Market. Homes are selling at a moderate pace.
Flood & Climate Risk
Noise Levels

Ready to Take the Next Step?
Get expert support from a local agent today.
call
(800)-330-9306Available 9AM - 7PM
Similar Homes You Might Like
Based on price, location, and features