Topfind Realty
Renting

Search Rentals

Houses for RentTownhomes for RentCondos for RentView All Rentals →

Renting Resources

Why Rent With UsRenter GuideRent vs Buy Calculator

Renter Articles

How to Negotiate RentUnderstanding Your LeaseMoving Checklist for Renters
Buying

Search Homes

Houses for SaleTownhomes for SaleCondos for SaleView All Homes →

Buying Resources

Why Buy With UsBuyer GuideAffordability CalculatorInvestment CalculatorProperty Tax Calculator

Buyer Articles

Master Your New Home BudgetBeat Moving StressPacking Secrets
Selling

Selling Tools

Home ValuationFind a Seller's Agent

Selling Resources

Why Sell With UsSeller GuideNet Sheet CalcHELOC Calculator

Seller Articles

Strategic PricingDownsizing Tips
Mortgage Rates

Today's Rates

Mortgage RatesRefinance RatesLoan ComparisonHELOC Calculator

Mortgage Resources

Understanding Mortgage RatesFirst-Time Homebuyer GuideWhen to Refinance Your Mortgage
Realtors
Topfind
Houses for RentTownhomes for RentCondos for RentView All Rentals →
Why Rent With UsRenter GuideRent vs Buy Calculator
How to Negotiate RentUnderstanding Your LeaseMoving Checklist for Renters
Houses for SaleTownhomes for SaleCondos for SaleView All Homes →
Why Buy With UsBuyer GuideAffordability CalculatorInvestment CalculatorProperty Tax Calculator
Master Your New Home BudgetBeat Moving StressPacking Secrets
Home ValuationFind a Seller's Agent
Why Sell With UsSeller GuideNet Sheet CalcHELOC Calculator
Strategic PricingDownsizing Tips
Mortgage RatesRefinance RatesLoan ComparisonHELOC Calculator
Understanding Mortgage RatesFirst-Time Homebuyer GuideWhen to Refinance Your Mortgage
groupRealtorsinfoAbout Us
Continue with Google
Sign InSign Up
Topfind Realty
Renting

Search Rentals

Houses for RentTownhomes for RentCondos for RentView All Rentals →

Renting Resources

Why Rent With UsRenter GuideRent vs Buy Calculator

Renter Articles

How to Negotiate RentUnderstanding Your LeaseMoving Checklist for Renters
Buying

Search Homes

Houses for SaleTownhomes for SaleCondos for SaleView All Homes →

Buying Resources

Why Buy With UsBuyer GuideAffordability CalculatorInvestment CalculatorProperty Tax Calculator

Buyer Articles

Master Your New Home BudgetBeat Moving StressPacking Secrets
Selling

Selling Tools

Home ValuationFind a Seller's Agent

Selling Resources

Why Sell With UsSeller GuideNet Sheet CalcHELOC Calculator

Seller Articles

Strategic PricingDownsizing Tips
Mortgage Rates

Today's Rates

Mortgage RatesRefinance RatesLoan ComparisonHELOC Calculator

Mortgage Resources

Understanding Mortgage RatesFirst-Time Homebuyer GuideWhen to Refinance Your Mortgage
Realtors
Topfind
Houses for RentTownhomes for RentCondos for RentView All Rentals →
Why Rent With UsRenter GuideRent vs Buy Calculator
How to Negotiate RentUnderstanding Your LeaseMoving Checklist for Renters
Houses for SaleTownhomes for SaleCondos for SaleView All Homes →
Why Buy With UsBuyer GuideAffordability CalculatorInvestment CalculatorProperty Tax Calculator
Master Your New Home BudgetBeat Moving StressPacking Secrets
Home ValuationFind a Seller's Agent
Why Sell With UsSeller GuideNet Sheet CalcHELOC Calculator
Strategic PricingDownsizing Tips
Mortgage RatesRefinance RatesLoan ComparisonHELOC Calculator
Understanding Mortgage RatesFirst-Time Homebuyer GuideWhen to Refinance Your Mortgage
groupRealtorsinfoAbout Us
Continue with Google
Sign InSign Up
Real Estate/CA/La Quinta/81711 Brittlebush Lane
Main
Interior 1
Interior 2
Interior 3
Interior 4
imagesmode View 20 photos
For Sale
$679,900
Est. $3,807/mo

81711 Brittlebush Lane, La Quinta, CA 92253

bed
3
Bedrooms
bathtub
2
Bathrooms
square_foot
1,745
Square Feet

About this home


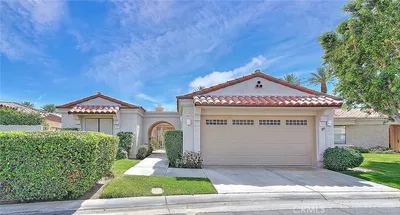
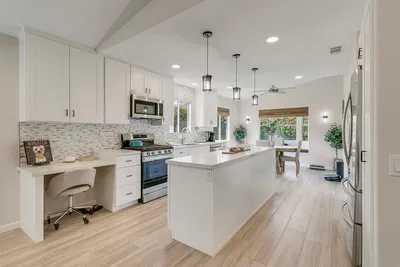
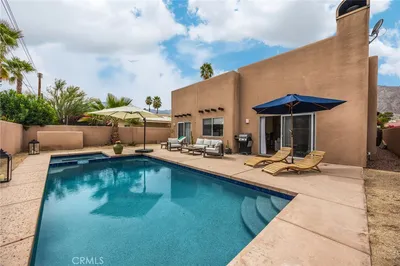
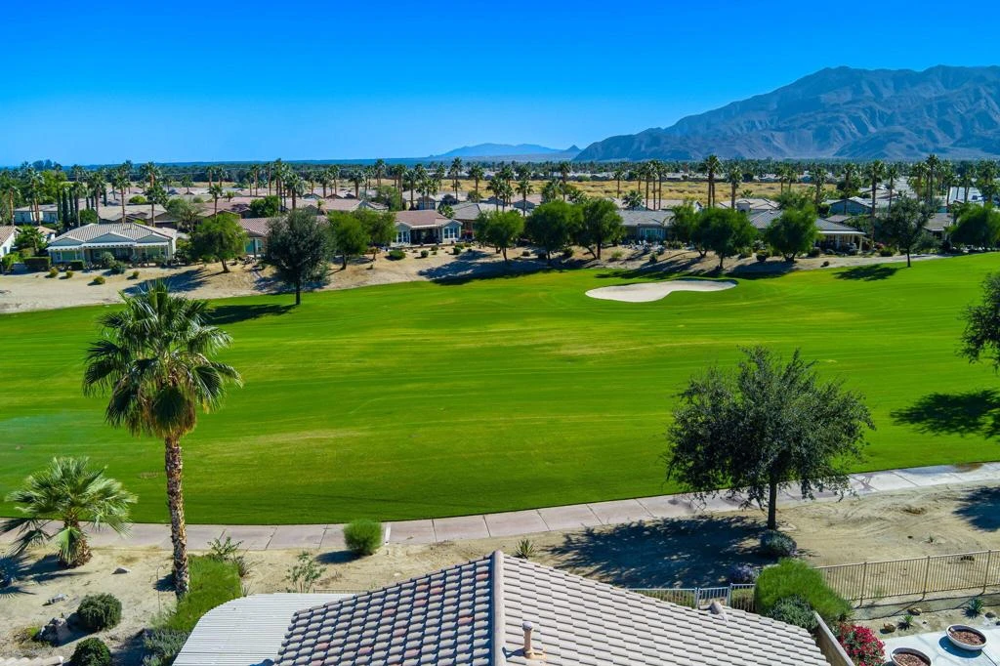
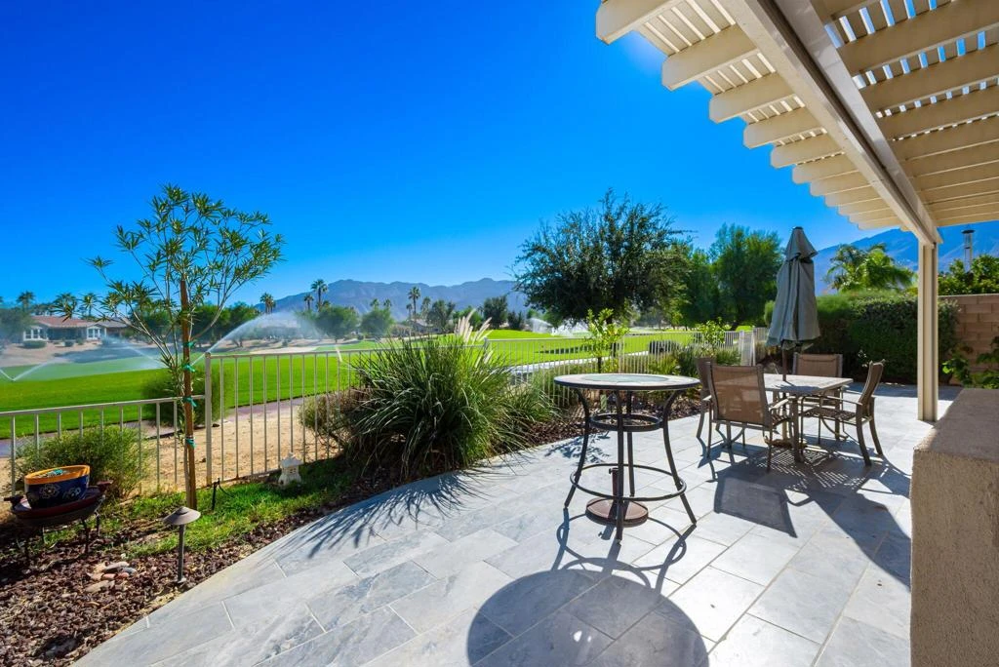
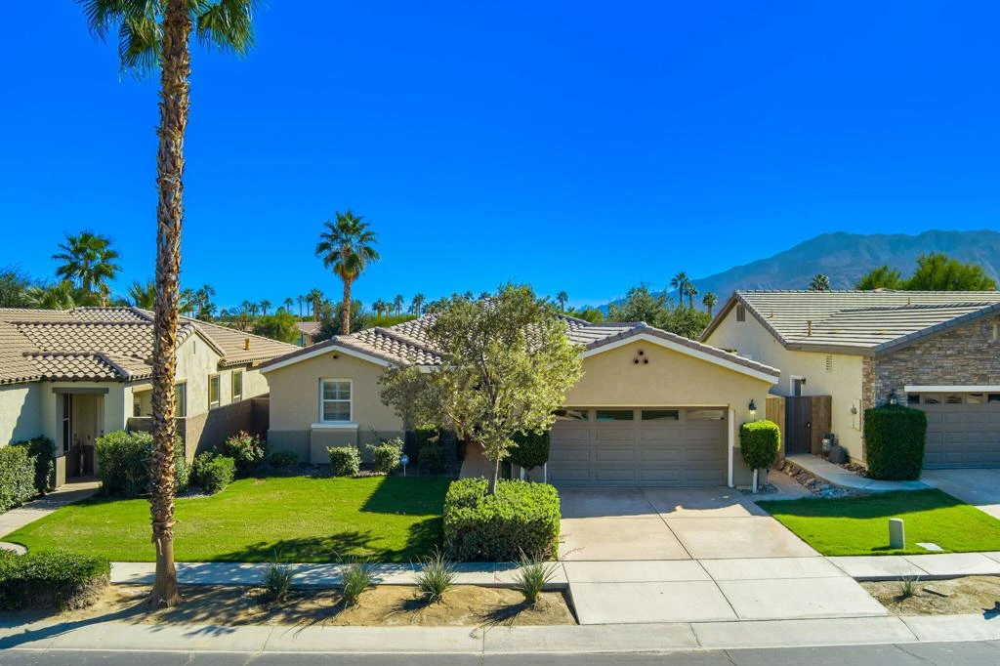
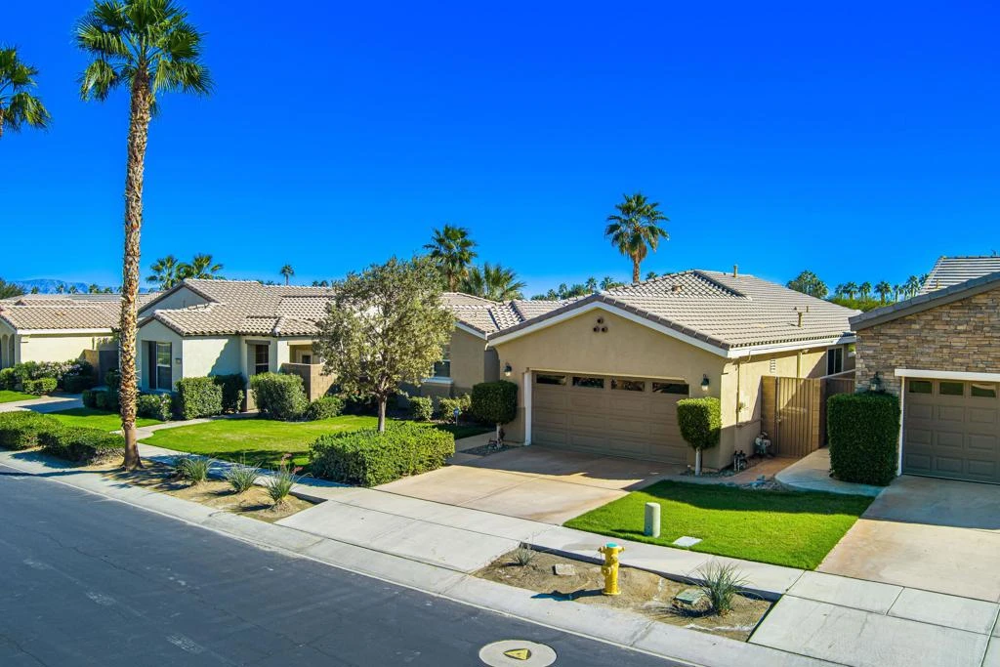
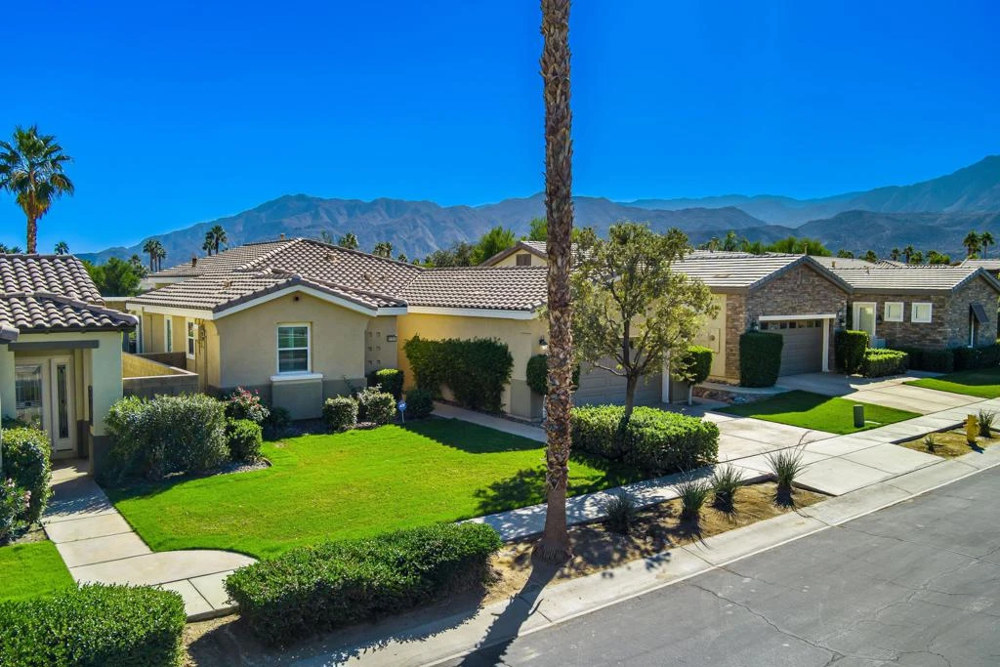
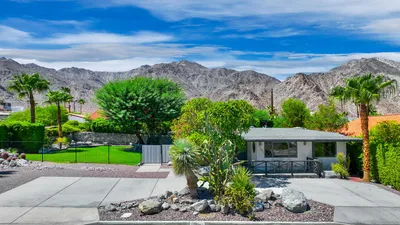
Sunshine, Fairways and Mountain Views. Located in the heart of the 55+ Trilogy Golf Club at La Quinta, this delightful golf course retreat makes the most of its sunny and expansive east and southwest golf course and mountain views. The open concept, high ceilings, and big picture windows open to a large back patio, making the 1,745 SQFT home feel much larger. And, with two bedrooms, two-full baths, a den/office, and a bonus room, the home easily adapts to all your lifestyle needs. On warm sunny days, the slate-colored tile flooring, a pergola and automated sunshades on the patio keep outdoor living cool and comfortable. On cool winter days, the family room fireplace is the perfect place to snuggle up with a good book or to binge-watch your favorite TV shows. Anytime is the best time to watch the sun rise above the horizon, golfers as they try to top their best scores, and the moon as it glides across the mountain peaks.Inside, the home is upgraded with attractive and durable wide-plank luxury vinyl floors that blend seamlessly with the custom stone floors in the bedrooms. The kitchen is open to the dining area with windows overlooking the backyard patio and big golf course views. Beautiful and efficient, the kitchen is well-organized for cooking and entertaining. Abundant quality antique white cabinets and a pantry keep the kitchen tidy. The counters and the center island are crowned with dreamy quartz and are complemented by a glass subway tiled backsplash. A double oven, gas cooktop, new stainless microwave and refrigerator make quick work of meal prep. The primary bedroom is roomy with plantation shutters, and a large walk-in closet. The primary bath features dual vanities with custom antique white cabinets, and a custom walk-in steam shower and tile surround with a bench seat. A guest bedroom and a den with a nearby full bath are separated from the primary bedroom. A bonus is a separate covered patio with etched glass walls, open to the main living area, and with sliding doors that open to a private patio at the side of the home. The garage fits two cars side-by-side with room for storage and is air conditioned. Priced to sell this home will not last long. Make this beauty yours!

Property Facts

bed

Bedrooms

3

bathtub

Bathrooms

2

square_foot

Square Feet

1,745

landscape

Lot Size

6,098 sqft

calendar_month

Year Built

2003

home_work

Property Type

Single Family Residence

timer

Days on Market

0

payments

HOA Fee

$622/mo

garage

Garage Total

2

fingerprint

MLS #

219151082DA

Interior Details

General Interior

Interior Features

Breakfast Bar, Built In Features, High Ceilings, Open Floorplan, Partially Furnished, Recessed Lighting, Primary Suite, Walk In Pantry, Walk In Closets

Flooring

Tile

Fireplace

Family Room, Gas

Kitchen & Appliances

Appliances

Dishwasher, Electric Oven, Electric Water Heater, Gas Cooktop, Disposal, Gas Water Heater, Microwave, Refrigerator, Self Cleaning Oven, Vented Exhaust Fan, Water To Refrigerator, Water Heater

Laundry

Laundry Room

Climate Control

Cooling

Central Air, Electric

Heating

Central, Forced Air, Natural Gas

Parking

Total Parking Spaces

2

Garage Spaces

2

Attached Garage

Yes

Parking Features

Direct Access, Driveway, Garage, Garage Door Opener, Oversized, Side By Side

Exterior & Lot

Building & Construction

Patio & Porch

Covered, See Remarks

Fencing

Block, Wrought Iron

Security

Closed Circuit Cameras, Security Gate, Gated Community, Twenty Four Hour Security, Key Card Entry, Resident Manager, Security Lights

Construction

Stucco

Roof

Tile

Lot & Grounds

Lot Features

Back Yard, Drip Irrigation Bubblers, Front Yard, Lawn, Landscaped, Level, On Golf Course, Planned Unit Development, Sprinklers Timer, Sprinkler System, Yard

Community & HOA

Association Info

HOA Fee$622
FrequencyMonthly

HOA Amenities

Bocce Court, Billiard Room, Clubhouse, Fitness Center, Fire Pit, Golf Course, Maintenance Grounds, Game Room, Lake Or Pond, Meeting Room, Management, Meeting Banquet Party Room, Barbecue, Pet Restrictions, Recreation Room, Security, Tennis Courts, Cable Tv

Community Features

Golf, Gated

Mortgage Calculator

Total Monthly

$0

Principal & Interest:
$0
Property Tax:
$0
Home Insurance:
$0
HOA Fees:
$0
$
$
%

Nearby Schools

RatingSchool NameGradesDistance
4
Westside Elementary
Elementary School
K-62.3 mi
3
Coachella Valley High
High School
9-123.2 mi
4
Cahuilla Desert Academy Junior High
Middle School
7-84.3 mi

Convenience Score

Market Insights

92253|La Quinta
analytics

Estimated Value

Calculating...
trending_up0%vs. last year
202120222023202420252026

Market Temperature

Seller'sBalancedBuyer's
0d30d60d180d
Balanced

Balanced market

30 Days

Avg. time on market

This is a Balanced Market. Homes are selling at a moderate pace.

flood

Flood & Climate Risk

Flood Risk

Minimal — not in a FEMA flood zone

Low

Wildfire Risk

Moderate — near wildland-urban interface

Moderate

Heat Risk

Low — moderate summer temperatures

Low

Earthquake Risk

Southern California seismic zone

Moderate
volume_up

Noise Levels

TrafficQuiet residential street
AirportMinimal airport noise
CommercialLow commercial activity nearby
location_on

Location

81711 Brittlebush Lane

La Quinta, CA 92253

Open in Mapsopen_in_new
Topfind Realty

Ready to Take the Next Step?

Get expert support from a local agent today.

call
(800)-330-9306Available 9AM - 7PM

Similar Homes You Might Like

Based on price, location, and features
54677 Avenida Diaz

$599,000

FOR SALE

54677 Avenida Diaz, La Quinta, CA 92253

2 beds · 2 baths · 1,465 sqft

44210 Mariposa Court
3D TOUR

$610,000

FOR SALE

44210 Mariposa Court, La Quinta, CA 92253

3 beds · 2 baths · 1,621 sqft

48345 Via Solana

$999,900

FOR SALE

48345 Via Solana, La Quinta, CA 92253

3 beds · 3 baths · 2,040 sqft

54521 Avenida Alvarado
3D TOUR

$800,000

FOR SALE

54521 Avenida Alvarado, La Quinta, CA 92253

3 beds · 3 baths · 1,700 sqft

80277 Platinum Way
3D TOUR

$1,468,000

FOR SALE

80277 Platinum Way, La Quinta, CA 92253

3 beds · 3 baths · 1,924 sqft

52416 Avenida Villa

$529,888

FOR SALE

52416 Avenida Villa, La Quinta, CA 92253

3 beds · 2 baths · 1,610 sqft

54925 Avenida Alvarado

$595,900

FOR SALE

54925 Avenida Alvarado, La Quinta, CA 92253

3 beds · 2 baths · 1,654 sqft

48653 Paseo Tarazo
VIDEO TOUR

$839,000

FOR SALE

48653 Paseo Tarazo, La Quinta, CA 92253

3 beds · 2 baths · 1,852 sqft

Recently Sold

46515 Roudel Lane
VIRTUAL TOUR

$595,000

SOLD

46515 Roudel Lane, La Quinta, CA 92253

3 beds · 3 baths · 2,046 sqft

52085 Avenida Herrera
3D TOUR

$580,000

SOLD

52085 Avenida Herrera, La Quinta, CA 92253

3 beds · 2 baths · 1,654 sqft

53840 Avenida Carranza

$659,000

SOLD

53840 Avenida Carranza, La Quinta, CA 92253

4 beds · 3 baths · 2,000 sqft

60237 Angora Court

$455,000

SOLD

60237 Angora Court, La Quinta, CA 92253

2 beds · 2 baths · 1,551 sqft

80884 Calle Azul
VIRTUAL TOUR

$649,000

SOLD

80884 Calle Azul, La Quinta, CA 92253

3 beds · 3 baths · 1,734 sqft

48121 Calle Seranas
3D TOUR

$489,000

SOLD

48121 Calle Seranas, La Quinta, CA 92253

3 beds · 3 baths · 1,894 sqft

52200 Avenida Velasco

$587,000

SOLD

52200 Avenida Velasco, La Quinta, CA 92253

3 beds · 2 baths · 1,405 sqft

52880 Avenida Velasco
VIDEO TOUR

$579,000

SOLD

52880 Avenida Velasco, La Quinta, CA 92253

3 beds · 2 baths · 1,482 sqft

Topfind Realty

Company

  • About Us
  • Careers
  • Articles
  • Home Estimate

Explore

  • Renting
  • Buying
  • Selling
  • Realtors

Support

  • Help Center
  • Contact Us
  • Terms & Conditions
  • Privacy Policy

Topfind Realty, DRE # 02240815, is a licensed real estate broker in California. Topfind Realty pledges to support the Fair Housing Act and adhere to Equal Housing Opportunity laws.

Copyright © 2026 Topfind Realty. All Rights Reserved.