1 / 20
imagesmode View 20 photos
For Sale
$900,000
Est. $5,040/mo81660 Hidden Links Drive, La Quinta, CA 92253
bed
3
Bedrooms
bathtub
4
Bathrooms
square_foot
2,905
Sq Ft
About this home

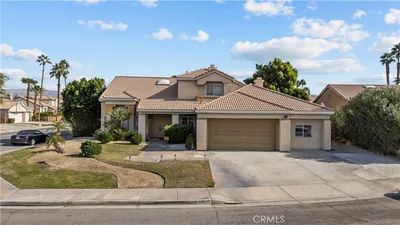
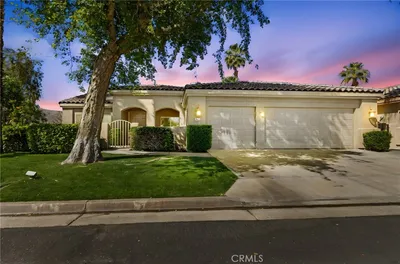
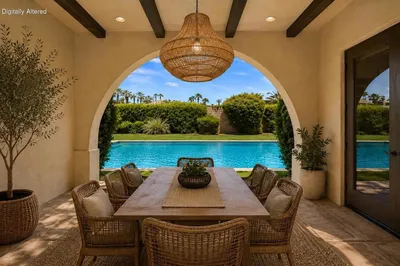
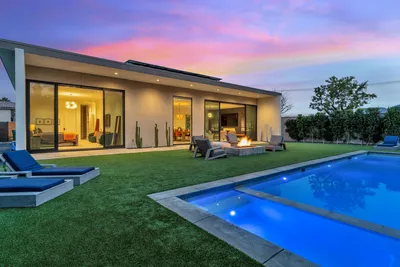
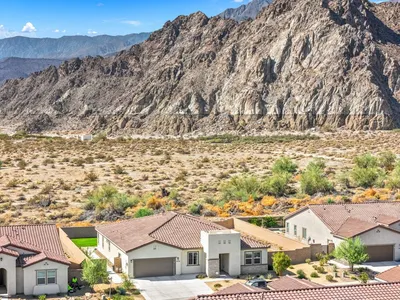
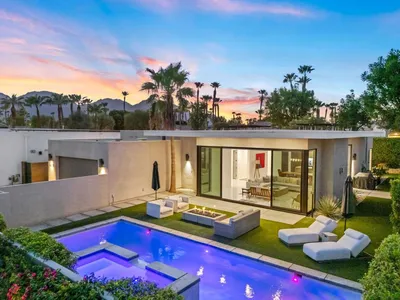
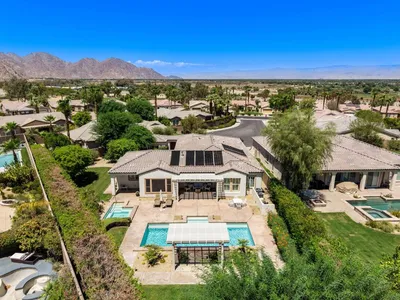

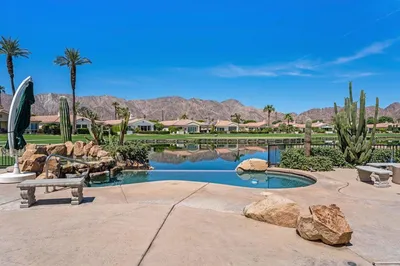
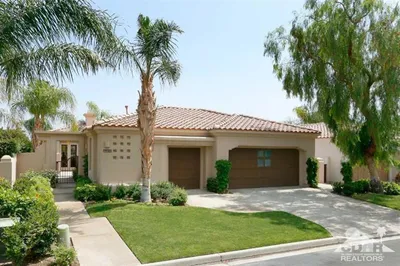
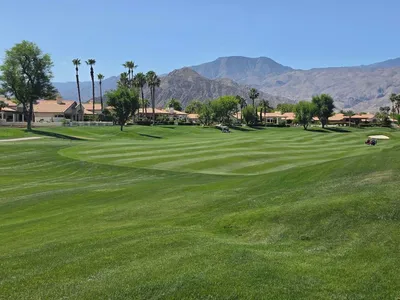
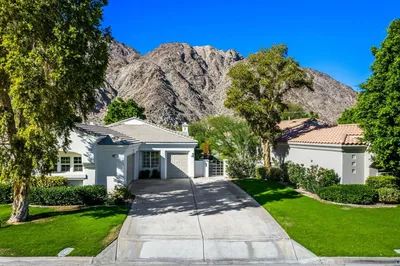
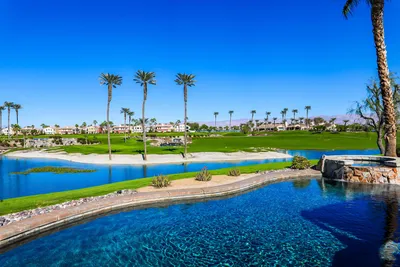


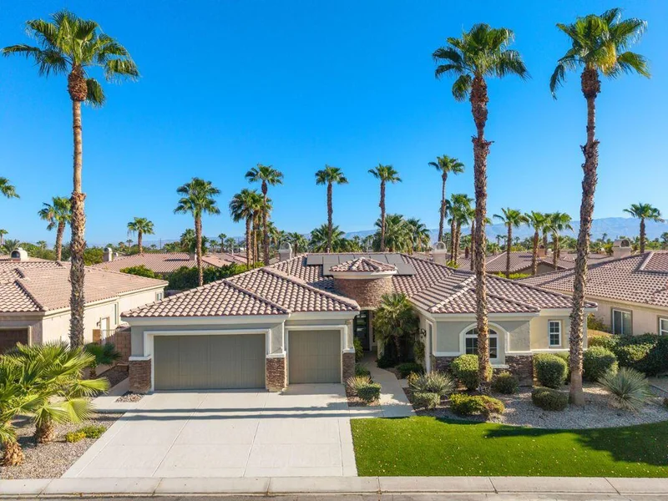
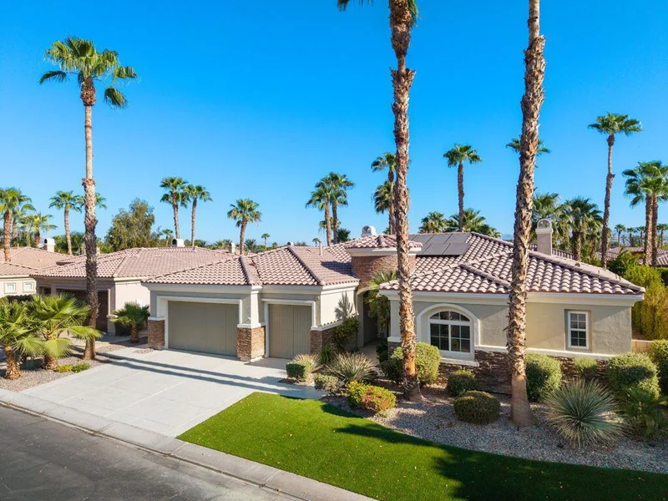
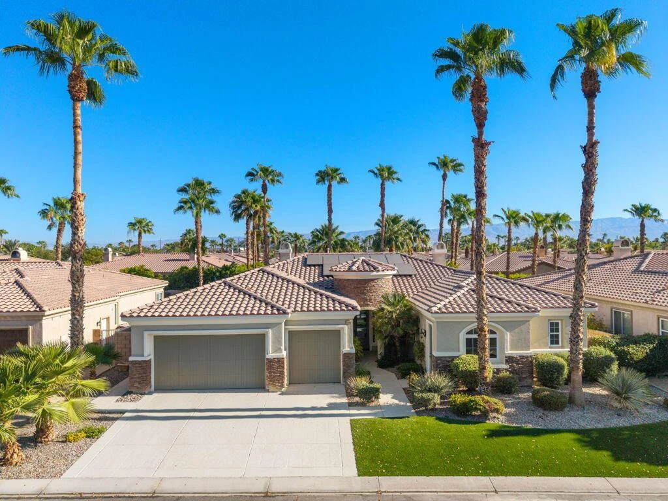
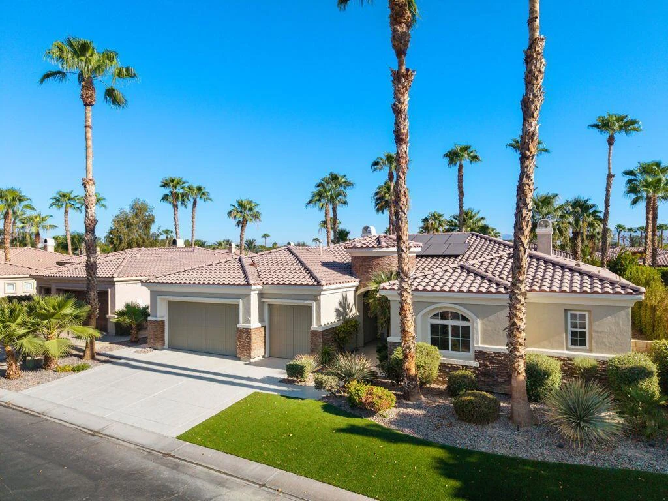
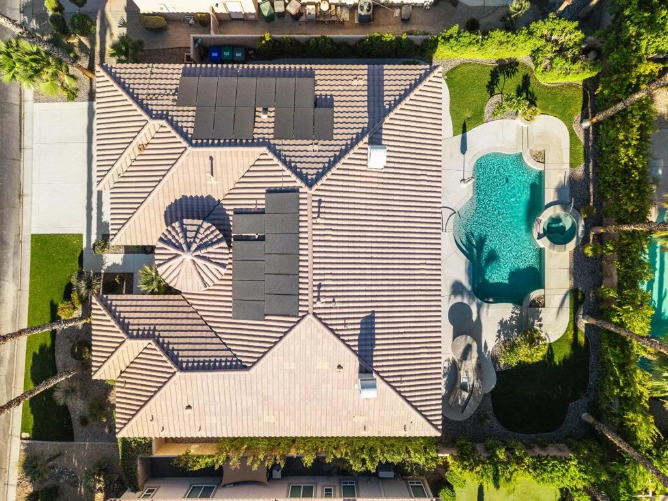
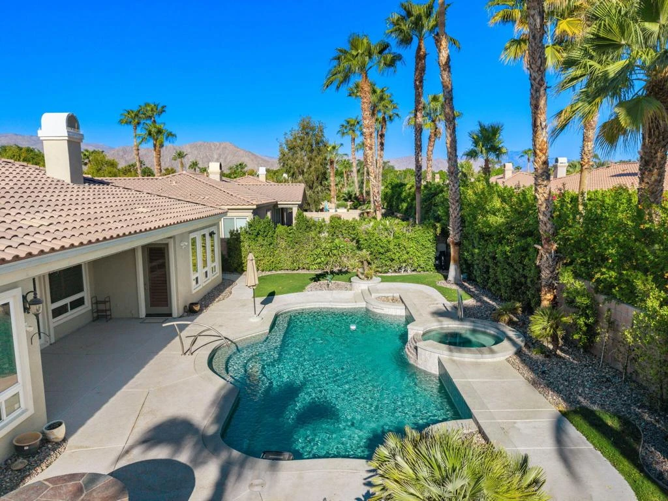
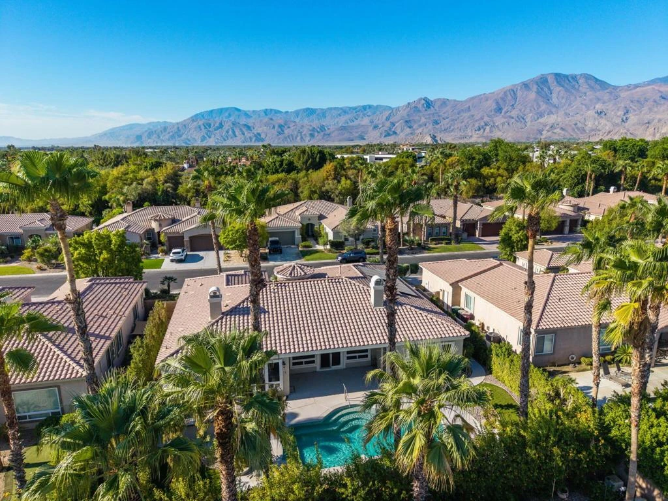
Rancho Santana - Private Desert Retreat!!Located within the prestigious gated community of Rancho Santana, this beautiful 2,905-square-foot home offers an exceptional combination of privacy, comfort, and resort-style desert living. Situated on a generously sized lot, the property features a lush backyard complete with a sparkling pool and spa, outdoor kitchen, and covered patio with cooling misters-perfect for enjoying warm desert days and relaxing evenings outdoors. The thoughtfully designed open floor plan features three spacious ensuite bedrooms with designer wood built-ins in each closet, a family room, living room, and a versatile office/den with a built-in lawyer's desk. The chef-inspired kitchen offers abundant cabinetry, a floating island, granite countertops, stainless steel appliances, and a walk in pantry. Additional interior highlights include slate and carpet flooring and two fireplaces, creating inviting spaces for both everyday living and entertaining. An attached casita with its own private entrance provides an ideal space for guests, extended family, or a home office. The home also features owned solar, helping keep electricity costs remarkably low while adding to the home's energy efficiency and long-term value. Rancho Santana offers an array of desirable amenities, including a community park with pergola and barbeque area, a separate putting green, walking trails, and low HOA dues. Whether you're looking for a full-time residence or the perfect seasonal desert escape, this exceptional Rancho Santana home offers the privacy, amenities, and lifestyle you've been waiting for. Come experience desert living at its finest and make your dream home a reality!
Property Facts
bed
Bedrooms
3
bathtub
Bathrooms
4
square_foot
Square Feet
2,905
landscape
Lot Size
10,019 sqft
calendar_month
Year Built
2006
home_work
Property Type
Single Family Residence
timer
Days on Market
0
payments
HOA Fee
$230/mo
garage
Garage Total
3
fingerprint
MLS #
219151596DA
Interior Details
General Interior
Interior Features
Wet Bar, Breakfast Bar, Crown Molding, Coffered Ceilings, Separate Formal Dining Room, High Ceilings, Open Floorplan, Utility Room, Walk In Pantry, Walk In Closets
Flooring
Carpet
Fireplace
Family Room, Gas, Gas Starter, Primary Bedroom, See Through
Kitchen & Appliances
Appliances
Dishwasher, Gas Cooktop, Disposal, Microwave, Refrigerator, Range Hood, Self Cleaning Oven, Vented Exhaust Fan
Laundry
Laundry Room
Climate Control
Cooling
Central Air, Dual, Electric, Zoned
Heating
Central, Forced Air, Fireplaces, Natural Gas
Parking
Total Parking Spaces
3
Garage Spaces
3
Attached Garage
Yes
Parking Features
Direct Access, Driveway, Garage, Garage Door Opener, On Street, Side By Side
Exterior & Lot
Building & Construction
Patio & Porch
Covered
Fencing
Block
Security
Prewired, Fire Detection System, Security Gate, Gated Community, Smoke Detectors
Construction
Stucco
Foundation
Slab
Roof
Tile
Lot & Grounds
Lot Features
Drip Irrigation Bubblers, Sprinklers Timer
Pool Features
Electric Heat, In Ground, Pebble, Private
Spa Features
Heated, In Ground, Private
Community & HOA
Association Info
HOA Fee$230
FrequencyMonthly
HOA Amenities
Bocce Court, Barbecue, Picnic Area, Playground, Pet Restrictions, Trails
Community Features
Gated
Mortgage Calculator
Total Monthly
$0
Principal & Interest:
$0Property Tax:
$0Home Insurance:
$0HOA Fees:
$0$
$
%
Nearby Schools
| Rating | School Name |
|---|---|
4 | Cahuilla Desert Academy Junior High Middle School |
4 | Mountain Vista Elementary Elementary School |
4 | Westside Elementary Elementary School |
5 | Coral Mountain Academy Elementary School |
4 | Dr. Reynaldo J. Carreon Jr. Academy Elementary School |
Convenience Score
Market Insights
92253|La Quinta
Estimated Value
Calculating...
No change vs. last year
Value history is still building for this area.
Market Temperature
Seller'sBalancedBuyer's
0d30d60d180d
Balanced
Balanced market
30 Days
Avg. time on market
This is a Balanced Market. Homes are selling at a moderate pace.
Flood & Climate Risk
Noise Levels

Ready to Take the Next Step?
Get expert support from a local agent today.
call
(800)-330-9306Available 9AM - 7PM
Similar Homes You Might Like
Based on price, location, and features