For Sale
$965,000
Est. $5,404/mo81206 Barrel Cactus Road, La Quinta, CA 92253
bed
4
Bedrooms
bathtub
4
Bathrooms
square_foot
2,726
Square Feet
About this home
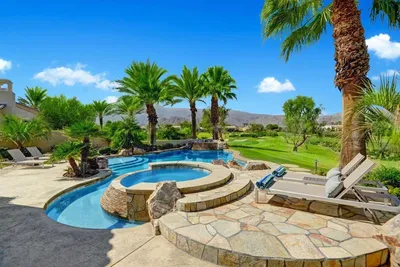

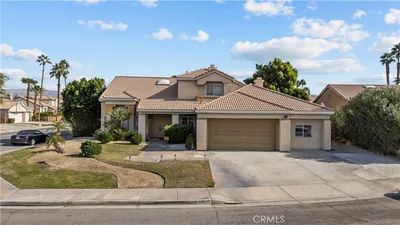
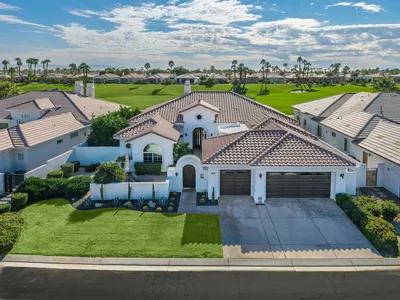
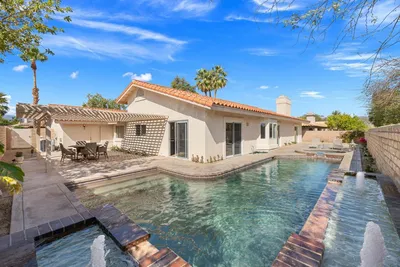
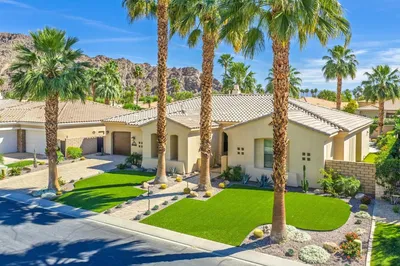
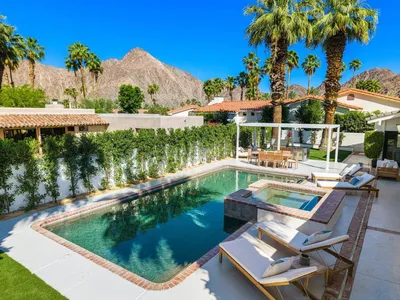
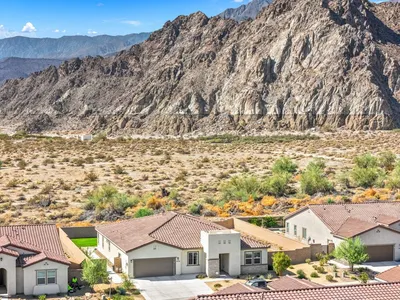

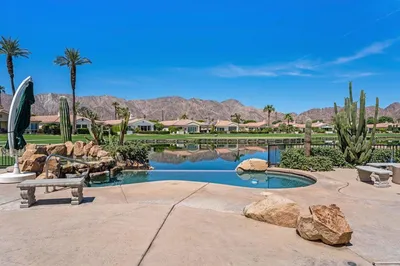
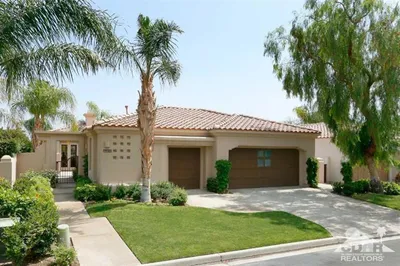
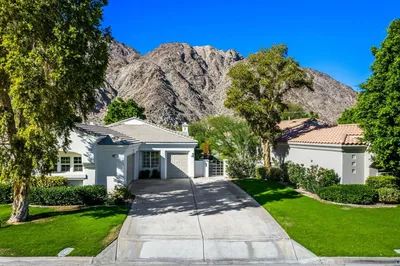
Introducing a signature Tuscan estate framed by the 9th fairway of The Golf Club at La Quinta. This coveted Tamarisk plan located behind the gates of Trilogy La Quinta offers 4 bedrooms, 4 baths, including aa detached casita. The home offers dramatic views of the Coral and Chocolate Mountain views a private courtyard entry, and multiple water features across 2,726 square feet.The great room welcomes with tile flooring throughout the main living areas, a formal dining room, and a light filled breakfast nook, all designed to capture dramatic mountain views. The peaceful sound of the water feature and the seamless indoor outdoor living with the Tuscan aesthetic defines the home.The chef's kitchen is the true heart of the home, featuring a large center island, double ovens, gas cooktop, built-in refrigerator, beverage center, stainless steel appliances, and a large walk-in pantry. The formal dining room and breakfast nook offer refined spaces for intimate dinners and grand gatherings alike.The generous primary suite serves as a private retreat with a marble walk-in shower, dual vanities, a large soaking tub, and a spacious walk-in closet. Two additional bedrooms and a detached casita with private entry provide elevated accommodations for guests, extended family, or multigenerational living. Bedroom 4 can be used as a den, offering refined flexibility as a home office, media room, or creative studio.Outside is where this Tamarisk plan truly distinguishes itself. A private Tuscan courtyard, multiple covered patios, a built-in BBQ, and multiple water features create a fully realized 55+ resort estate experience. Golf course views and Coral and Chocolate Mountain views frame the yard from every angle, with a coveted golf course home position on the 9th fairway of The Golf Club at La Quinta, La Quinta, California.Additional highlights include an oversized 3 car garage with storage. Residents of Trilogy La Quinta enjoy access to golf, clubhouse, fitness center, pools, tennis, pickleball, and a vibrant 55+ resort lifestyle. Understanding this floorplan, the Tamarisk plan opportunity, and the Trilogy La Quinta lifestyle is where trusted local expertise makes all the difference.
Property Facts
bed
Bedrooms
4
bathtub
Bathrooms
4
square_foot
Square Feet
2,726
landscape
Lot Size
9,148 sqft
calendar_month
Year Built
2005
home_work
Property Type
Single Family Residence
timer
Days on Market
0
payments
HOA Fee
$622/mo
garage
Garage Total
3
fingerprint
MLS #
219150046DA
Interior Details
General Interior
Interior Features
Breakfast Bar, Breakfast Area, Separate Formal Dining Room, High Ceilings, Open Floorplan, All Bedrooms Down, Bedroom On Main Level, Main Level Primary, Primary Suite, Utility Room, Walk In Pantry, Walk In Closets
Flooring
Carpet, Tile
Kitchen & Appliances
Appliances
Dishwasher, Gas Cooktop, Disposal, Microwave, Refrigerator
Laundry
Laundry Room
Climate Control
Cooling
Central Air, Zoned
Heating
Central, Forced Air
Parking
Total Parking Spaces
3
Garage Spaces
3
Attached Garage
Yes
Parking Features
Direct Access, Garage, Garage Door Opener, Side By Side
Exterior & Lot
Building & Construction
Patio & Porch
Concrete, Covered
Fencing
Block
Security
Gated Community
Construction
Stucco
Foundation
Slab
Lot & Grounds
Lot Features
On Golf Course, Planned Unit Development, Rectangular Lot
Community & HOA
Association Info
HOA Fee$622
FrequencyMonthly
HOA Amenities
Bocce Court, Billiard Room, Clubhouse, Controlled Access, Fitness Center, Fire Pit, Golf Course, Maintenance Grounds, Game Room, Lake Or Pond, Meeting Room, Management, Meeting Banquet Party Room, Other Courts, Barbecue, Picnic Area, Recreation Room, Tennis Courts
Community Features
Gated
Mortgage Calculator
Total Monthly
$0
Principal & Interest:
$0Property Tax:
$0Home Insurance:
$0HOA Fees:
$0$
$
%
Nearby Schools
| Rating | School Name | ||
|---|---|---|---|
| No school data available for this area. | |||
Convenience Score
Market Insights
92253|La Quinta
analytics
Estimated Value
Calculating...
trending_up0%vs. last year
202120222023202420252026
Market Temperature
Seller'sBalancedBuyer's
0d30d60d180d
Balanced
Balanced market
30 Days
Avg. time on market
This is a Balanced Market. Homes are selling at a moderate pace.
flood
Flood & Climate Risk
Flood Risk
Minimal — not in a FEMA flood zone
Wildfire Risk
Moderate — near wildland-urban interface
Heat Risk
Low — moderate summer temperatures
Earthquake Risk
Southern California seismic zone
volume_up
Noise Levels
TrafficQuiet residential street
AirportMinimal airport noise
CommercialLow commercial activity nearby
streetview
Open Full Street Viewopen_in_newStreet View

Ready to Take the Next Step?
Get expert support from a local agent today.
call
(800)-330-9306Available 9AM - 7PM
Similar Homes You Might Like
Based on price, location, and features