For Sale
$1,250,000
Est. $7,000/mo81196 Victoria Lane, La Quinta, CA 92253
bed
3
Bedrooms
bathtub
4
Bathrooms
square_foot
2,679
Square Feet
About this home
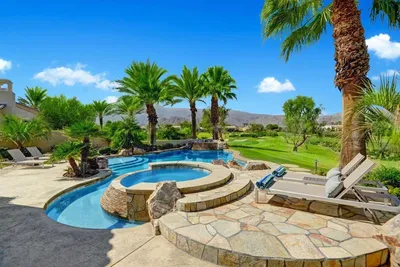

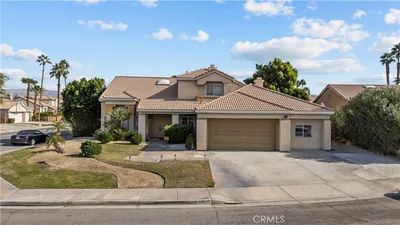
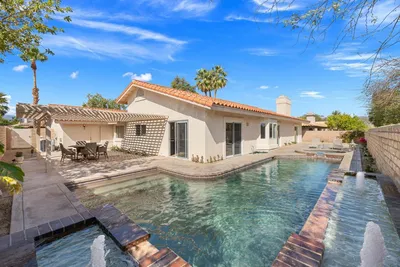
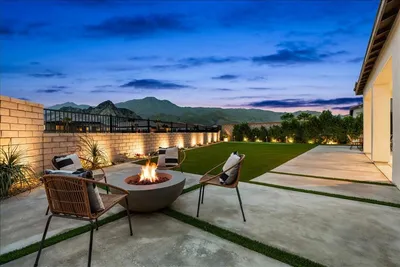
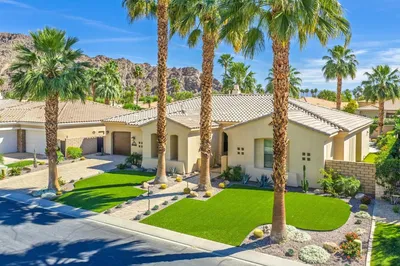
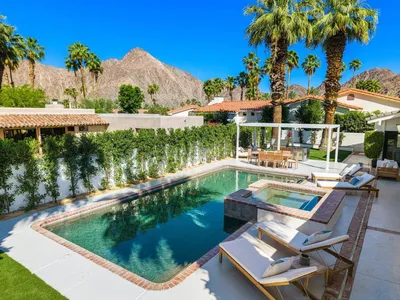

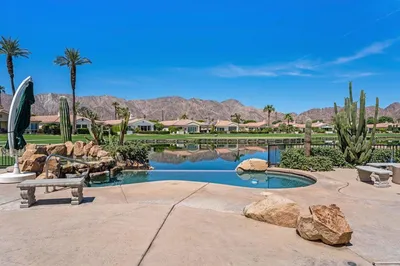
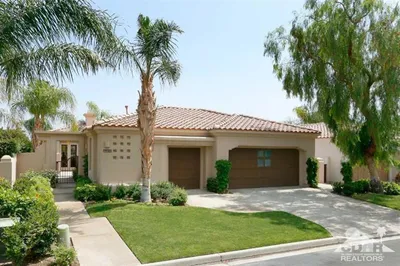
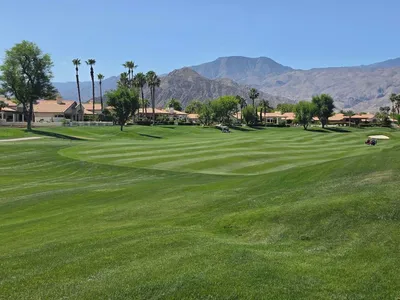
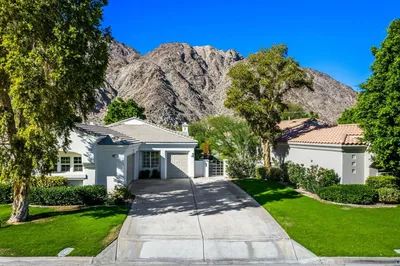
Set behind the gates of Trilogy at La Quinta, this beautifully updated Tamarisk plan offers resort-style living in one of the community's most desirable locations. Positioned on an oversized lot overlooking the 7th hole (one of the signature holes), this exceptional residence combines privacy, elegant upgrades, and an outdoor setting designed for year-round enjoyment. Offering approximately 2,679 square feet with 3 bedrooms, 4 baths, and a detached casita, the home has been recently painted and thoughtfully refreshed with luxury vinyl flooring, updated interior finishes, bright designer paint tones, remodeled bathrooms, and a refined modern aesthetic throughout. Expansive living spaces are filled with natural light and seamlessly connect to the outdoor entertaining areas through walls of glass. The gourmet kitchen is designed for both everyday living and entertaining, featuring generous cabinetry, quartz counters, stainless appliances, double ovens, a large center island, breakfast bar seating, and an adjacent dining area surrounded by picture windows overlooking the pool and lush landscape. The spacious primary suite is a true retreat with direct patio access, oversized windows framing the views, a luxurious renovated bath with freestanding soaking tub, walk-in shower, dual vanities, and an impressive custom walk-in closet. Guest accommodations include an ensuite guest room plus a private detached casita ideal for visitors, office space, or multigenerational living. Outdoor living is the highlight of this home. The backyard showcases an expansive stone patio, pebble-finish pool and spa, covered entertaining areas, and mature landscaping. Additional features include a 3-car garage, courtyard entry, plantation shutters, updated lighting and fixtures, ceiling fans, and access to the premier amenities offered within Trilogy at La Quinta. A rare opportunity to own an updated view property with detached casita, private salt water pool, and exceptional indoor-outdoor living in one of La Quinta's most sought-after active lifestyle communities.
Property Facts
bed
Bedrooms
3
bathtub
Bathrooms
4
square_foot
Square Feet
2,679
landscape
Lot Size
12,197 sqft
calendar_month
Year Built
2005
home_work
Property Type
Single Family Residence
timer
Days on Market
26
payments
HOA Fee
$622/mo
garage
Garage Total
3
fingerprint
MLS #
219148337DA
Interior Details
General Interior
Interior Features
Breakfast Bar, Breakfast Area, Separate Formal Dining Room, Utility Room, Walk In Pantry
Flooring
Vinyl
Kitchen & Appliances
Laundry
Laundry Room
Climate Control
Heating
Forced Air, Natural Gas
Parking
Total Parking Spaces
3
Garage Spaces
3
Attached Garage
Yes
Parking Features
Driveway
Exterior & Lot
Building & Construction
Fencing
Wrought Iron
Security
Gated Community
Roof
Tile
Lot & Grounds
Lot Features
Planned Unit Development, Sprinklers Timer
Pool Features
In Ground
Spa Features
In Ground, Private
Community & HOA
Association Info
HOA Fee$622
FrequencyMonthly
HOA Amenities
Bocce Court, Billiard Room, Clubhouse, Controlled Access, Fitness Center, Golf Course, Game Room, Management, Barbecue, Tennis Courts, Cable Tv
Community Features
Golf, Gated
Mortgage Calculator
Total Monthly
$0
Principal & Interest:
$0Property Tax:
$0Home Insurance:
$0HOA Fees:
$0$
$
%
Nearby Schools
| Rating | School Name | ||
|---|---|---|---|
| No school data available for this area. | |||
Convenience Score
Market Insights
92253|La Quinta
analytics
Estimated Value
Calculating...
trending_up0%vs. last year
202120222023202420252026
Market Temperature
Seller'sBalancedBuyer's
0d30d60d180d
Balanced
Balanced market
30 Days
Avg. time on market
This is a Balanced Market. Homes are selling at a moderate pace.
flood
Flood & Climate Risk
Flood Risk
Minimal — not in a FEMA flood zone
Wildfire Risk
Moderate — near wildland-urban interface
Heat Risk
Low — moderate summer temperatures
Earthquake Risk
Southern California seismic zone
volume_up
Noise Levels
TrafficQuiet residential street
AirportMinimal airport noise
CommercialLow commercial activity nearby
streetview
Open Full Street Viewopen_in_newStreet View

Ready to Take the Next Step?
Get expert support from a local agent today.
call
(800)-330-9306Available 9AM - 7PM
Similar Homes You Might Like
Based on price, location, and features