For Sale
$4,500,000
Est. $25,200/mo80275 Via Pontito, La Quinta, CA 92253
bed
3
Bedrooms
bathtub
4
Bathrooms
square_foot
3,291
Square Feet
About this home
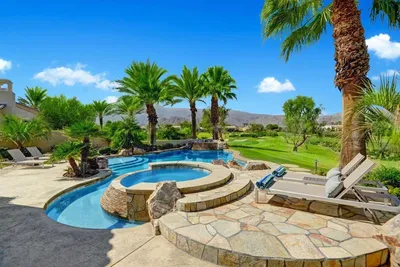

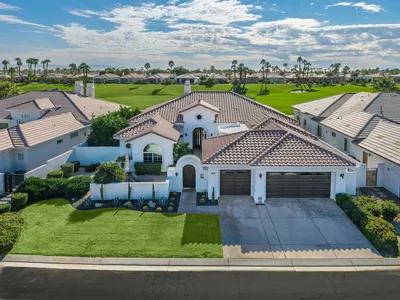
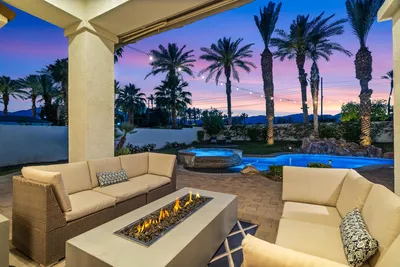
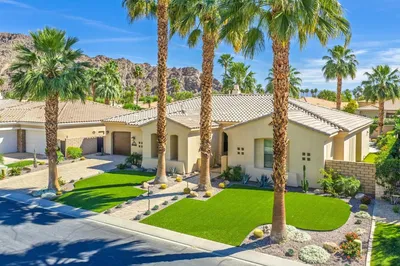
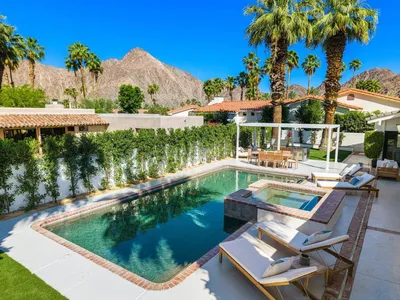


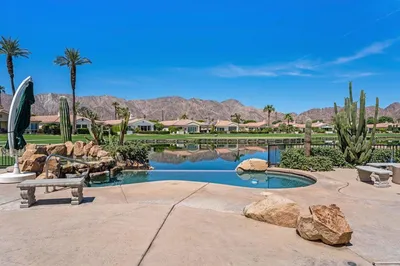
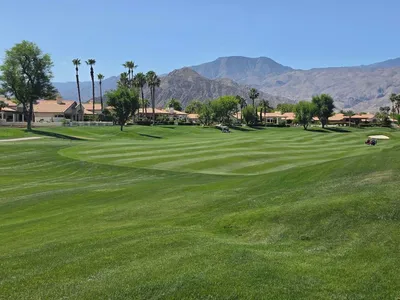
Tucked away on a quiet cul-de-sac, in the exclusive golf community of the Hideaway, this beautifully designer-updated villa is the perfect desert retreat! Set on an expansive 13,000-square-foot lot, the residence captures breathtaking southern views of the Clive Clark golf course and the Santa Rosa Mountains. Inside the stunning villa, you’ll find three spacious en-suite bedrooms plus a versatile bonus room, easily adaptable as a fourth bedroom, private office, or media lounge. The open-concept floor plan and oversized sliding glass doors create an effortless flow between indoor and outdoor living. The impressive great room features soaring beamed ceilings, a dramatic stacked-stone fireplace, and a built-in surround sound system. The gourmet kitchen is equipped with Wolf appliances, double ovens with warming drawer, dual dishwashers, a Sub-Zero refrigerator, and a separate wet bar with seating—ideal for entertaining. The primary suite offers rich oak flooring, his-and-hers custom closets, and a spa-like bath with a stone shower and tub, and private French doors leading directly to the backyard oasis. Outside, the resort-style backyard is truly exceptional: a rock pool with Baja step, an elevated spa with waterfall, a built-in BBQ with mini-fridge and bar seating, a covered lounge area with ceiling fan and TV, and a cozy fire pit—perfect for enjoying those golden desert sunsets. Offered fully furnished per inventory, this turnkey villa is a true desert sanctuary. With championship golf, world-class amenities, and a vibrant social scene, the Hideaway delivers the ultimate desert lifestyle!
Property Facts
bed
Bedrooms
3
bathtub
Bathrooms
4
square_foot
Square Feet
3,291
landscape
Lot Size
13,068 sqft
calendar_month
Year Built
2005
home_work
Property Type
Single Family Residence
timer
Days on Market
29
payments
HOA Fee
$900/mo
garage
Garage Total
3
fingerprint
MLS #
NP26107315
Interior Details
General Interior
Interior Features
Beamed Ceilings, Breakfast Bar, Built In Features, Ceiling Fans, Separate Formal Dining Room, Bar, All Bedrooms Down, Bedroom On Main Level, Main Level Primary, Primary Suite, Walk In Closets
Flooring
Stone, Wood
Fireplace
Family Room, Gas, Outside
Accessibility
Safe Emergency Egress From Home
Kitchen & Appliances
Appliances
Built In Range, Double Oven, Dishwasher, Disposal, Gas Oven, Gas Range, Microwave
Laundry
Inside, Laundry Room
Bed & Bath
Main Level Bedrooms
3
Main Level Bathrooms
3
Climate Control
Cooling
Central Air
Heating
Central
Parking
Total Parking Spaces
3
Garage Spaces
3
Attached Garage
Yes
Parking Features
Driveway
Exterior & Lot
Building & Construction
Patio & Porch
Covered, Patio
Fencing
Stucco Wall, Wrought Iron
Security
Security System, Carbon Monoxide Detectors, Security Gate, Gated With Guard, Gated Community, Gated With Attendant, Twenty Four Hour Security, Smoke Detectors, Security Lights
Foundation
Slab
Roof
Spanish Tile
Lot & Grounds
Lot Features
Zero To One Unit Acre, Landscaped, On Golf Course, Sprinkler System, Yard
Pool Features
In Ground, Private, Association
Spa Features
Heated
Sewer
Public Sewer
Water Source
Public
Community & HOA
Association Info
HOA Fee$900
FrequencyMonthly
HOA Amenities
Pool, Guard, Spa Hot Tub, Security
Community Features
Biking, Curbs, Fishing, Golf, Lake, Storm Drains, Street Lights, Suburban, Sidewalks, Gated
Mortgage Calculator
Total Monthly
$0
Principal & Interest:
$0Property Tax:
$0Home Insurance:
$0HOA Fees:
$0$
$
%
Nearby Schools
| Rating | School Name | ||
|---|---|---|---|
| No school data available for this area. | |||
Convenience Score
Market Insights
92253|La Quinta
analytics
Estimated Value
Calculating...
trending_up0%vs. last year
202120222023202420252026
Market Temperature
Seller'sBalancedBuyer's
0d30d60d180d
Balanced
Balanced market
30 Days
Avg. time on market
This is a Balanced Market. Homes are selling at a moderate pace.
flood
Flood & Climate Risk
Flood Risk
Minimal — not in a FEMA flood zone
Wildfire Risk
Moderate — near wildland-urban interface
Heat Risk
Low — moderate summer temperatures
Earthquake Risk
Southern California seismic zone
volume_up
Noise Levels
TrafficQuiet residential street
AirportMinimal airport noise
CommercialLow commercial activity nearby
streetview
Open Full Street Viewopen_in_newStreet View

Ready to Take the Next Step?
Get expert support from a local agent today.
call
(800)-330-9306Available 9AM - 7PM
Similar Homes You Might Like
Based on price, location, and features