For Sale
$549,000
Est. $3,074/mo79330 Paseo Del Rey, La Quinta, CA 92253
bed
3
Bedrooms
bathtub
2
Bathrooms
square_foot
1,712
Square Feet
About this home
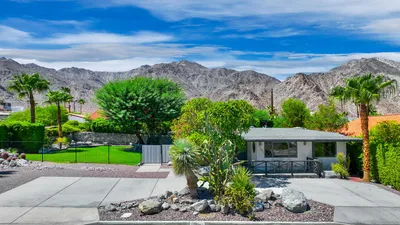
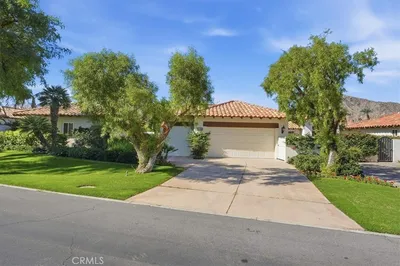
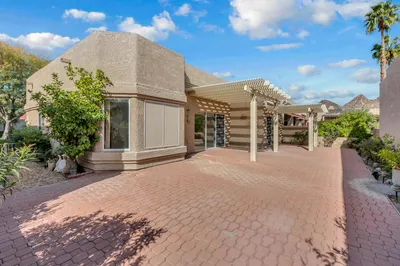
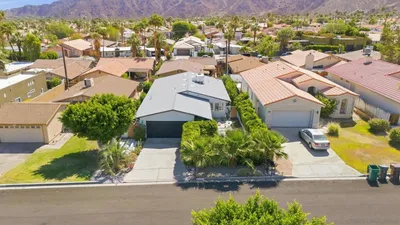

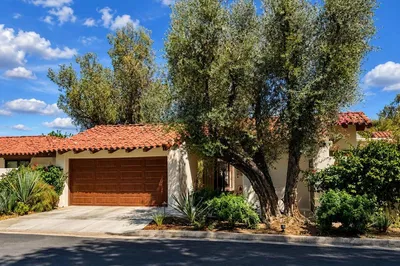
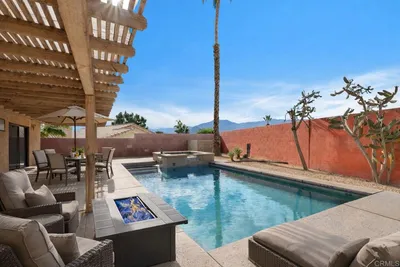
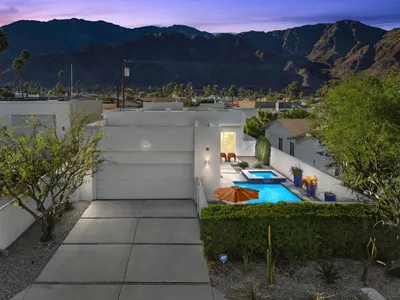
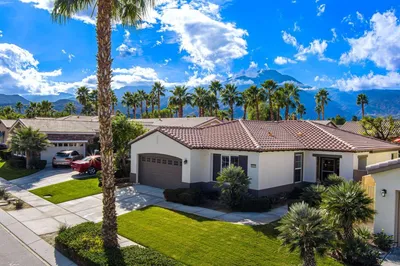
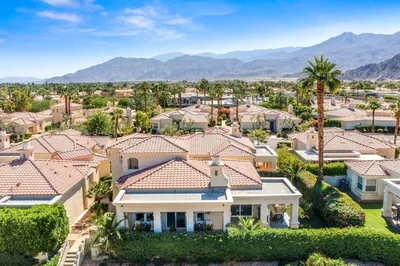
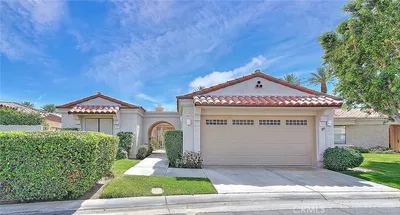
Meticulously maintained and beautifully appointed, this exceptional single-family residence is nestled within the coveted Aliso community in highly desirable North La Quinta. Set on an expansive 8,275 square-foot homesite, the property showcases lush, manicured landscaping that enhances its inviting curb appeal and private outdoor living spaces. Step inside to soaring vaulted ceilings and an open, light-filled floor plan highlighted by a striking double-sided fireplace, custom rock-accented media walls with rich wood detailing, and a versatile den, office, or game room (traditionally the dining room) featuring stylish shiplap accents and picturesque views through to the backyard. Offering approximately 1,712 square feet of thoughtfully designed living space, the home includes three spacious bedrooms and two well-appointed bathrooms. The chef-inspired kitchen opens seamlessly to the family room and rear patio, boasting stainless steel appliances, a prep island with bar seating, gas range, built-in microwave, upgraded countertops, abundant cabinetry, and a generous pantry. The serene primary suite enjoys direct backyard access through a sliding glass door and features a beautifully updated en suite bath with a custom barn door, dual-sink vanity, and an efficient closet organization system. Two additional guest bedrooms provide comfort and privacy while showcasing attractive wood accents. Completing the home are a convenient interior laundry room and an unbeatable location just moments from International Baccalaureate (IB) schools, premier shopping, dining, and all that La Quinta has to offer.
Property Facts
bed
Bedrooms
3
bathtub
Bathrooms
2
square_foot
Square Feet
1,712
landscape
Lot Size
8,276 sqft
calendar_month
Year Built
2001
home_work
Property Type
Single Family Residence
timer
Days on Market
0
payments
HOA Fee
$105/mo
garage
Garage Total
2
fingerprint
MLS #
219150595DA
Interior Details
General Interior
Interior Features
Breakfast Bar, Built In Features, Separate Formal Dining Room, High Ceilings, Recessed Lighting, Walk In Closets
Flooring
Carpet, Tile
Fireplace
Gas, Masonry, See Through
Kitchen & Appliances
Appliances
Disposal, Gas Oven, Gas Water Heater, Microwave
Laundry
Laundry Room
Climate Control
Cooling
Central Air
Heating
Central, Natural Gas
Parking
Total Parking Spaces
2
Garage Spaces
2
Attached Garage
Yes
Parking Features
Direct Access, Garage, Garage Door Opener, Side By Side
Exterior & Lot
Building & Construction
Patio & Porch
Brick
Fencing
Block
Security
Gated Community
Construction
Stucco
Foundation
Slab
Roof
Tile
Lot & Grounds
Lot Features
Back Yard, Cul De Sac, Front Yard, Lawn, Landscaped, Planned Unit Development, Sprinkler System
Community & HOA
Association Info
HOA Fee$105
FrequencyMonthly
HOA Amenities
Other, Security
Community Features
Gated
Mortgage Calculator
Total Monthly
$0
Principal & Interest:
$0Property Tax:
$0Home Insurance:
$0HOA Fees:
$0$
$
%
Nearby Schools
| Rating | School Name | ||
|---|---|---|---|
| No school data available for this area. | |||
Convenience Score
Market Insights
92253|La Quinta
analytics
Estimated Value
Calculating...
trending_up0%vs. last year
202120222023202420252026
Market Temperature
Seller'sBalancedBuyer's
0d30d60d180d
Balanced
Balanced market
30 Days
Avg. time on market
This is a Balanced Market. Homes are selling at a moderate pace.
flood
Flood & Climate Risk
Flood Risk
Minimal — not in a FEMA flood zone
Wildfire Risk
Moderate — near wildland-urban interface
Heat Risk
Low — moderate summer temperatures
Earthquake Risk
Southern California seismic zone
volume_up
Noise Levels
TrafficQuiet residential street
AirportMinimal airport noise
CommercialLow commercial activity nearby
streetview
Open Full Street Viewopen_in_newStreet View

Ready to Take the Next Step?
Get expert support from a local agent today.
call
(800)-330-9306Available 9AM - 7PM
Similar Homes You Might Like
Based on price, location, and features