For Sale
$699,000
Est. $3,914/mo61080 Talea Drive, La Quinta, CA 92253
bed
3
Bedrooms
bathtub
3
Bathrooms
square_foot
2,018
Square Feet
About this home
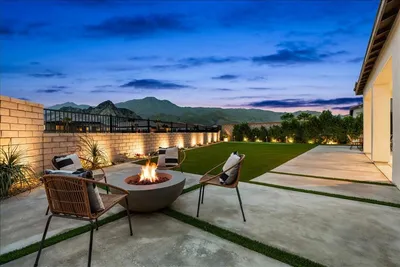
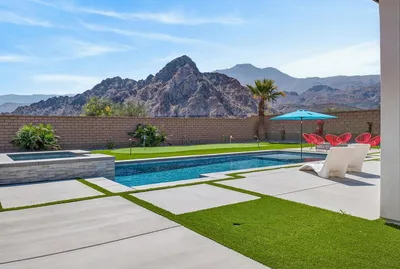
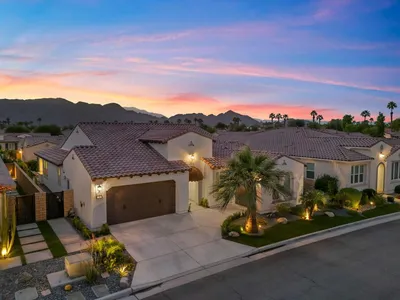

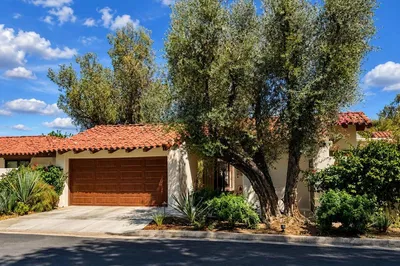
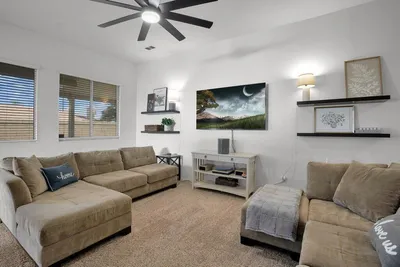

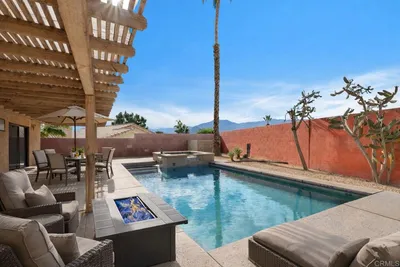
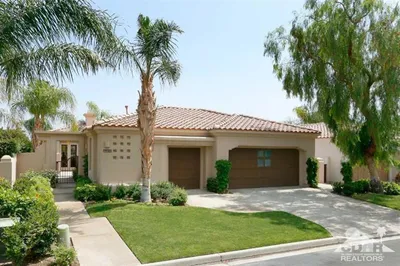
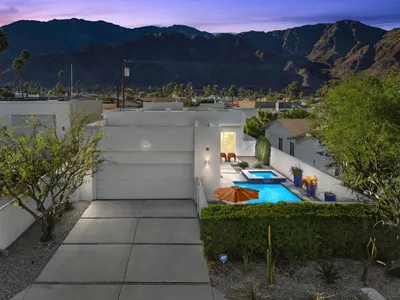
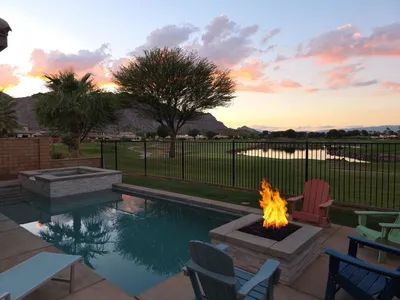
Perfectly situated on a private cul-de-sac lot just moments from the Santa Rosa Clubhouse and its exceptional world-class amenities, this highly sought-after Caspian floor plan offers the ultimate in resort-style living. This beautifully appointed single-family residence features 3 bedrooms, 3 bathrooms, a versatile den/office that can easily serve as a fourth bedroom, and 2,018 square feet of thoughtfully designed living space, including a detached casita ideal for guests or a private retreat. A custom wrought-iron privacy gate welcomes you to the charming front courtyard and entry. Inside, the inviting great room showcases a stacked-stone fireplace, elegant crown molding, plank flooring, and custom window coverings. The gourmet kitchen is designed to impress with slab granite countertops featuring bullnose edging, a generous prep island with pendant lighting, double ovens, a gas cooktop, built-in microwave, pantry, and abundant cabinetry. The spacious primary suite offers a luxurious en suite bath complete with dual vanities, a beautifully tiled walk-in shower, and custom finishes. Step outside to your own backyard oasis featuring an expansive paver patio, built-in BBQ station, fire pit, covered patio, and a tranquil Pebble Tec spa with three cascading water descents--perfect for entertaining or unwinding in style. This exceptional home truly embodies the finest in desert resort living. Schedule your private showing today.
Property Facts
bed
Bedrooms
3
bathtub
Bathrooms
3
square_foot
Square Feet
2,018
landscape
Lot Size
6,534 sqft
calendar_month
Year Built
2010
home_work
Property Type
Single Family Residence
timer
Days on Market
0
payments
HOA Fee
$622/mo
garage
Garage Total
2
fingerprint
MLS #
219150232DA
Interior Details
General Interior
Interior Features
Breakfast Bar, Built In Features, Separate Formal Dining Room, High Ceilings, Open Floorplan, Recessed Lighting, Walk In Pantry, Walk In Closets
Flooring
Tile
Fireplace
Gas, Great Room, See Through
Kitchen & Appliances
Appliances
Dishwasher, Gas Cooktop, Disposal, Gas Oven, Gas Water Heater, Microwave, Vented Exhaust Fan, Water To Refrigerator
Laundry
Laundry Room
Climate Control
Cooling
Central Air
Heating
Central, Fireplaces, Natural Gas
Parking
Total Parking Spaces
2
Garage Spaces
2
Attached Garage
Yes
Parking Features
Direct Access, Garage, Garage Door Opener, Side By Side
Exterior & Lot
Building & Construction
Patio & Porch
Covered, Stone
Fencing
Block
Security
Gated Community, Twenty Four Hour Security
Construction
Stucco
Foundation
Slab
Roof
Tile
Lot & Grounds
Lot Features
Back Yard, Close To Clubhouse, Cul De Sac, Front Yard, Lawn, Landscaped, Planned Unit Development, Sprinkler System
Spa Features
Heated, In Ground, Private
Community & HOA
Association Info
HOA Fee$622
FrequencyMonthly
HOA Amenities
Billiard Room, Clubhouse, Sport Court, Fitness Center, Golf Course, Game Room, Lake Or Pond, Meeting Room, Management, Meeting Banquet Party Room, Security, Tennis Courts, Cable Tv
Community Features
Golf, Gated
Mortgage Calculator
Total Monthly
$0
Principal & Interest:
$0Property Tax:
$0Home Insurance:
$0HOA Fees:
$0$
$
%
Nearby Schools
| Rating | School Name | ||
|---|---|---|---|
| No school data available for this area. | |||
Convenience Score
Market Insights
92253|La Quinta
analytics
Estimated Value
Calculating...
trending_up0%vs. last year
202120222023202420252026
Market Temperature
Seller'sBalancedBuyer's
0d30d60d180d
Balanced
Balanced market
30 Days
Avg. time on market
This is a Balanced Market. Homes are selling at a moderate pace.
flood
Flood & Climate Risk
Flood Risk
Minimal — not in a FEMA flood zone
Wildfire Risk
Moderate — near wildland-urban interface
Heat Risk
Low — moderate summer temperatures
Earthquake Risk
Southern California seismic zone
volume_up
Noise Levels
TrafficQuiet residential street
AirportMinimal airport noise
CommercialLow commercial activity nearby
streetview
Open Full Street Viewopen_in_newStreet View

Ready to Take the Next Step?
Get expert support from a local agent today.
call
(800)-330-9306Available 9AM - 7PM
Similar Homes You Might Like
Based on price, location, and features