1 / 71
imagesmode View 71 photos
For Sale
$599,000
Est. $3,354/mo61000 Living Stone Drive, La Quinta, CA 92253
bed
2
Bedrooms
bathtub
2
Bathrooms
square_foot
1,386
Sq Ft
About this home
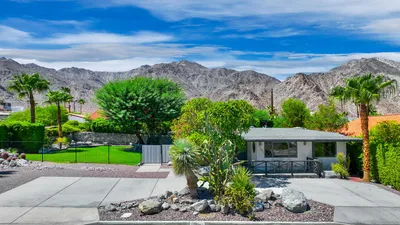
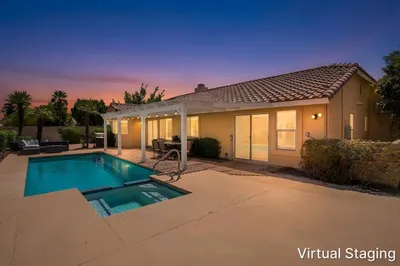
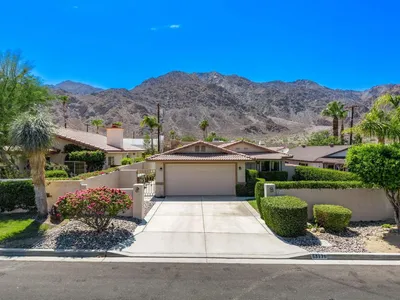
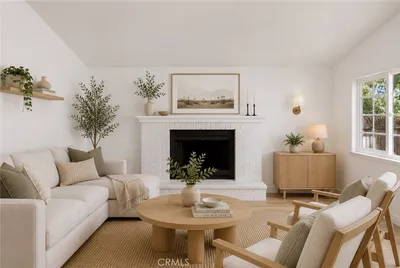
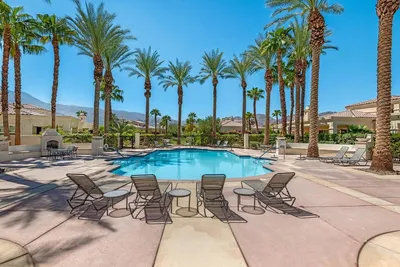
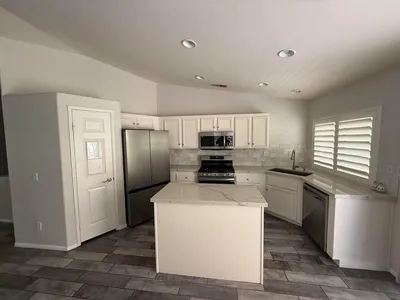
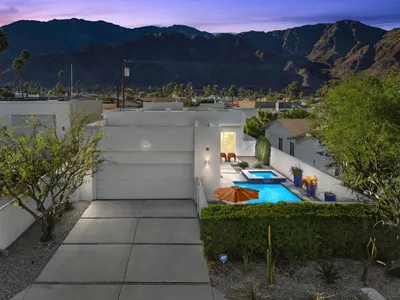
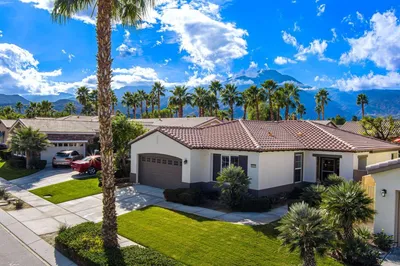
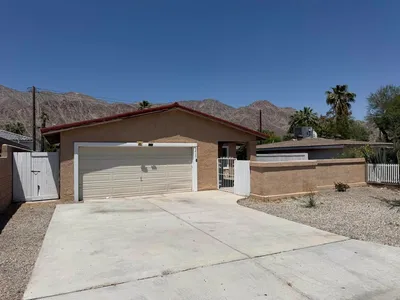
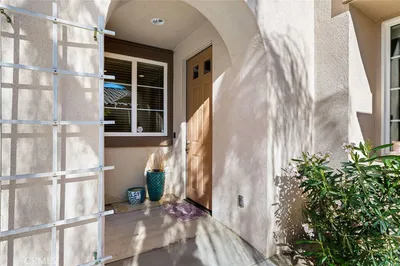
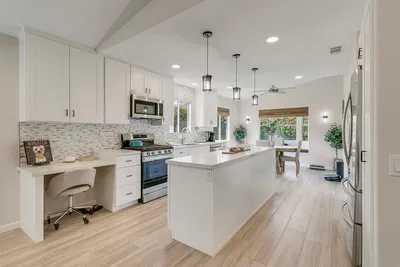
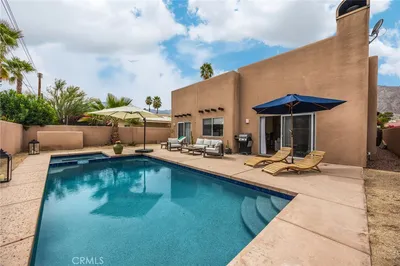
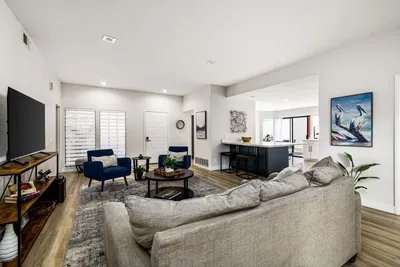
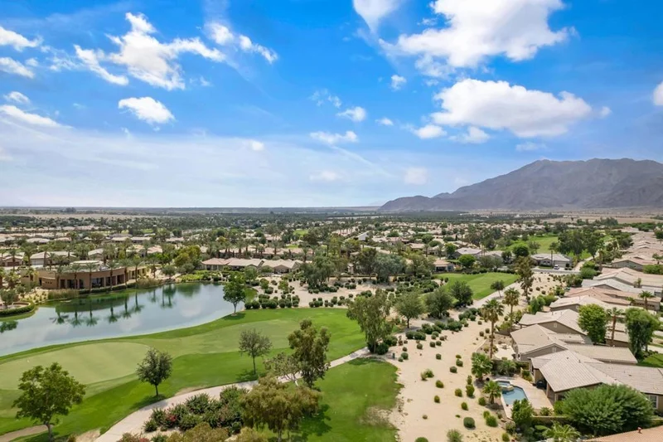
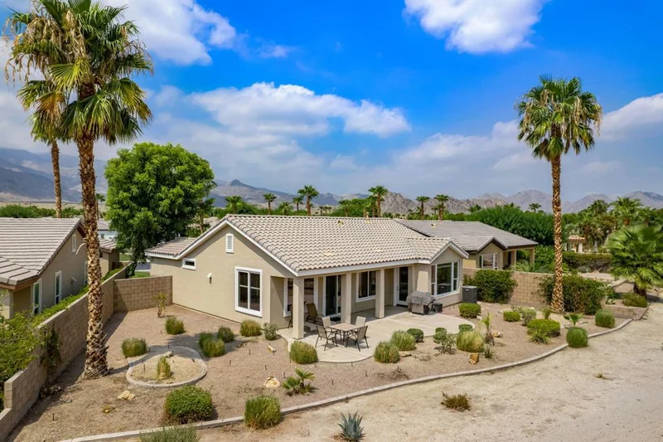
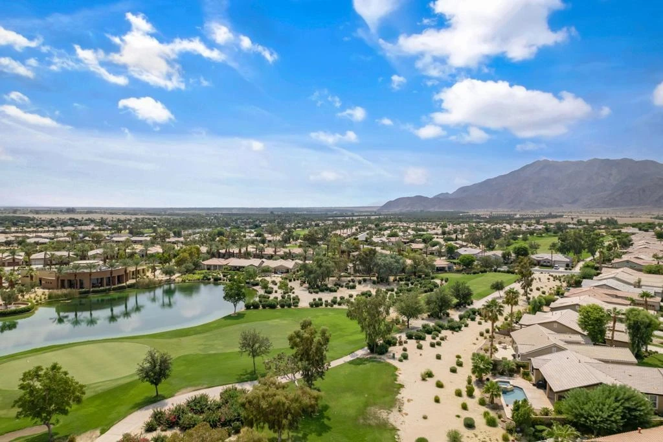
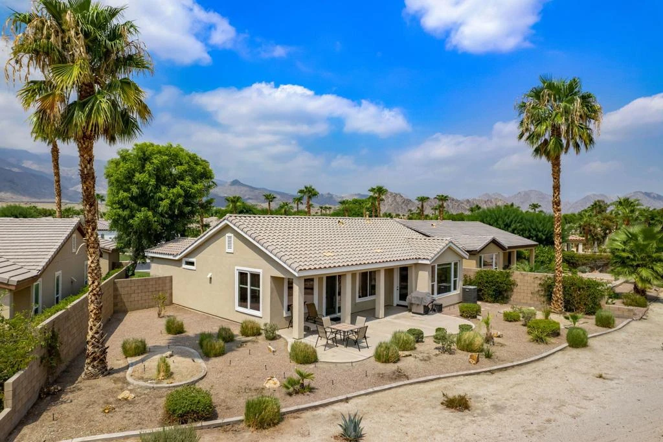
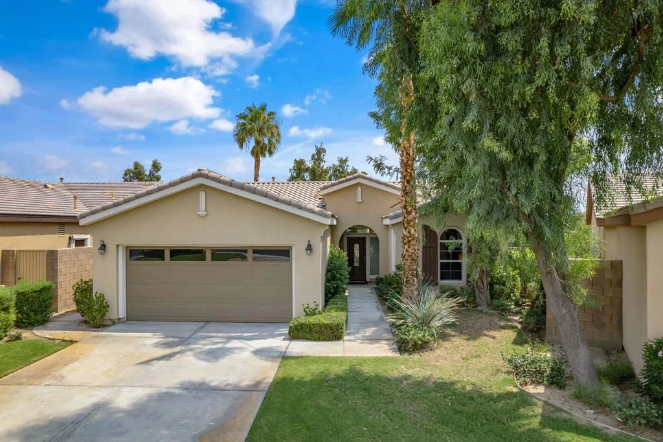
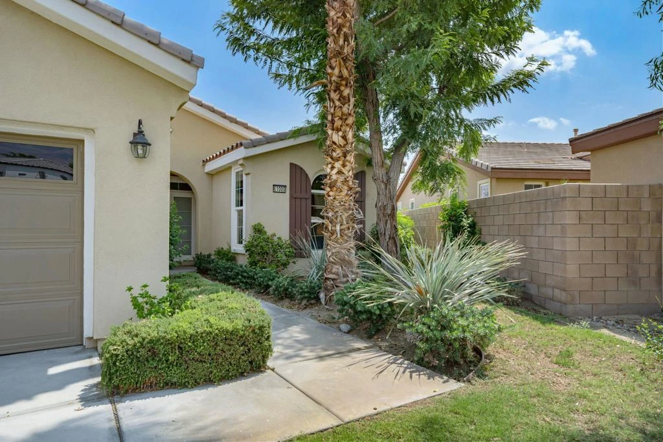
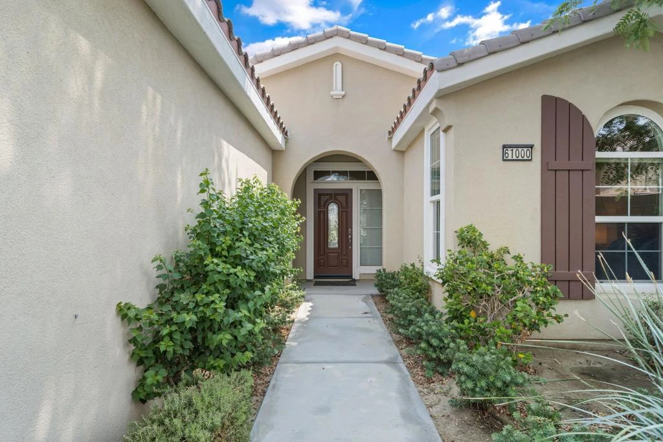
Welcome to 61000 Living Stone Drive, a beautifully situated home in the highly sought-after 55+ community of Trilogy La Quinta, where resort-style amenities, spectacular mountain scenery and an active social lifestyle come together for exceptional desert living. This inviting Maurea floor plan offers approximately 1,386 square feet with 2 bedrooms, 2 bathrooms and a 2-car garage, along with a bright, open great-room design that flows seamlessly between the kitchen, dining and living areas. The kitchen features slab granite countertops and backsplash, maple cabinetry, a breakfast bar, pantry, gas cooktop and built-in microwave, creating a comfortable space for both everyday living and entertaining. The spacious primary suite includes a walk-in closet, dual vanities and a generous walk-in shower with bench seating, while the separate guest bedroom and bath provide privacy for family and friends. Outside, enjoy a wonderful golf course setting with beautiful lake and mountain views, a covered patio and plenty of space to relax, entertain and take in La Quinta's unforgettable sunsets. Trilogy La Quinta offers an outstanding lifestyle centered around the Santa Rosa Club, where residents enjoy fitness facilities, swimming pools, an indoor walking track, pickleball, tennis, bocce ball, billiards, clubs, classes, social events and activities throughout the year. Residents and guests can also enjoy Kitchen Ten Eleven at Trilogy Golf Club, a popular neighborhood gathering place offering lunch, dinner, cocktails and Sunday brunch with indoor and outdoor dining overlooking the golf course and Santa Rosa Mountains. Cafe Solaz provides another casual option for dining and meeting friends within the community. Whether your ideal day includes golf, pickleball, a workout, relaxing by the pool, meeting friends for lunch or simply enjoying the peaceful views from your own backyard, 61000 Living Stone Drive offers a wonderful opportunity to experience the very best of the Trilogy La Quinta lifestyle.
Property Facts
bed
Bedrooms
2
bathtub
Bathrooms
2
square_foot
Square Feet
1,386
landscape
Lot Size
7,841 sqft
calendar_month
Year Built
2005
home_work
Property Type
Single Family Residence
timer
Days on Market
0
payments
HOA Fee
$622/mo
garage
Garage Total
2
fingerprint
MLS #
219151680DA
Interior Details
General Interior
Interior Features
Breakfast Bar, Separate Formal Dining Room, High Ceilings, Open Floorplan, Walk In Closets
Flooring
Carpet, Tile
Kitchen & Appliances
Appliances
Dishwasher, Gas Cooktop, Disposal, Gas Range, Gas Water Heater, Microwave, Vented Exhaust Fan
Laundry
Laundry Room
Climate Control
Cooling
Central Air
Heating
Central, Natural Gas
Parking
Total Parking Spaces
2
Garage Spaces
2
Attached Garage
Yes
Parking Features
Direct Access, Garage, Garage Door Opener, Side By Side
Exterior & Lot
Building & Construction
Patio & Porch
Concrete
Fencing
Block
Security
Gated Community
Construction
Stucco
Foundation
Slab
Roof
Concrete, Tile
Lot & Grounds
Lot Features
Back Yard, Close To Clubhouse, Front Yard, Landscaped, On Golf Course, Planned Unit Development, Sprinkler System
Community & HOA
Association Info
HOA Fee$622
FrequencyMonthly
HOA Amenities
Bocce Court, Billiard Room, Clubhouse, Sport Court, Fitness Center, Golf Course, Maintenance Grounds, Game Room, Lake Or Pond, Meeting Room, Management, Meeting Banquet Party Room, Barbecue, Tennis Courts, Cable Tv
Community Features
Golf, Gated
Mortgage Calculator
Total Monthly
$0
Principal & Interest:
$0Property Tax:
$0Home Insurance:
$0HOA Fees:
$0$
$
%
Nearby Schools
| Rating | School Name |
|---|---|
4 | Westside Elementary Elementary School |
3 | Coachella Valley High High School |
4 | Cahuilla Desert Academy Junior High Middle School |
Convenience Score
Market Insights
92253|La Quinta
Estimated Value
Calculating...
No change vs. last year
Value history is still building for this area.
Market Temperature
Seller'sBalancedBuyer's
0d30d60d180d
Balanced
Balanced market
30 Days
Avg. time on market
This is a Balanced Market. Homes are selling at a moderate pace.
Flood & Climate Risk
Noise Levels

Ready to Take the Next Step?
Get expert support from a local agent today.
call
(800)-330-9306Available 9AM - 7PM
Similar Homes You Might Like
Based on price, location, and features