Topfind Realty
Renting

Search Rentals

Houses for RentTownhomes for RentCondos for RentView All Rentals →

Renting Resources

Why Rent With UsRenter GuideRent vs Buy Calculator

Renter Articles

How to Negotiate RentUnderstanding Your LeaseMoving Checklist for Renters
Buying

Search Homes

Houses for SaleTownhomes for SaleCondos for SaleView All Homes →

Buying Resources

Why Buy With UsBuyer GuideAffordability CalculatorInvestment CalculatorProperty Tax Calculator

Buyer Articles

Master Your New Home BudgetBeat Moving StressPacking Secrets
Selling

Selling Tools

Home ValuationFind a Seller's Agent

Selling Resources

Why Sell With UsSeller GuideNet Sheet CalcHELOC Calculator

Seller Articles

Strategic PricingDownsizing Tips
Mortgage Rates

Today's Rates

Mortgage RatesRefinance RatesLoan ComparisonHELOC Calculator

Mortgage Resources

Understanding Mortgage RatesFirst-Time Homebuyer GuideWhen to Refinance Your Mortgage
Realtors
Topfind
Houses for RentTownhomes for RentCondos for RentView All Rentals →
Why Rent With UsRenter GuideRent vs Buy Calculator
How to Negotiate RentUnderstanding Your LeaseMoving Checklist for Renters
Houses for SaleTownhomes for SaleCondos for SaleView All Homes →
Why Buy With UsBuyer GuideAffordability CalculatorInvestment CalculatorProperty Tax Calculator
Master Your New Home BudgetBeat Moving StressPacking Secrets
Home ValuationFind a Seller's Agent
Why Sell With UsSeller GuideNet Sheet CalcHELOC Calculator
Strategic PricingDownsizing Tips
Mortgage RatesRefinance RatesLoan ComparisonHELOC Calculator
Understanding Mortgage RatesFirst-Time Homebuyer GuideWhen to Refinance Your Mortgage
groupRealtorsinfoAbout Us
Continue with Google
Sign InSign Up
Topfind Realty
Renting

Search Rentals

Houses for RentTownhomes for RentCondos for RentView All Rentals →

Renting Resources

Why Rent With UsRenter GuideRent vs Buy Calculator

Renter Articles

How to Negotiate RentUnderstanding Your LeaseMoving Checklist for Renters
Buying

Search Homes

Houses for SaleTownhomes for SaleCondos for SaleView All Homes →

Buying Resources

Why Buy With UsBuyer GuideAffordability CalculatorInvestment CalculatorProperty Tax Calculator

Buyer Articles

Master Your New Home BudgetBeat Moving StressPacking Secrets
Selling

Selling Tools

Home ValuationFind a Seller's Agent

Selling Resources

Why Sell With UsSeller GuideNet Sheet CalcHELOC Calculator

Seller Articles

Strategic PricingDownsizing Tips
Mortgage Rates

Today's Rates

Mortgage RatesRefinance RatesLoan ComparisonHELOC Calculator

Mortgage Resources

Understanding Mortgage RatesFirst-Time Homebuyer GuideWhen to Refinance Your Mortgage
Realtors
Topfind
Houses for RentTownhomes for RentCondos for RentView All Rentals →
Why Rent With UsRenter GuideRent vs Buy Calculator
How to Negotiate RentUnderstanding Your LeaseMoving Checklist for Renters
Houses for SaleTownhomes for SaleCondos for SaleView All Homes →
Why Buy With UsBuyer GuideAffordability CalculatorInvestment CalculatorProperty Tax Calculator
Master Your New Home BudgetBeat Moving StressPacking Secrets
Home ValuationFind a Seller's Agent
Why Sell With UsSeller GuideNet Sheet CalcHELOC Calculator
Strategic PricingDownsizing Tips
Mortgage RatesRefinance RatesLoan ComparisonHELOC Calculator
Understanding Mortgage RatesFirst-Time Homebuyer GuideWhen to Refinance Your Mortgage
groupRealtorsinfoAbout Us
Continue with Google
Sign InSign Up
Real Estate/CA/La Quinta/60582 Silver Torch Circle
Main
Interior 1
Interior 2
Interior 3
Interior 4
imagesmode View 20 photos
For Sale
$596,000
Est. $3,338/mo

60582 Silver Torch Circle, La Quinta, CA 92253

bed
3
Bedrooms
bathtub
2
Bathrooms
square_foot
1,819
Square Feet

About this home

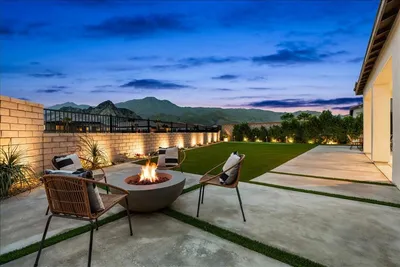
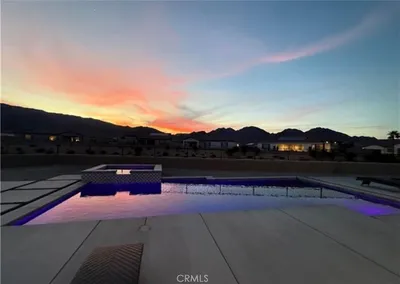

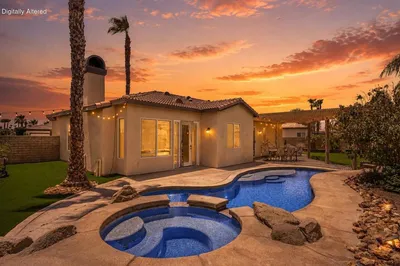
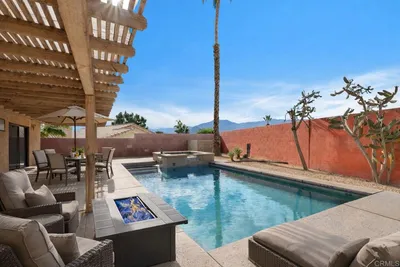
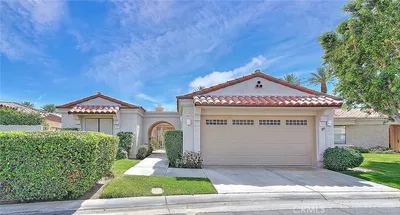
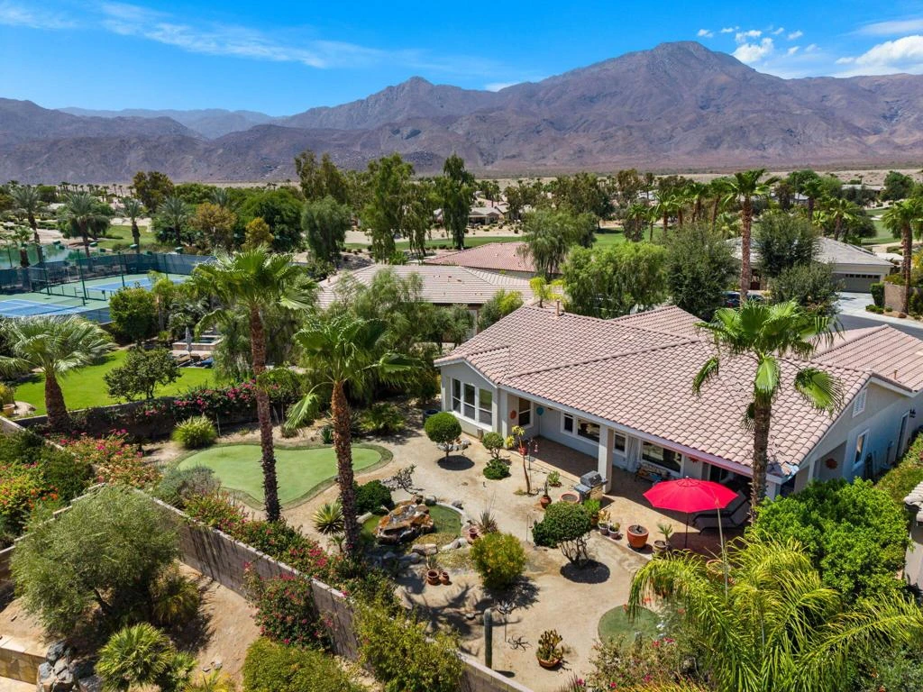
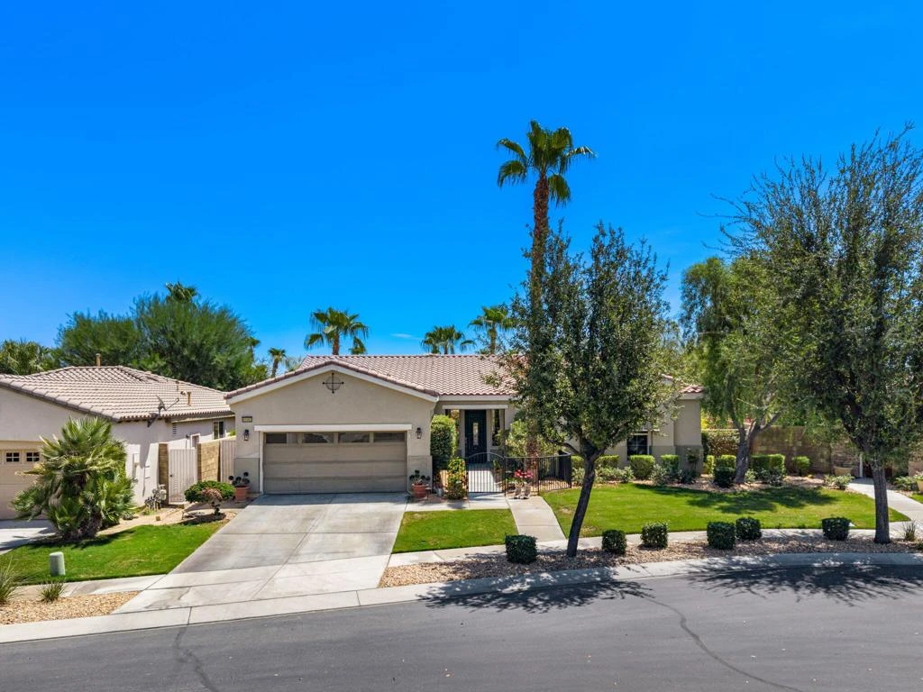
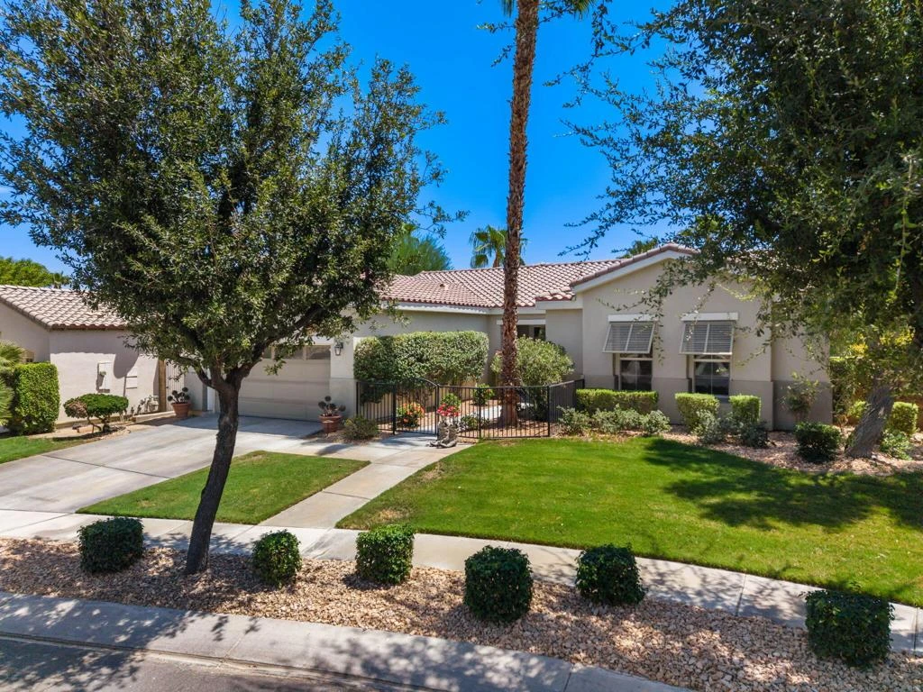
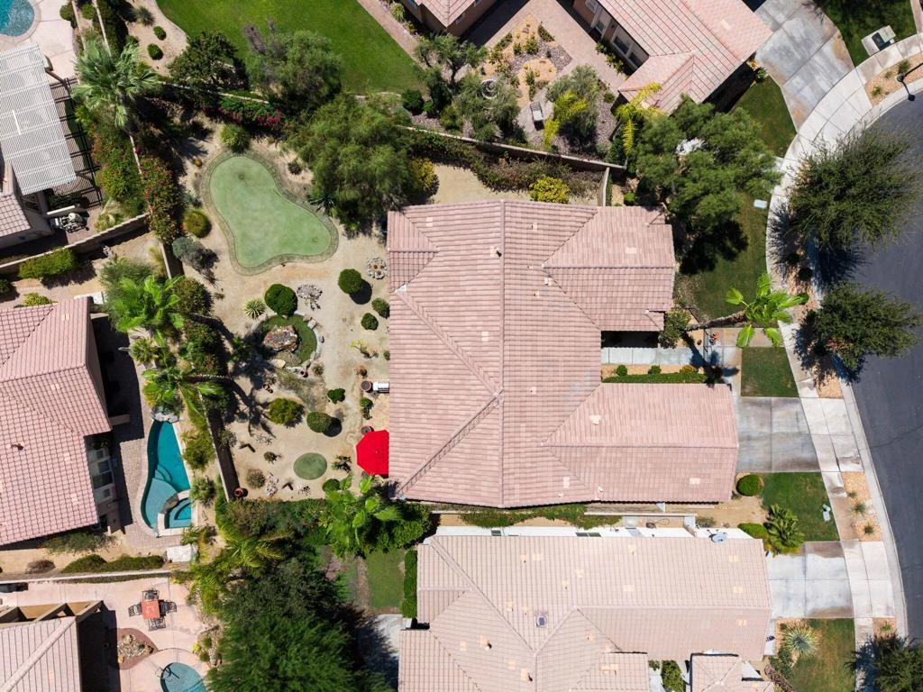
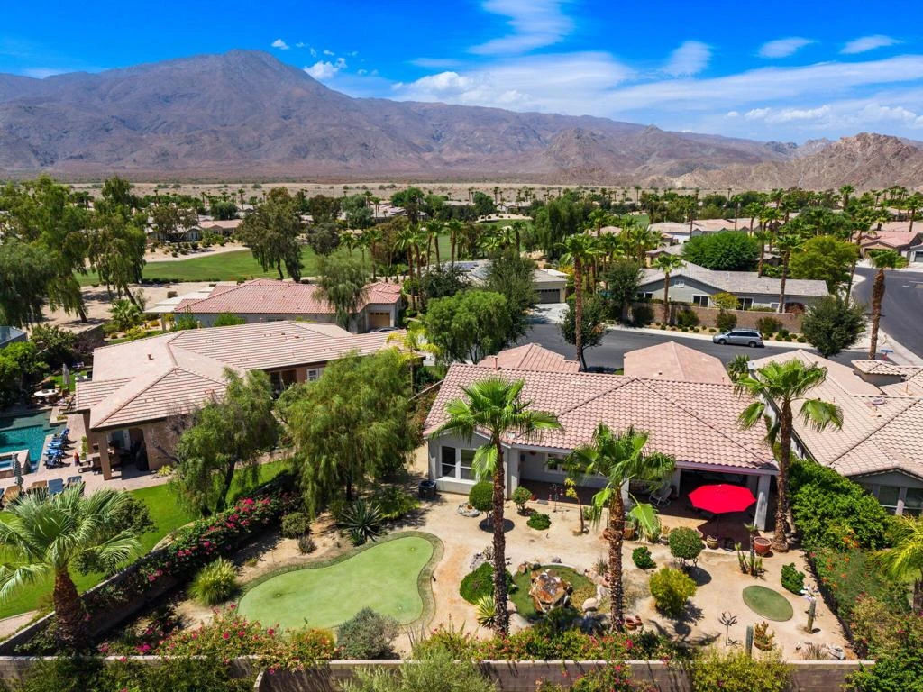
Stylish and sophisticated, the Monarch plan is ideally positioned on a private cul-de-sac, showcasing an oversized homesite with an enviable location just moments from resort-style amenities and world-class entertainment. Offering 1,819 square feet of thoughtfully designed living space, this single-family residence features three bedrooms and two bathrooms. A striking glass-etched entry door welcomes you into the inviting great room, where a custom shiplap-accented TV/media niche, crown molding, designer window treatments, and captivating views of the rear yard create an elegant yet comfortable ambiance. Adjacent to the dining area, the chef-inspired kitchen is beautifully appointed with double ovens, a generous prep island, breakfast bar with stylish pendant lighting, glass backsplash, and slab granite countertops. The serene primary retreat features a charming bay window and a luxurious en suite bath complete with dual vanities, an oversized walk-in shower, and spacious walk-in closet--an exceptional blend of style, comfort, and resort living. Guest accommodations afford privacy and comfort for all visiting friends and family. Big rear yard, including a putting green, covered patio, tiled patio and serene water feature.

Property Facts

bed

Bedrooms

3

bathtub

Bathrooms

2

square_foot

Square Feet

1,819

landscape

Lot Size

10,019 sqft

calendar_month

Year Built

2004

home_work

Property Type

Single Family Residence

timer

Days on Market

0

payments

HOA Fee

$622/mo

garage

Garage Total

2

fingerprint

MLS #

219151258DA

Interior Details

General Interior

Interior Features

Breakfast Bar, Separate Formal Dining Room, High Ceilings, Recessed Lighting, Walk In Closets

Flooring

Carpet, Tile

Kitchen & Appliances

Appliances

Dishwasher, Gas Cooktop, Disposal, Gas Oven, Gas Water Heater, Microwave, Vented Exhaust Fan, Water To Refrigerator

Laundry

Laundry Room

Climate Control

Cooling

Central Air

Heating

Central, Natural Gas

Parking

Total Parking Spaces

2

Garage Spaces

2

Attached Garage

Yes

Parking Features

Direct Access, Garage, Garage Door Opener, Side By Side

Exterior & Lot

Building & Construction

Patio & Porch

Brick, Covered

Fencing

Block

Security

Gated Community, Twenty Four Hour Security

Construction

Stucco

Foundation

Slab

Roof

Tile

Lot & Grounds

Lot Features

Back Yard, Close To Clubhouse, Cul De Sac, Front Yard, Lawn, Landscaped, Planned Unit Development, Sprinkler System

Community & HOA

Association Info

HOA Fee$622
FrequencyMonthly

HOA Amenities

Bocce Court, Billiard Room, Clubhouse, Sport Court, Fitness Center, Golf Course, Game Room, Lake Or Pond, Meeting Room, Meeting Banquet Party Room, Barbecue, Security, Tennis Courts, Cable Tv

Community Features

Golf, Gated

Mortgage Calculator

Total Monthly

$0

Principal & Interest:
$0
Property Tax:
$0
Home Insurance:
$0
HOA Fees:
$0
$
$
%

Nearby Schools

RatingSchool NameGradesDistance
4
Westside Elementary
Elementary School
K-62.5 mi
3
Coachella Valley High
High School
9-123.6 mi
4
Cahuilla Desert Academy Junior High
Middle School
7-84.4 mi

Convenience Score

Market Insights

92253|La Quinta
analytics

Estimated Value

Calculating...
trending_up0%vs. last year
202120222023202420252026

Market Temperature

Seller'sBalancedBuyer's
0d30d60d180d
Balanced

Balanced market

30 Days

Avg. time on market

This is a Balanced Market. Homes are selling at a moderate pace.

flood

Flood & Climate Risk

Flood Risk

Minimal — not in a FEMA flood zone

Low

Wildfire Risk

Moderate — near wildland-urban interface

Moderate

Heat Risk

Low — moderate summer temperatures

Low

Earthquake Risk

Southern California seismic zone

Moderate
volume_up

Noise Levels

TrafficQuiet residential street
AirportMinimal airport noise
CommercialLow commercial activity nearby
location_on

Location

60582 Silver Torch Circle

La Quinta, CA 92253

Open in Mapsopen_in_new
Topfind Realty

Ready to Take the Next Step?

Get expert support from a local agent today.

call
(800)-330-9306Available 9AM - 7PM

Similar Homes You Might Like

Based on price, location, and features
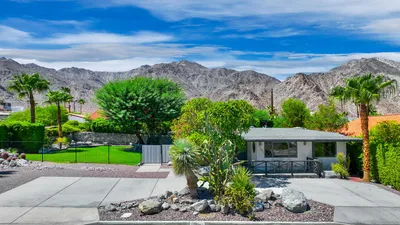
54677 Avenida Diaz

$599,000

FOR SALE

54677 Avenida Diaz, La Quinta, CA 92253

2 beds · 2 baths · 1,465 sqft

58080 Coral View Way
VIRTUAL TOUR

$975,000

FOR SALE

58080 Coral View Way, La Quinta, CA 92253

3 beds · 3 baths · 2,179 sqft

54521 Avenida Alvarado
OPEN AUG 15, 6PM TO 8PM
3D TOUR

$800,000

FOR SALE

54521 Avenida Alvarado, La Quinta, CA 92253

3 beds · 3 baths · 1,700 sqft

44210 Mariposa Court
3D TOUR

$610,000

FOR SALE

44210 Mariposa Court, La Quinta, CA 92253

3 beds · 2 baths · 1,621 sqft

48345 Via Solana

$999,900

FOR SALE

48345 Via Solana, La Quinta, CA 92253

3 beds · 3 baths · 2,040 sqft

80336 Palatine Court

$1,024,888

FOR SALE

80336 Palatine Court, La Quinta, CA 92253

4 beds · 3 baths · 2,179 sqft

80277 Platinum Way
3D TOUR

$1,468,000

FOR SALE

80277 Platinum Way, La Quinta, CA 92253

3 beds · 3 baths · 1,924 sqft

79754 Viento Drive
3D TOUR

$795,000

FOR SALE

79754 Viento Drive, La Quinta, CA 92253

4 beds · 2 baths · 2,172 sqft

Recently Sold

46515 Roudel Lane
VIRTUAL TOUR

$595,000

SOLD

46515 Roudel Lane, La Quinta, CA 92253

3 beds · 3 baths · 2,046 sqft

52085 Avenida Herrera
3D TOUR

$580,000

SOLD

52085 Avenida Herrera, La Quinta, CA 92253

3 beds · 2 baths · 1,654 sqft

53840 Avenida Carranza

$659,000

SOLD

53840 Avenida Carranza, La Quinta, CA 92253

4 beds · 3 baths · 2,000 sqft

60237 Angora Court

$455,000

SOLD

60237 Angora Court, La Quinta, CA 92253

2 beds · 2 baths · 1,551 sqft

80884 Calle Azul
VIRTUAL TOUR

$649,000

SOLD

80884 Calle Azul, La Quinta, CA 92253

3 beds · 3 baths · 1,734 sqft

48121 Calle Seranas
3D TOUR

$489,000

SOLD

48121 Calle Seranas, La Quinta, CA 92253

3 beds · 3 baths · 1,894 sqft

80241 Champions Way

$1,060,000

SOLD

80241 Champions Way, La Quinta, CA 92253

3 beds · 3 baths · 2,131 sqft

52880 Avenida Velasco
VIDEO TOUR

$579,000

SOLD

52880 Avenida Velasco, La Quinta, CA 92253

3 beds · 2 baths · 1,482 sqft

Topfind Realty

Company

  • About Us
  • Careers
  • Articles
  • Home Estimate

Explore

  • Renting
  • Buying
  • Selling
  • Realtors

Support

  • Help Center
  • Contact Us
  • Terms & Conditions
  • Privacy Policy

Topfind Realty, DRE # 02240815, is a licensed real estate broker in California. Topfind Realty pledges to support the Fair Housing Act and adhere to Equal Housing Opportunity laws.

Copyright © 2026 Topfind Realty. All Rights Reserved.