Topfind Realty
Renting

Search Rentals

Houses for RentTownhomes for RentCondos for RentView All Rentals →

Renting Resources

Why Rent With UsRenter GuideRent vs Buy Calculator

Renter Articles

How to Negotiate RentUnderstanding Your LeaseMoving Checklist for Renters
Buying

Search Homes

Houses for SaleTownhomes for SaleCondos for SaleView All Homes →

Buying Resources

Why Buy With UsBuyer GuideAffordability CalculatorInvestment CalculatorProperty Tax Calculator

Buyer Articles

Master Your New Home BudgetBeat Moving StressPacking Secrets
Selling

Selling Tools

Home ValuationFind a Seller's Agent

Selling Resources

Why Sell With UsSeller GuideNet Sheet CalcHELOC Calculator

Seller Articles

Strategic PricingDownsizing Tips
Mortgage Rates

Today's Rates

Mortgage RatesRefinance RatesLoan ComparisonHELOC Calculator

Mortgage Resources

Understanding Mortgage RatesFirst-Time Homebuyer GuideWhen to Refinance Your Mortgage
Realtors
Topfind
Houses for RentTownhomes for RentCondos for RentView All Rentals →
Why Rent With UsRenter GuideRent vs Buy Calculator
How to Negotiate RentUnderstanding Your LeaseMoving Checklist for Renters
Houses for SaleTownhomes for SaleCondos for SaleView All Homes →
Why Buy With UsBuyer GuideAffordability CalculatorInvestment CalculatorProperty Tax Calculator
Master Your New Home BudgetBeat Moving StressPacking Secrets
Home ValuationFind a Seller's Agent
Why Sell With UsSeller GuideNet Sheet CalcHELOC Calculator
Strategic PricingDownsizing Tips
Mortgage RatesRefinance RatesLoan ComparisonHELOC Calculator
Understanding Mortgage RatesFirst-Time Homebuyer GuideWhen to Refinance Your Mortgage
groupRealtorsinfoAbout Us
Continue with Google
Sign InSign Up
Topfind Realty
Renting

Search Rentals

Houses for RentTownhomes for RentCondos for RentView All Rentals →

Renting Resources

Why Rent With UsRenter GuideRent vs Buy Calculator

Renter Articles

How to Negotiate RentUnderstanding Your LeaseMoving Checklist for Renters
Buying

Search Homes

Houses for SaleTownhomes for SaleCondos for SaleView All Homes →

Buying Resources

Why Buy With UsBuyer GuideAffordability CalculatorInvestment CalculatorProperty Tax Calculator

Buyer Articles

Master Your New Home BudgetBeat Moving StressPacking Secrets
Selling

Selling Tools

Home ValuationFind a Seller's Agent

Selling Resources

Why Sell With UsSeller GuideNet Sheet CalcHELOC Calculator

Seller Articles

Strategic PricingDownsizing Tips
Mortgage Rates

Today's Rates

Mortgage RatesRefinance RatesLoan ComparisonHELOC Calculator

Mortgage Resources

Understanding Mortgage RatesFirst-Time Homebuyer GuideWhen to Refinance Your Mortgage
Realtors
Topfind
Houses for RentTownhomes for RentCondos for RentView All Rentals →
Why Rent With UsRenter GuideRent vs Buy Calculator
How to Negotiate RentUnderstanding Your LeaseMoving Checklist for Renters
Houses for SaleTownhomes for SaleCondos for SaleView All Homes →
Why Buy With UsBuyer GuideAffordability CalculatorInvestment CalculatorProperty Tax Calculator
Master Your New Home BudgetBeat Moving StressPacking Secrets
Home ValuationFind a Seller's Agent
Why Sell With UsSeller GuideNet Sheet CalcHELOC Calculator
Strategic PricingDownsizing Tips
Mortgage RatesRefinance RatesLoan ComparisonHELOC Calculator
Understanding Mortgage RatesFirst-Time Homebuyer GuideWhen to Refinance Your Mortgage
groupRealtorsinfoAbout Us
Continue with Google
Sign InSign Up
Real Estate/CA/La Quinta/60463 White Sage Drive
Interior
For Sale
$1,195,000
Est. $6,692/mo

60463 White Sage Drive, La Quinta, CA 92253

bed
4
Bedrooms
bathtub
4
Bathrooms
square_foot
2,724
Square Feet

About this home


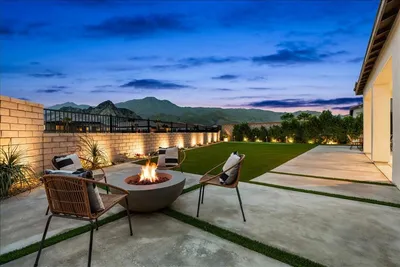
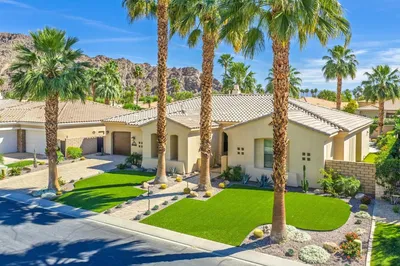
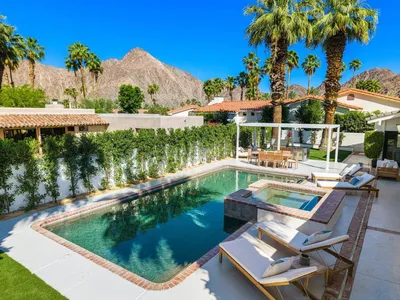
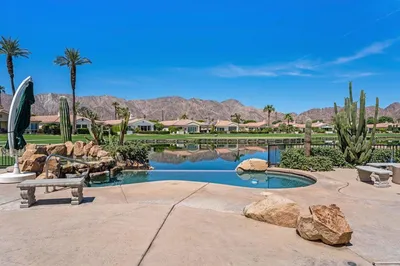
Golf Course & Mountain View with Pool & Spa! This popular Juniper plan is Trilogy La Quinta's largest floorplan. With a Tuscan exterior, this golf course estate is framed by the par-3 11th green with dramatic west facing Coral Mountain views. This extensively upgraded 3 bedroom plus den, 3.5 bath residence offers a private pool and spa with multiple waterfalls, a rare double island chef's kitchen, an outdoor firepit, and multiple covered patios in La Quinta's premier 55+ gated golf resort community. The great room offers travertine tile flooring throughout the main living areas, a built-in media center and fireplace, all opening to sweeping views of the Trilogy La Quinta Golf Club and Coral Mountains beyond. The homes was freshly painted and new bedroom carpet installed. The chef's kitchen is the true heart of the home, featuring a rare double island with beverage center, built-in refrigerator, stainless steel appliances, and generous prep and entertaining space designed for grand gatherings. The generous primary suite serves as a private retreat, with two additional bedroom on-suites to elevate accommodations for guests, extended family, or multigenerational living. The den offers refined flexibility as a home office, media room, or creative studio. Outside is where this Juniper plan truly distinguishes itself. An oversized homesite hosts a large free form pool with raised spa and multiple waterfalls, an outdoor firepit, a built-in BBQ, and multiple covered patios. This Tuscan resort estate is designed for the true entertainer's dream and the best in 55+ living. The patio captures dramatic west facing Coral Mountain sunsets, with additional dramatic views of the 13th green at Trilogy La Quinta Golf Club. Additional highlights include an oversized 3 car garage with storage cabinets. Residents of Trilogy La Quinta enjoy access to golf, clubhouse, fitness center, pools, tennis, pickleball, and a vibrant 55+ resort lifestyle.

Property Facts

bed

Bedrooms

4

bathtub

Bathrooms

4

square_foot

Square Feet

2,724

landscape

Lot Size

9,148 sqft

calendar_month

Year Built

2004

home_work

Property Type

Single Family Residence

timer

Days on Market

0

payments

HOA Fee

$622/mo

garage

Garage Total

3

fingerprint

MLS #

219150259DA

Interior Details

General Interior

Interior Features

High Ceilings, Primary Suite, Utility Room, Walk In Pantry

Flooring

Carpet, Tile

Fireplace

Gas, Living Room, Outside

Kitchen & Appliances

Appliances

Dishwasher, Electric Oven, Gas Cooktop, Disposal, Microwave, Refrigerator, Vented Exhaust Fan

Laundry

Laundry Room

Climate Control

Cooling

Central Air

Heating

Central, Forced Air, Natural Gas

Parking

Total Parking Spaces

3

Garage Spaces

3

Attached Garage

Yes

Parking Features

Direct Access, Garage, Garage Door Opener, Side By Side

Exterior & Lot

Building & Construction

Patio & Porch

Concrete, Covered, Wrap Around

Fencing

Block

Security

Gated Community

Foundation

Slab

Roof

Tile

Lot & Grounds

Lot Features

On Golf Course, Planned Unit Development

Pool Features

Community, Gunite, In Ground, Pebble, Private, Waterfall

Spa Features

Community, Gunite, Heated, In Ground, Private

Community & HOA

Association Info

HOA Fee$622
FrequencyMonthly

Fee Includes

Sewer

HOA Amenities

Bocce Court, Billiard Room, Clubhouse, Controlled Access, Fitness Center, Fire Pit, Golf Course, Maintenance Grounds, Game Room, Meeting Room, Management, Meeting Banquet Party Room, Barbecue, Picnic Area, Tennis Courts, Cable Tv

Community Features

Golf, Gated, Pool

Mortgage Calculator

Total Monthly

$0

Principal & Interest:
$0
Property Tax:
$0
Home Insurance:
$0
HOA Fees:
$0
$
$
%

Nearby Schools

RatingSchool NameGradesDistance
No school data available for this area.

Convenience Score

Market Insights

92253|La Quinta
analytics

Estimated Value

Calculating...
trending_up0%vs. last year
202120222023202420252026

Market Temperature

Seller'sBalancedBuyer's
0d30d60d180d
Balanced

Balanced market

30 Days

Avg. time on market

This is a Balanced Market. Homes are selling at a moderate pace.

flood

Flood & Climate Risk

Flood Risk

Minimal — not in a FEMA flood zone

Low

Wildfire Risk

Moderate — near wildland-urban interface

Moderate

Heat Risk

Low — moderate summer temperatures

Low

Earthquake Risk

Southern California seismic zone

Moderate
volume_up

Noise Levels

TrafficQuiet residential street
AirportMinimal airport noise
CommercialLow commercial activity nearby
streetview

Street View

Open Full Street Viewopen_in_new
Topfind Realty

Ready to Take the Next Step?

Get expert support from a local agent today.

call
(800)-330-9306Available 9AM - 7PM

Similar Homes You Might Like

Based on price, location, and features
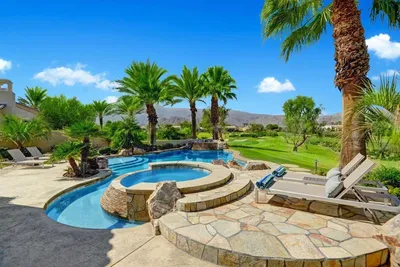
58365 Mijas
VIRTUAL TOUR

$2,175,000

FOR SALE

58365 Mijas, La Quinta, CA 92253

4 beds · 5 baths · 3,177 sqft

79640 Tom Fazio Lane
VIRTUAL TOUR

$3,750,000

FOR SALE

79640 Tom Fazio Lane, La Quinta, CA 92253

3 beds · 3 baths · 3,046 sqft

44930 Tortola
3D TOUR

$749,000

FOR SALE

44930 Tortola, La Quinta, CA 92253

4 beds · 3 baths · 2,769 sqft

80315 ViA Valerosa
3D TOUR

$1,630,000

FOR SALE

80315 ViA Valerosa, La Quinta, CA 92253

4 beds · 4 baths · 3,267 sqft

43690 Skyward Way
VIRTUAL TOUR

$695,000

FOR SALE

43690 Skyward Way, La Quinta, CA 92253

3 beds · 3 baths · 2,525 sqft

58080 Coral View Way
VIRTUAL TOUR

$975,000

FOR SALE

58080 Coral View Way, La Quinta, CA 92253

3 beds · 3 baths · 2,179 sqft

48224 Big Horn
3D TOUR

$1,495,000

FOR SALE

48224 Big Horn, La Quinta, CA 92253

4 beds · 3 baths · 2,781 sqft

48721 San Vicente Street
VIRTUAL TOUR

$2,499,000

FOR SALE

48721 San Vicente Street, La Quinta, CA 92253

3 beds · 4 baths · 3,000 sqft

Recently Sold

56228 Palms Drive
VIRTUAL TOUR

$1,195,000

SOLD

56228 Palms Drive, La Quinta, CA 92253

3 beds · 3 baths · 3,095 sqft

50665 Spyglass Hill Drive

$947,500

SOLD

50665 Spyglass Hill Drive, La Quinta, CA 92253

3 beds · 4 baths · 2,756 sqft

51760 Via Santero
VIDEO TOUR

$499,990

SOLD

51760 Via Santero, La Quinta, CA 92253

3 beds · 4 baths · 2,467 sqft

79725 Cetrino
VIRTUAL TOUR

$1,175,000

SOLD

79725 Cetrino, La Quinta, CA 92253

3 beds · 3 baths · 2,419 sqft

48350 Vista Calico

$1,499,000

SOLD

48350 Vista Calico, La Quinta, CA 92253

3 beds · 4 baths · 2,635 sqft

54275 Riviera

$775,000

SOLD

54275 Riviera, La Quinta, CA 92253

3 beds · 3 baths · 2,526 sqft

79100 Citrus
3D TOUR

$689,900

SOLD

79100 Citrus, La Quinta, CA 92253

3 beds · 3 baths · 2,762 sqft

80717 Via Savona
3D TOUR

$995,000

SOLD

80717 Via Savona, La Quinta, CA 92253

3 beds · 4 baths · 2,883 sqft

Topfind Realty

Company

  • About Us
  • Careers
  • Articles
  • Home Estimate

Explore

  • Renting
  • Buying
  • Selling
  • Realtors

Support

  • Help Center
  • Contact Us
  • Terms & Conditions
  • Privacy Policy

Topfind Realty, DRE # 02240815, is a licensed real estate broker in California. Topfind Realty pledges to support the Fair Housing Act and adhere to Equal Housing Opportunity laws.

Copyright © 2026 Topfind Realty. All Rights Reserved.