For Sale
$2,260,000
Est. $12,656/mo58365 Mijas, La Quinta, CA 92253
bed
4
Bedrooms
bathtub
5
Bathrooms
square_foot
3,177
Square Feet
About this home
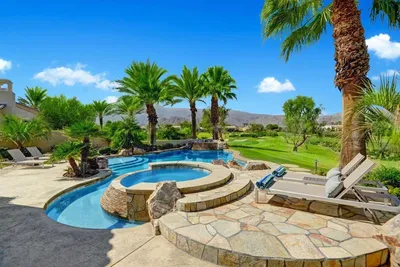
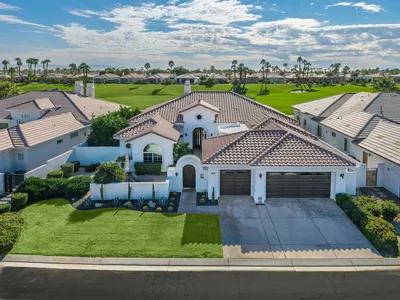
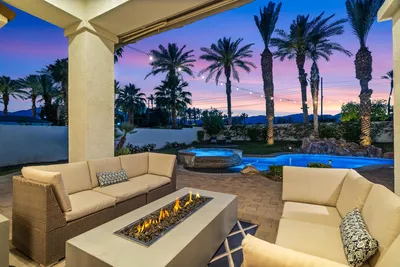
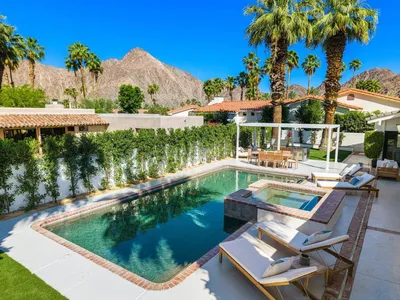
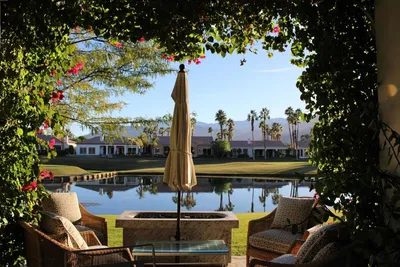
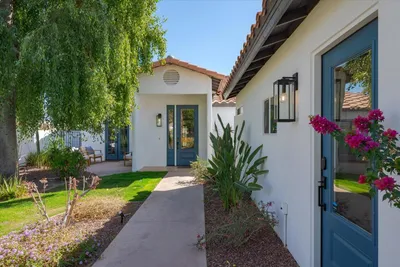
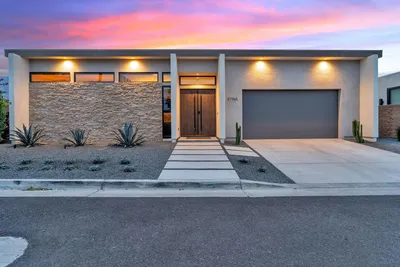
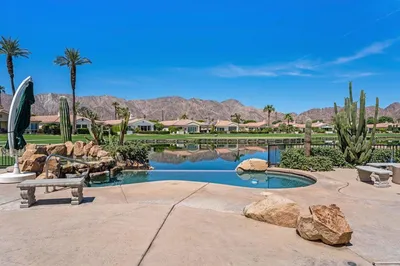
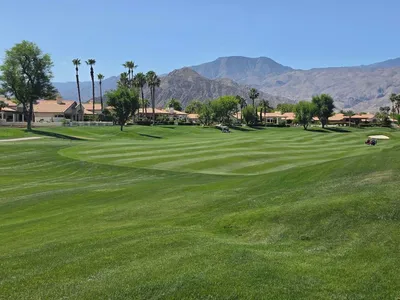
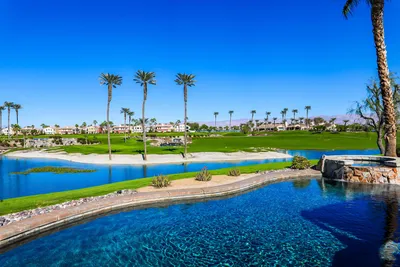

Elevated along the 3rd fairway at Andalusia Country Club and framed by breathtaking views of the Santa Rosa and Coral Mountains, this beautifully appointed 4-bedroom, 4.5-bath residence includes a private detached casita and offers refined desert living on an exceptional oversized lot. Offered furnished, the residence combines timeless architecture, comfortable elegance, and an outdoor setting that rivals the finest private resorts. Designed to capture both morning and afternoon sun, the backyard is the true centerpiece of the property. Mature palm trees, lush landscaping, and sweeping golf course vistas surround a spectacular resort-style pool and elevated spa, creating a private oasis that feels worlds away. Multiple outdoor gathering spaces, a fire pit lounge, and an expansive loggia provide endless opportunities for entertaining, relaxing, and enjoying the beauty of the desert from sunrise to sunset. A private courtyard creates a welcoming sense of arrival, while expansive windows fill the residence with natural light and create a seamless connection to the outdoors. The spacious great room serves as the heart of the home, opening effortlessly to the gourmet kitchen, where abundant cabinetry, upgraded appliances, and a generous center island provide the perfect setting for everyday living and entertaining. Large glass doors frame the picturesque fairway and mountain views, blurring the line between indoor comfort and outdoor resort-style living. The primary suite provides a peaceful retreat, while each guest bedroom enjoys the privacy and convenience of its own en-suite bath. Whether hosting guests poolside, enjoying serene mornings overlooking the fairway, or taking in colorful mountain sunsets from the spa, every space has been thoughtfully designed to make the most of its exceptional setting. Come live the life you've always imagined!
Property Facts
bed
Bedrooms
4
bathtub
Bathrooms
5
square_foot
Square Feet
3,177
landscape
Lot Size
12,632 sqft
calendar_month
Year Built
2006
home_work
Property Type
Single Family Residence
timer
Days on Market
1
payments
HOA Fee
$1317/mo
garage
Garage Total
2
fingerprint
MLS #
219150498DA
Interior Details
General Interior
Interior Features
Breakfast Bar, Built In Features, Separate Formal Dining Room, High Ceilings, Open Floorplan, Recessed Lighting, Primary Suite, Walk In Pantry, Walk In Closets
Flooring
Carpet, Tile
Fireplace
Gas, Great Room, See Through
Kitchen & Appliances
Appliances
Dishwasher, Gas Cooktop, Disposal, Gas Water Heater, Microwave, Refrigerator, Range Hood, Trash Compactor, Vented Exhaust Fan
Laundry
Laundry Room
Climate Control
Cooling
Central Air, Zoned
Heating
Central, Forced Air, Fireplaces, Natural Gas, Zoned
Parking
Total Parking Spaces
2
Garage Spaces
2
Attached Garage
Yes
Parking Features
Direct Access, Garage, Garage Door Opener
Exterior & Lot
Building & Construction
Patio & Porch
Covered
Fencing
Stucco Wall
Security
Gated Community, Twenty Four Hour Security
Construction
Stucco
Foundation
Slab
Roof
Concrete, Tile
Lot & Grounds
Lot Features
Cul De Sac, Landscaped, On Golf Course, Planned Unit Development, Sprinklers Timer, Sprinkler System
Pool Features
Electric Heat, In Ground, Private, Waterfall
Spa Features
Heated, In Ground, Private
Community & HOA
Association Info
HOA Fee$1317
FrequencyMonthly
HOA Amenities
Bocce Court, Clubhouse, Sport Court, Fitness Center, Fire Pit, Maintenance Grounds, Management, Security, Tennis Courts, Trails
Community Features
Golf, Gated
Mortgage Calculator
Total Monthly
$0
Principal & Interest:
$0Property Tax:
$0Home Insurance:
$0HOA Fees:
$0$
$
%
Nearby Schools
| Rating | School Name | ||
|---|---|---|---|
| No school data available for this area. | |||
Convenience Score
Market Insights
92253|La Quinta
analytics
Estimated Value
Calculating...
trending_up0%vs. last year
202120222023202420252026
Market Temperature
Seller'sBalancedBuyer's
0d30d60d180d
Balanced
Balanced market
30 Days
Avg. time on market
This is a Balanced Market. Homes are selling at a moderate pace.
flood
Flood & Climate Risk
Flood Risk
Minimal — not in a FEMA flood zone
Wildfire Risk
Moderate — near wildland-urban interface
Heat Risk
Low — moderate summer temperatures
Earthquake Risk
Southern California seismic zone
volume_up
Noise Levels
TrafficQuiet residential street
AirportMinimal airport noise
CommercialLow commercial activity nearby
streetview
Open Full Street Viewopen_in_newStreet View

Ready to Take the Next Step?
Get expert support from a local agent today.
call
(800)-330-9306Available 9AM - 7PM
Similar Homes You Might Like
Based on price, location, and features