imagesmode View 50 photos
For Sale
$1,795,000
Est. $10,052/mo57545 Stone Creek Trail W, La Quinta, CA 92253
bed
4
Bedrooms
bathtub
4
Bathrooms
square_foot
2,879
Square Feet
About this home
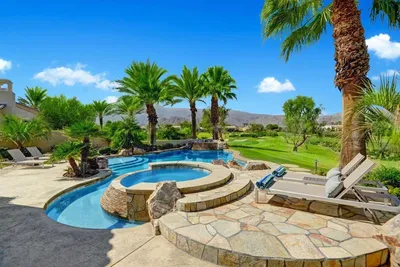

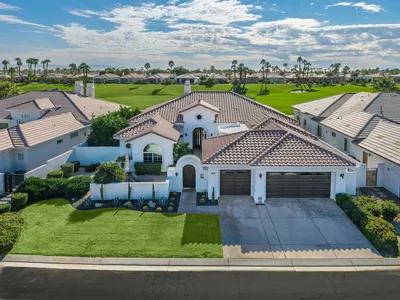
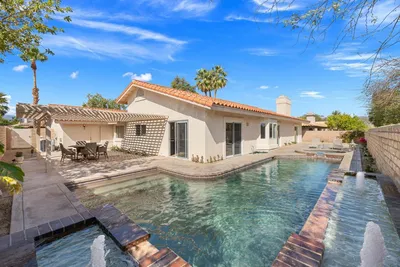
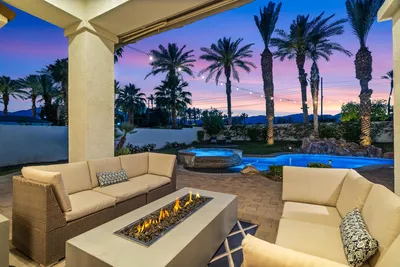
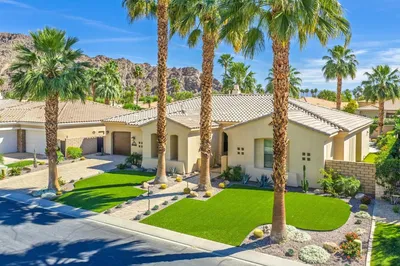
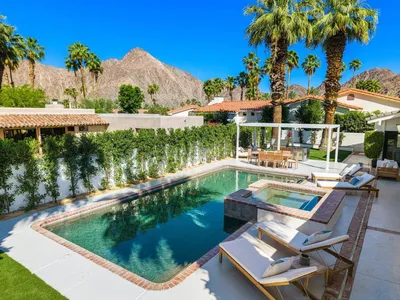

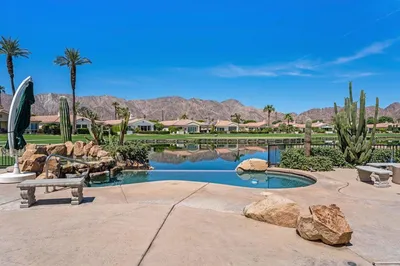
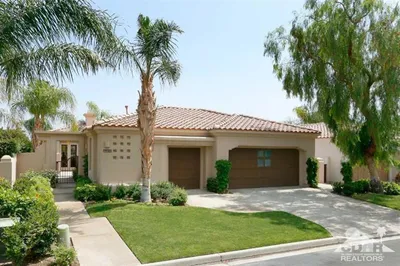
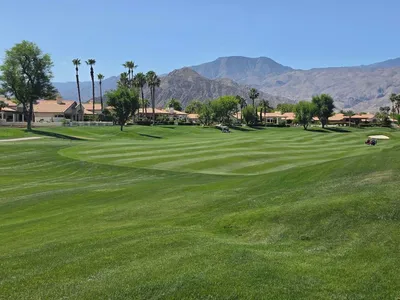
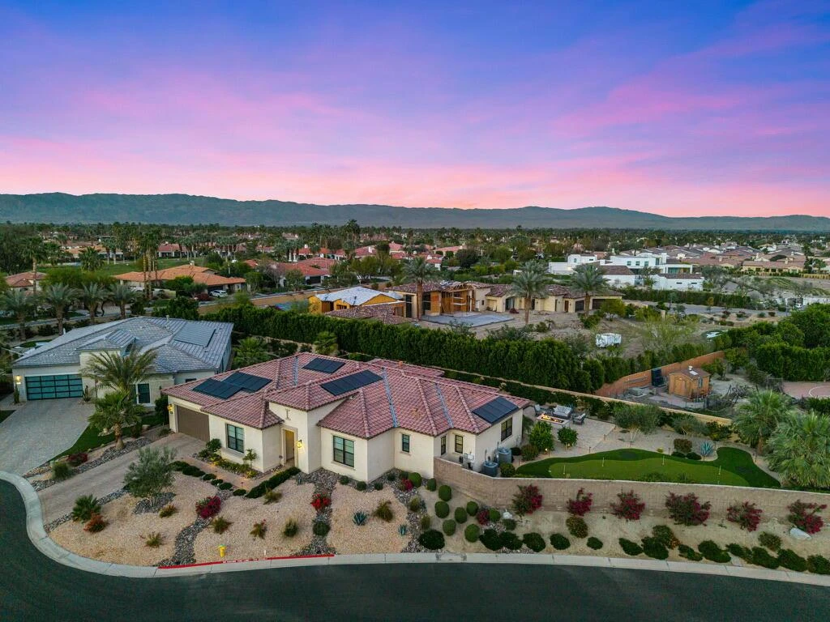
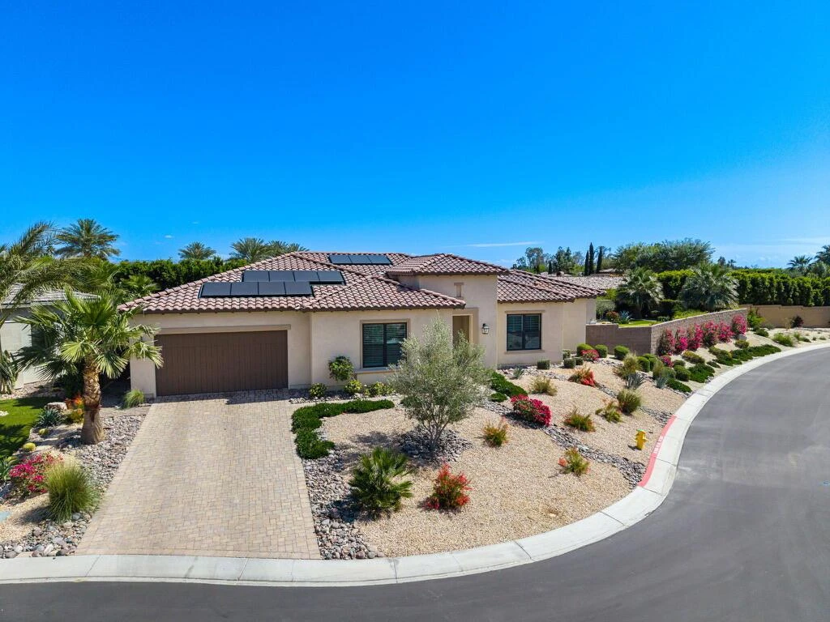
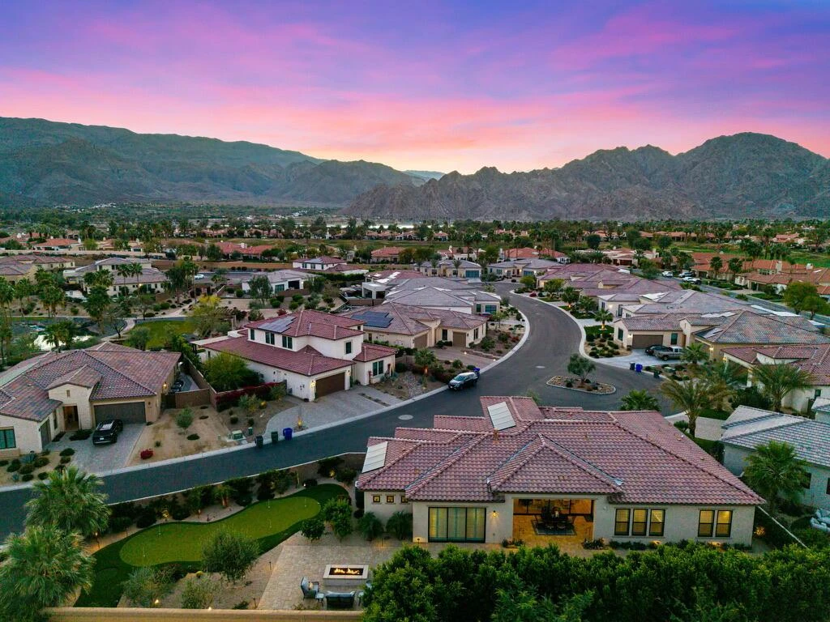
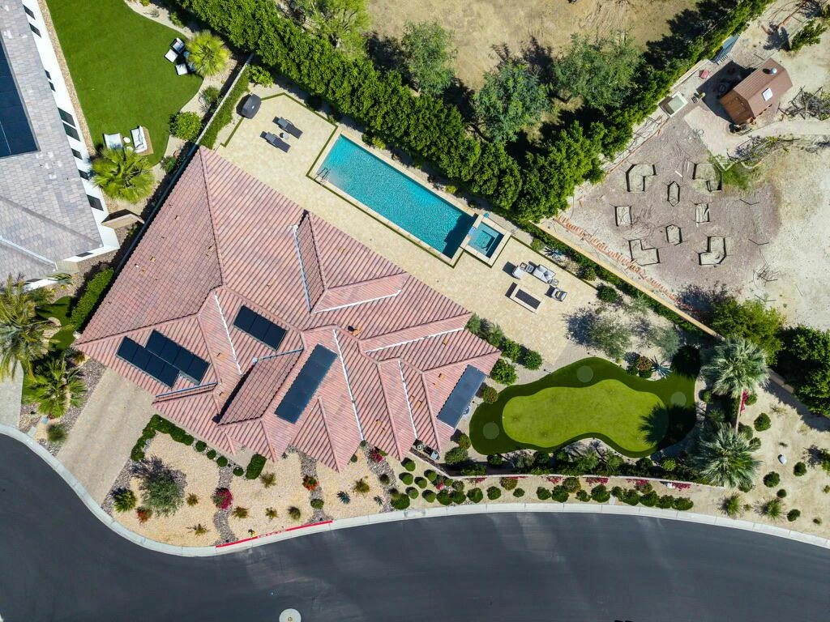
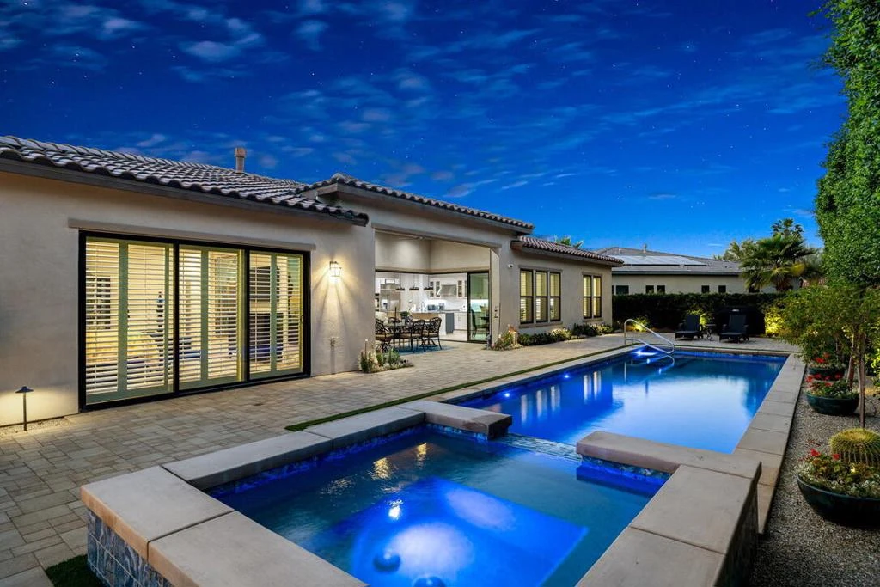
Welcome to Stone Creek Ranch, an exclusive gated community nestled into the backdrop of the Coral and Santa Rosa Mountains in South La Quinta. This quiet neighborhood offers ultimate privacy with beautiful walking paths, tranquil waterfalls, and three peaceful ponds. This home is set on one of the largest, elevated lots in the community(13,068 sq. ft) with sunrises to the eastern exposure off the 90-degree pocketing sliders to the wrap-around rear patio with cool pavers, a 40'X12' saltwater pool with upgraded 400BTU heater and a perfect sitting area around the firepit with sunsets to southern and western mountain views, all topped off with a large putting green with designated chipping pads. With interior upgrades totaling $321,000 and rear patio upgrades totaling $247,000, this one is top-of-the-line! The spacious home is one of Toll Brothers' most desired ''Open''-concept plan homes: the Dalea Plan 1. It has 4 bedrooms, 3 en-suites with walk-in closets, and a 4th bedroom currently being utilized as an office. The home has so many upgrades that it's impossible to list them all. Upgrade items include, but are not limited to(Upgrade list attached to listing). Paid for 7KW Solar system(the electric bills are a breath of fresh air.t, electrical and technology, appliances, vanities, sinks, toilets, terra quartz, quartzite, and quartz counters, high-end tile/luxury vinyl, and carpeting, 48' built-in refrigerator, to kill for a walk-in closet in the primary, shutters throughout, rear patio sun shade, garage is air conditioned and has an epoxied floor. With only one Stone Creek Ranch neighbor to the north, privacy is uniquely special. This one has to be seen to be appreciated. Stone Creek offers easy access to world-class golf, tennis, hiking, biking, and dining. If desired, furnishings are available for purchase outside of Escrow.
Property Facts
bed
Bedrooms
4
bathtub
Bathrooms
4
square_foot
Square Feet
2,879
landscape
Lot Size
13,068 sqft
calendar_month
Year Built
2022
home_work
Property Type
Single Family Residence
timer
Days on Market
116
payments
HOA Fee
$246/mo
garage
Garage Total
2
fingerprint
MLS #
219144665DA
Interior Details
General Interior
Interior Features
Wet Bar, Breakfast Area, Open Floorplan, Primary Suite, Walk In Closets
Flooring
Laminate, Tile
Fireplace
Gas, Great Room, Outside
Kitchen & Appliances
Appliances
Dishwasher, Gas Cooktop, Gas Oven, Gas Water Heater, Microwave, Refrigerator, Range Hood, Tankless Water Heater, Water To Refrigerator
Laundry
Laundry Room
Climate Control
Cooling
Central Air
Heating
Central, Forced Air, Fireplaces, Natural Gas
Parking
Total Parking Spaces
2
Garage Spaces
2
Attached Garage
Yes
Parking Features
Driveway, On Street
Exterior & Lot
Building & Construction
Patio & Porch
Brick, Screened, Wrap Around
Fencing
Stucco Wall
Security
Gated Community
Construction
Stucco
Foundation
Slab
Roof
Tile
Lot & Grounds
Lot Features
Corner Lot, Drip Irrigation Bubblers, Irregular Lot, Planned Unit Development, Sprinklers Timer, Sprinkler System
Pool Features
Electric Heat, In Ground, Pebble
Spa Features
Heated, In Ground
Community & HOA
Association Info
HOA Fee$246
FrequencyMonthly
HOA Amenities
Controlled Access, Maintenance Grounds, Management
Community Features
Gated
Mortgage Calculator
Total Monthly
$0
Principal & Interest:
$0Property Tax:
$0Home Insurance:
$0HOA Fees:
$0$
$
%
Nearby Schools
| Rating | School Name | ||
|---|---|---|---|
| No school data available for this area. | |||
Convenience Score
Market Insights
92253|La Quinta
analytics
Estimated Value
Calculating...
trending_up0%vs. last year
202120222023202420252026
Market Temperature
Seller'sBalancedBuyer's
0d30d60d180d
Balanced
Balanced market
30 Days
Avg. time on market
This is a Balanced Market. Homes are selling at a moderate pace.
flood
Flood & Climate Risk
Flood Risk
Minimal — not in a FEMA flood zone
Wildfire Risk
Moderate — near wildland-urban interface
Heat Risk
Low — moderate summer temperatures
Earthquake Risk
Southern California seismic zone
volume_up
Noise Levels
TrafficQuiet residential street
AirportMinimal airport noise
CommercialLow commercial activity nearby
streetview
Open Full Street Viewopen_in_newStreet View

Ready to Take the Next Step?
Get expert support from a local agent today.
call
(800)-330-9306Available 9AM - 7PM
Similar Homes You Might Like
Based on price, location, and features