Topfind Realty
Renting

Search Rentals

Houses for RentTownhomes for RentCondos for RentView All Rentals →

Renting Resources

Why Rent With UsRenter GuideRent vs Buy Calculator

Renter Articles

How to Negotiate RentUnderstanding Your LeaseMoving Checklist for Renters
Buying

Search Homes

Houses for SaleTownhomes for SaleCondos for SaleView All Homes →

Buying Resources

Why Buy With UsBuyer GuideAffordability CalculatorInvestment CalculatorProperty Tax Calculator

Buyer Articles

Master Your New Home BudgetBeat Moving StressPacking Secrets
Selling

Selling Tools

Home ValuationFind a Seller's Agent

Selling Resources

Why Sell With UsSeller GuideNet Sheet CalcHELOC Calculator

Seller Articles

Strategic PricingDownsizing Tips
Mortgage Rates

Today's Rates

Mortgage RatesRefinance RatesLoan ComparisonHELOC Calculator

Mortgage Resources

Understanding Mortgage RatesFirst-Time Homebuyer GuideWhen to Refinance Your Mortgage
Realtors
Topfind
Houses for RentTownhomes for RentCondos for RentView All Rentals →
Why Rent With UsRenter GuideRent vs Buy Calculator
How to Negotiate RentUnderstanding Your LeaseMoving Checklist for Renters
Houses for SaleTownhomes for SaleCondos for SaleView All Homes →
Why Buy With UsBuyer GuideAffordability CalculatorInvestment CalculatorProperty Tax Calculator
Master Your New Home BudgetBeat Moving StressPacking Secrets
Home ValuationFind a Seller's Agent
Why Sell With UsSeller GuideNet Sheet CalcHELOC Calculator
Strategic PricingDownsizing Tips
Mortgage RatesRefinance RatesLoan ComparisonHELOC Calculator
Understanding Mortgage RatesFirst-Time Homebuyer GuideWhen to Refinance Your Mortgage
groupRealtorsinfoAbout Us
Continue with Google
Sign InSign Up
Topfind Realty
Renting

Search Rentals

Houses for RentTownhomes for RentCondos for RentView All Rentals →

Renting Resources

Why Rent With UsRenter GuideRent vs Buy Calculator

Renter Articles

How to Negotiate RentUnderstanding Your LeaseMoving Checklist for Renters
Buying

Search Homes

Houses for SaleTownhomes for SaleCondos for SaleView All Homes →

Buying Resources

Why Buy With UsBuyer GuideAffordability CalculatorInvestment CalculatorProperty Tax Calculator

Buyer Articles

Master Your New Home BudgetBeat Moving StressPacking Secrets
Selling

Selling Tools

Home ValuationFind a Seller's Agent

Selling Resources

Why Sell With UsSeller GuideNet Sheet CalcHELOC Calculator

Seller Articles

Strategic PricingDownsizing Tips
Mortgage Rates

Today's Rates

Mortgage RatesRefinance RatesLoan ComparisonHELOC Calculator

Mortgage Resources

Understanding Mortgage RatesFirst-Time Homebuyer GuideWhen to Refinance Your Mortgage
Realtors
Topfind
Houses for RentTownhomes for RentCondos for RentView All Rentals →
Why Rent With UsRenter GuideRent vs Buy Calculator
How to Negotiate RentUnderstanding Your LeaseMoving Checklist for Renters
Houses for SaleTownhomes for SaleCondos for SaleView All Homes →
Why Buy With UsBuyer GuideAffordability CalculatorInvestment CalculatorProperty Tax Calculator
Master Your New Home BudgetBeat Moving StressPacking Secrets
Home ValuationFind a Seller's Agent
Why Sell With UsSeller GuideNet Sheet CalcHELOC Calculator
Strategic PricingDownsizing Tips
Mortgage RatesRefinance RatesLoan ComparisonHELOC Calculator
Understanding Mortgage RatesFirst-Time Homebuyer GuideWhen to Refinance Your Mortgage
groupRealtorsinfoAbout Us
Continue with Google
Sign InSign Up
Real Estate/CA/La Quinta/57317 Saint Andrews Way
Main
Interior 1
Interior 2
Interior 3
Interior 4
imagesmode View 6 photos
For Sale
$1,325,000
Est. $7,420/mo

57317 Saint Andrews Way, La Quinta, CA 92253

bed
3
Bedrooms
bathtub
3
Bathrooms
square_foot
2,379
Square Feet

About this home

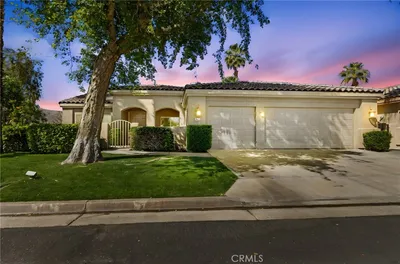
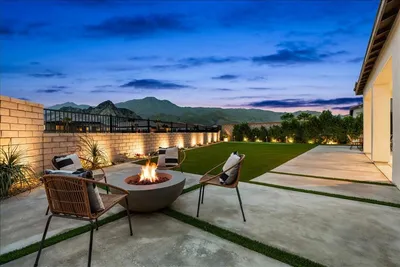
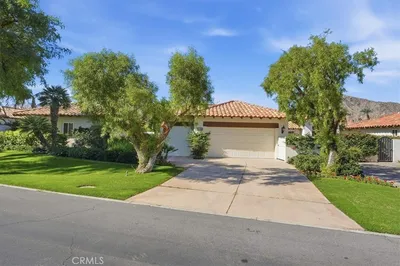
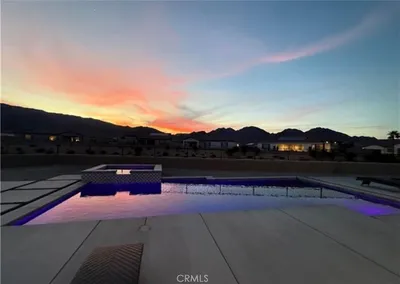
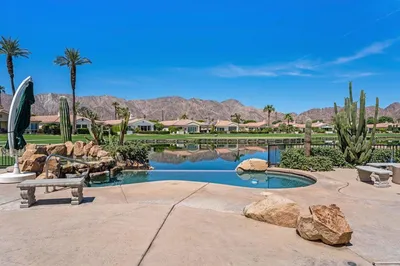
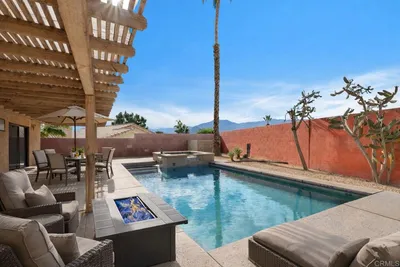
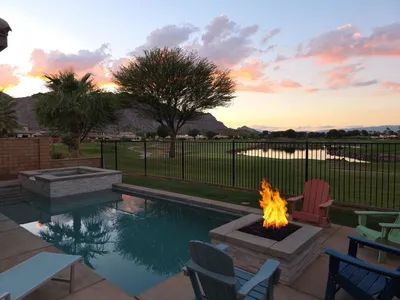
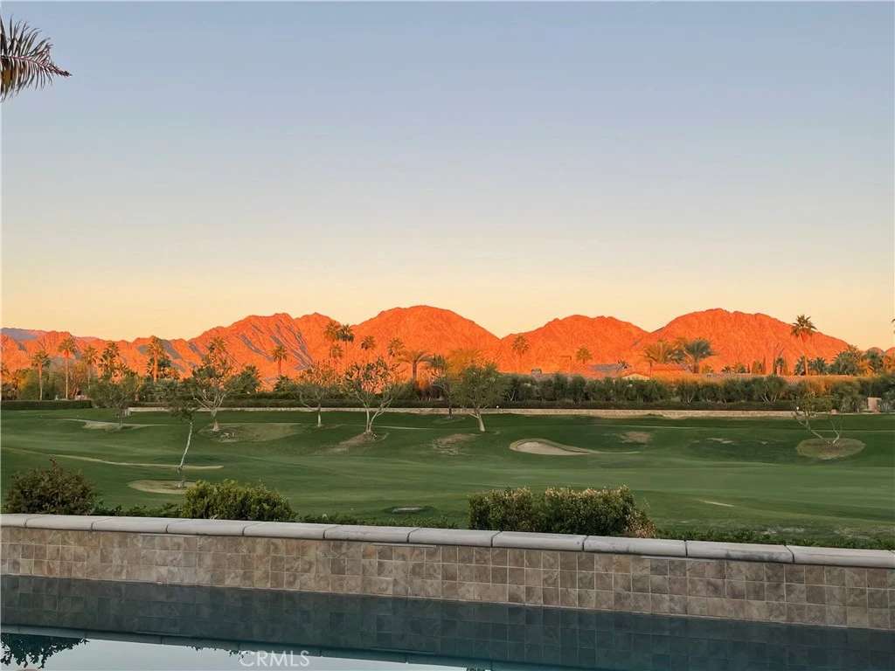
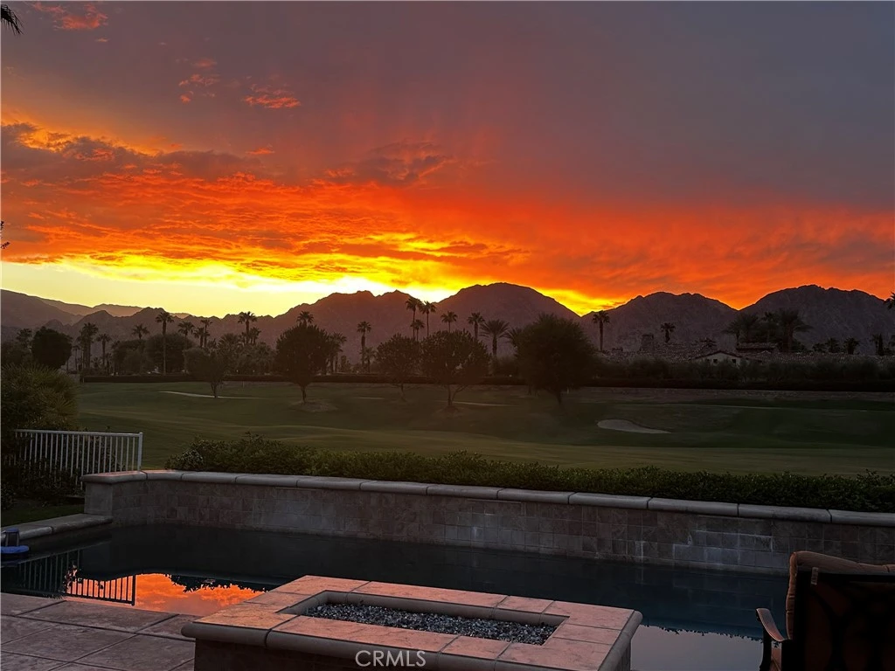
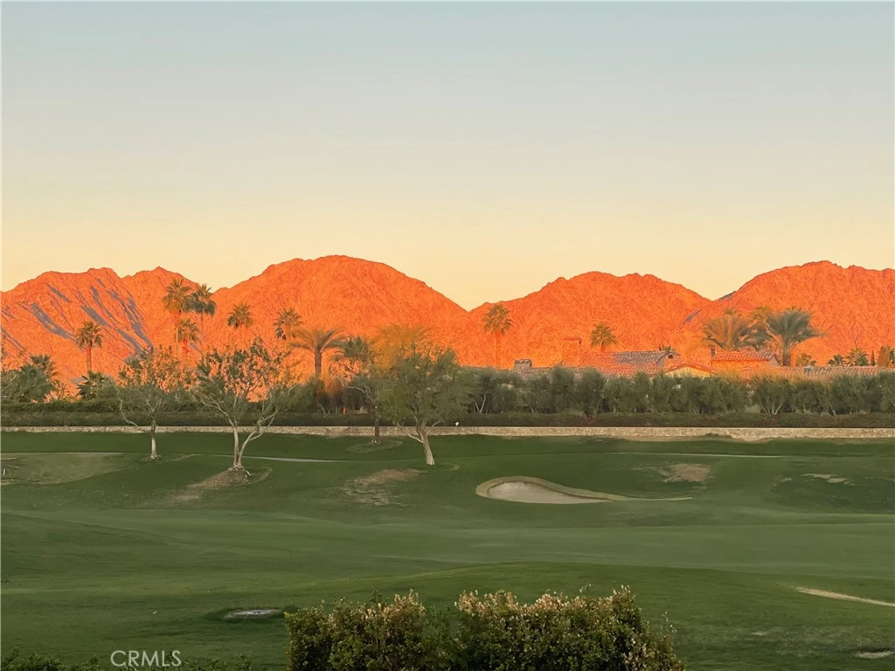
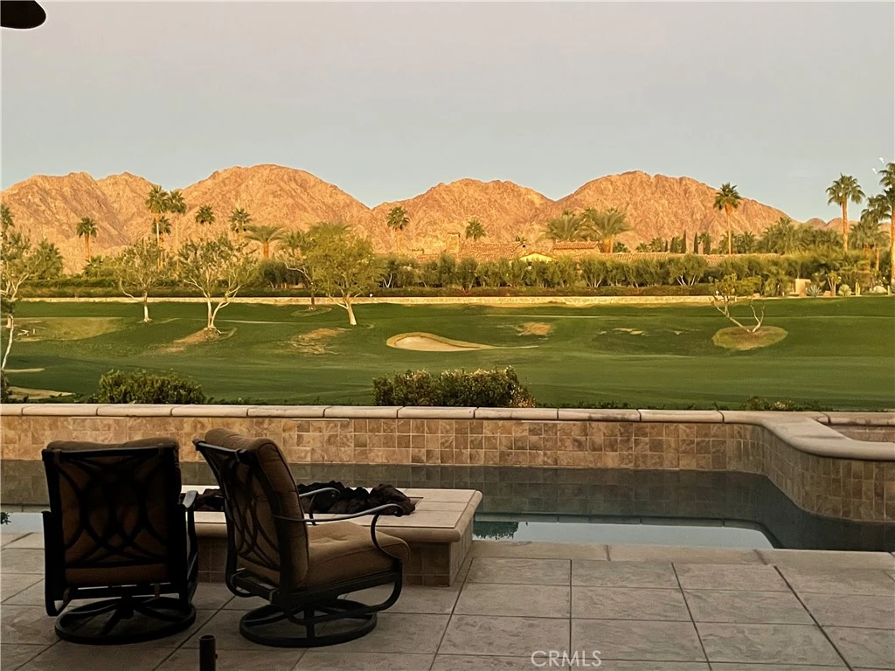
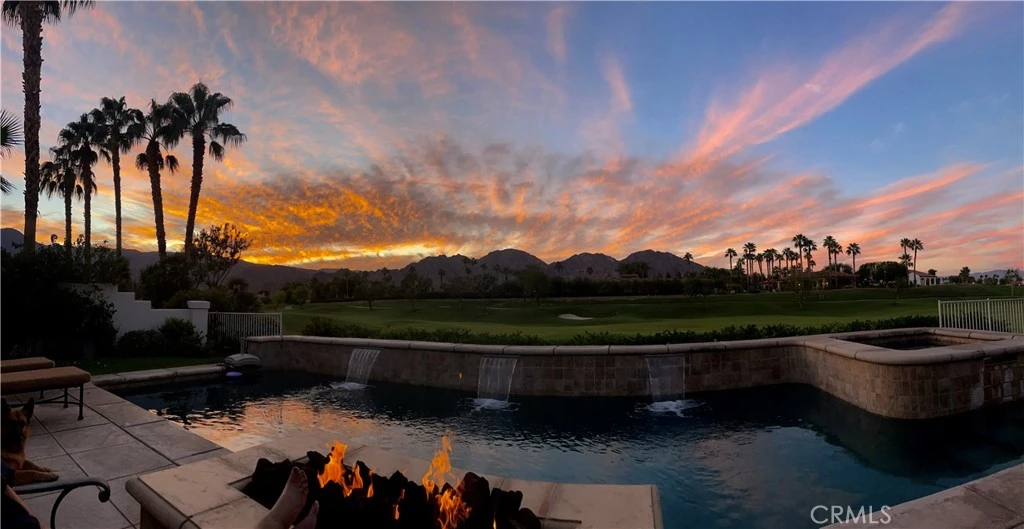
Where luxury living meets one of PGA West's most spectacular mountain and sunset panoramas. Perfectly positioned on a quiet cul-de-sac overlooking the private Weiskopf Course Hole #15, this highly desirable Ryder II floor plan captures breathtaking Santa Rosa Mountain views with the golf cart path on the opposite side of the fairway for exceptional privacy and uninterrupted scenery. Spanning approximately 2,379 square feet, this exceptional floor plan offers three bedrooms and three bathrooms, including a detached guest casita with its own bedroom and bathroom—perfect for hosting family and friends, accommodating multigenerational living, or creating a private office or studio. The open layout is complemented by tile flooring throughout, soaring ceilings, and expansive windows that fill the home with natural light while seamlessly connecting the interior with the spectacular outdoor living spaces. Designed to take full advantage of its extraordinary setting, the resort-style backyard is an entertainer's dream. Enjoy a custom pebble pool and spa featuring a pool chiller for comfortable swimming even during the warmest desert months, raised sheer decent waterfall features, fire pit, expansive covered patio, misting system, patio heater, retractable awnings with drop-down sun shades, and a built-in outdoor kitchen with BBQ & refrigerator. One of the property's most unique features is its expansive grassy side yard, offering an incredible amount of usable outdoor space that is seldom found in the community. It creates a park-like setting ideal for entertaining, recreation, or simply enjoying added privacy. Additional highlights include an epoxy-finished garage floor. A 4-passenger golf cart is included, making it easy to explore the community or head to the clubhouse, and a Peloton® bike is also included. Furnishings included, which creates opportunity for a more turnkey desert retreat. Whether you're searching for a full-time residence, seasonal escape, or luxury golf retreat, this exceptional home offers a rare combination of privacy, resort-style amenities, expansive outdoor living, and one of the finest golf course and mountain view settings in all of PGA West. Some homes offer a view. This home offers an experience—one that changes every evening as the sun sets behind the Santa Rosa Mountains. Every sunset is included.

Property Facts

bed

Bedrooms

3

bathtub

Bathrooms

3

square_foot

Square Feet

2,379

landscape

Lot Size

13,939 sqft

calendar_month

Year Built

2000

home_work

Property Type

Single Family Residence

timer

Days on Market

0

payments

HOA Fee

$854/mo

garage

Garage Total

2

fingerprint

MLS #

PW26171410

Interior Details

General Interior

Interior Features

Breakfast Bar, Separate Formal Dining Room, Furnished, High Ceilings, Open Floorplan, Recessed Lighting, All Bedrooms Down

Flooring

Carpet, Tile

Fireplace

Gas, Recreation Room

Kitchen & Appliances

Appliances

Dishwasher, Gas Range, Gas Water Heater, Refrigerator, Range Hood, Dryer, Washer

Laundry

Washer Hookup

Bed & Bath

Main Level Bedrooms

3

Main Level Bathrooms

3

Climate Control

Cooling

Central Air

Heating

Central, Forced Air, Fireplaces, Natural Gas

Parking

Total Parking Spaces

4

Garage Spaces

2

Open Parking Spaces

2

Attached Garage

Yes

Parking Features

Concrete, Driveway Level, Garage Faces Front, Garage, Golf Cart Garage, Garage Door Opener, See Remarks, Side By Side

Exterior & Lot

Building & Construction

Patio & Porch

Concrete, See Remarks, Wrap Around

Security

Gated With Guard, Gated Community, Gated With Attendant, Twenty Four Hour Security

Construction

Stucco

Foundation

Slab

Roof

Spanish Tile

Lot & Grounds

Lot Features

Back Yard, Cul De Sac, Front Yard, Sprinklers In Rear, Sprinklers In Front, Irregular Lot, Landscaped

Pool Features

Gas Heat, Heated, In Ground, Private

Spa Features

Heated, In Ground, Private

Sewer

Public Sewer

Water Source

Public

Community & HOA

Association Info

HOA Fee$854
FrequencyMonthly

HOA Amenities

Clubhouse, Controlled Access, Golf Course, Management, Pets Allowed, Guard

Community Features

Curbs, Golf, Storm Drains, Sidewalks, Gated

Mortgage Calculator

Total Monthly

$0

Principal & Interest:
$0
Property Tax:
$0
Home Insurance:
$0
HOA Fees:
$0
$
$
%

Nearby Schools

RatingSchool NameGradesDistance
4
Westside Elementary
Elementary School
K-61.6 mi
4
Cahuilla Desert Academy Junior High
Middle School
7-83.2 mi
3
Coachella Valley High
High School
9-123.3 mi
4
Mountain Vista Elementary
Elementary School
K-63.9 mi
N/A
LA QUINTA CHRISTIAN FELLOWSHIP
Private School
K-123.9 mi

Convenience Score

Market Insights

92253|La Quinta
analytics

Estimated Value

Calculating...
trending_up0%vs. last year
202120222023202420252026

Market Temperature

Seller'sBalancedBuyer's
0d30d60d180d
Balanced

Balanced market

30 Days

Avg. time on market

This is a Balanced Market. Homes are selling at a moderate pace.

flood

Flood & Climate Risk

Flood Risk

Minimal — not in a FEMA flood zone

Low

Wildfire Risk

Moderate — near wildland-urban interface

Moderate

Heat Risk

Low — moderate summer temperatures

Low

Earthquake Risk

Southern California seismic zone

Moderate
volume_up

Noise Levels

TrafficQuiet residential street
AirportMinimal airport noise
CommercialLow commercial activity nearby
location_on

Location

57317 Saint Andrews Way

La Quinta, CA 92253

Open in Mapsopen_in_new
Topfind Realty

Ready to Take the Next Step?

Get expert support from a local agent today.

call
(800)-330-9306Available 9AM - 7PM

Similar Homes You Might Like

Based on price, location, and features
44930 Tortola
3D TOUR

$749,000

FOR SALE

44930 Tortola, La Quinta, CA 92253

4 beds · 3 baths · 2,769 sqft

47935 Via Opera
3D TOUR

$760,000

FOR SALE

47935 Via Opera, La Quinta, CA 92253

4 beds · 3 baths · 2,507 sqft

58080 Coral View Way
VIRTUAL TOUR

$975,000

FOR SALE

58080 Coral View Way, La Quinta, CA 92253

3 beds · 3 baths · 2,179 sqft

48345 Via Solana

$999,900

FOR SALE

48345 Via Solana, La Quinta, CA 92253

3 beds · 3 baths · 2,040 sqft

80336 Palatine Court

$1,024,888

FOR SALE

80336 Palatine Court, La Quinta, CA 92253

4 beds · 3 baths · 2,179 sqft

80277 Platinum Way
3D TOUR

$1,468,000

FOR SALE

80277 Platinum Way, La Quinta, CA 92253

3 beds · 3 baths · 1,924 sqft

57965 Santo Thomas
3D TOUR

$1,469,000

FOR SALE

57965 Santo Thomas, La Quinta, CA 92253

3 beds · 4 baths · 2,708 sqft

78472 Calle Huerta
OPEN AUG 8, 6PM TO 9PM

$529,000

FOR SALE

78472 Calle Huerta, La Quinta, CA 92253

2 beds · 2 baths · 1,936 sqft

Recently Sold

50665 Spyglass Hill Drive

$947,500

SOLD

50665 Spyglass Hill Drive, La Quinta, CA 92253

3 beds · 4 baths · 2,756 sqft

46515 Roudel Lane
VIRTUAL TOUR

$595,000

SOLD

46515 Roudel Lane, La Quinta, CA 92253

3 beds · 3 baths · 2,046 sqft

79725 Cetrino
VIRTUAL TOUR

$1,175,000

SOLD

79725 Cetrino, La Quinta, CA 92253

3 beds · 3 baths · 2,419 sqft

48350 Vista Calico

$1,450,000

SOLD

48350 Vista Calico, La Quinta, CA 92253

3 beds · 4 baths · 2,635 sqft

53840 Avenida Carranza

$659,000

SOLD

53840 Avenida Carranza, La Quinta, CA 92253

4 beds · 3 baths · 2,000 sqft

54275 Riviera

$719,250

SOLD

54275 Riviera, La Quinta, CA 92253

3 beds · 3 baths · 2,526 sqft

51197 Via Sorrento

$1,325,000

SOLD

51197 Via Sorrento, La Quinta, CA 92253

3 beds · 4 baths · 2,811 sqft

80262 Champions Way
VIRTUAL TOUR

$1,605,000

SOLD

80262 Champions Way, La Quinta, CA 92253

3 beds · 3 baths · 2,277 sqft

Topfind Realty

Company

  • About Us
  • Careers
  • Articles
  • Home Estimate

Explore

  • Renting
  • Buying
  • Selling
  • Realtors

Support

  • Help Center
  • Contact Us
  • Terms & Conditions
  • Privacy Policy

Topfind Realty, DRE # 02240815, is a licensed real estate broker in California. Topfind Realty pledges to support the Fair Housing Act and adhere to Equal Housing Opportunity laws.

Copyright © 2026 Topfind Realty. All Rights Reserved.