For Sale
$1,795,000
Est. $10,052/mo54280 Affirmed Court, La Quinta, CA 92253
bed
4
Bedrooms
bathtub
4
Bathrooms
square_foot
3,152
Square Feet
About this home
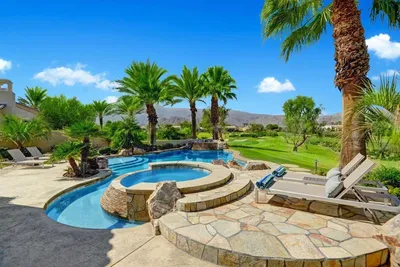

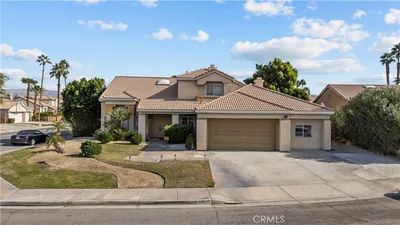
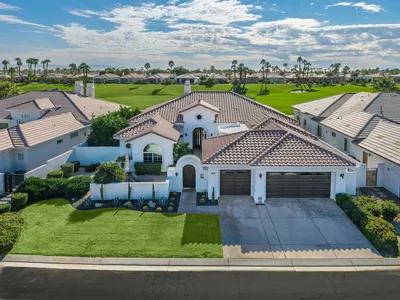
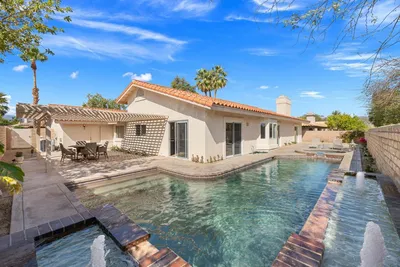
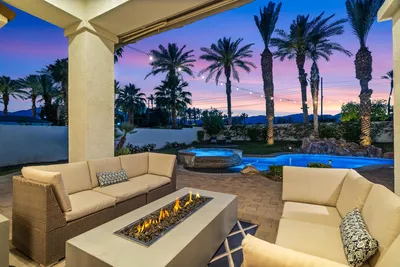
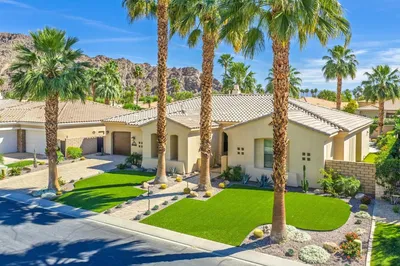
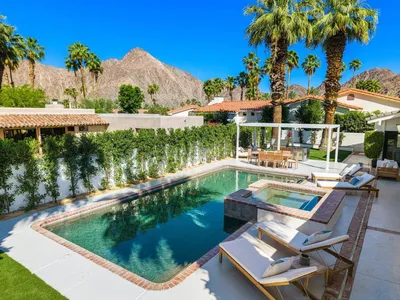

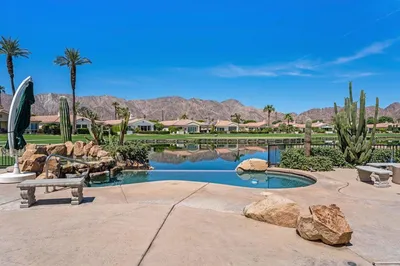
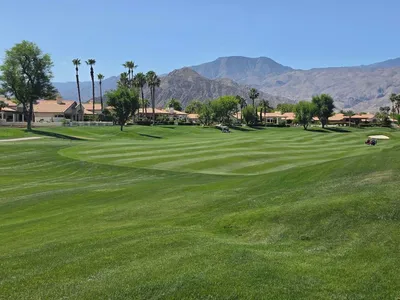
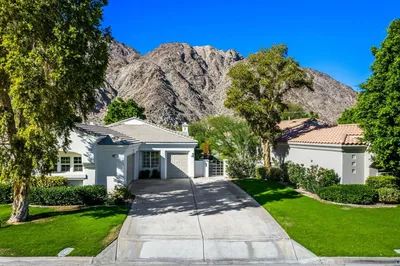
Turnkey Furnished Desert Villa with Rustic Charm and Modern Appointments Just Steps Away From the Clubhouse in Guard Gated Griffin Ranch. This 4BR/3.5BA retreat features tumbled travertine flooring throughout the main living areas, rich solid wood doors, custom built-in cabinetry, huge baseboards and custom wood beamed ceiling in the great room. The light and bright kitchen, featuring stone counters and backsplash, includes stainless steel appliances, built-in refrigerator, generous pantry and breakfast nook with built-in bar for additional storage and refrigeration. The formal dining room is located off the entry and overlooks the spacious great room with custom built-ins, fireplace and sliders to the covered patio. The sunny east facing outdoor living space features SONOS Sound System and 2 large automated awnings to provide additional shade on those warmer desert days. The generous pool and spa features a larger tanning shelf and two water features to provide the peaceful sound of flowing water to complement your relaxation. The grill master will appreciate the covered BBQ area with bar seating, stainless steel storage, a ceiling fan and cafe lights. The bedroom separation in this home is exceptional, with the primary suite situated at one and and en-suite guest bedrooms 2 and 3 at the opposite end. The 4th guest bedroom with barn door is located off the entry and is currently configured as a den/office. Each closet has been customized with built-ins. The 3 car garage has epoxy flooring. Offered Completely Turnkey Furnished, This Property is Perfectly Suited For Those Looking For a Full-Time Residence or Peaceful Desert Retreat. Griffin Ranch Ammenities Include: 8 pickleball courts, tennis courts, pilates, fitness, olympic size lap pool and social calendar of events!
Property Facts
bed
Bedrooms
4
bathtub
Bathrooms
4
square_foot
Square Feet
3,152
landscape
Lot Size
12,197 sqft
calendar_month
Year Built
2007
home_work
Property Type
Single Family Residence
timer
Days on Market
0
payments
HOA Fee
$610/mo
garage
Garage Total
3
fingerprint
MLS #
219150358DA
Interior Details
General Interior
Interior Features
Beamed Ceilings, Breakfast Bar, Breakfast Area, Separate Formal Dining Room, Furnished, High Ceilings, Open Floorplan, Bar, Primary Suite, Walk In Pantry, Walk In Closets
Flooring
Carpet, Stone
Fireplace
Gas, Great Room, Primary Bedroom
Kitchen & Appliances
Appliances
Dishwasher, Gas Range, Microwave, Refrigerator, Range Hood, Vented Exhaust Fan
Laundry
Laundry Room
Climate Control
Cooling
Zoned
Heating
Forced Air
Parking
Total Parking Spaces
3
Garage Spaces
3
Attached Garage
Yes
Parking Features
Direct Access, Driveway, Garage, Garage Door Opener
Exterior & Lot
Building & Construction
Patio & Porch
Concrete, Covered
Fencing
Block, Stucco Wall
Security
Security Gate, Gated Community, Twenty Four Hour Security
Construction
Stucco
Foundation
Slab
Roof
Tile
Lot & Grounds
Lot Features
Close To Clubhouse, Cul De Sac, Drip Irrigation Bubblers, Landscaped, Planned Unit Development
Pool Features
Community, In Ground, Lap
Spa Features
Community, Heated, In Ground, Private
Community & HOA
Association Info
HOA Fee$610
FrequencyMonthly
HOA Amenities
Clubhouse, Controlled Access, Fitness Center, Maintenance Grounds, Lake Or Pond, Paddle Tennis, Security, Tennis Courts
Community Features
Gated, Pool
Mortgage Calculator
Total Monthly
$0
Principal & Interest:
$0Property Tax:
$0Home Insurance:
$0HOA Fees:
$0$
$
%
Nearby Schools
| Rating | School Name | ||
|---|---|---|---|
| No school data available for this area. | |||
Convenience Score
Market Insights
92253|La Quinta
analytics
Estimated Value
Calculating...
trending_up0%vs. last year
202120222023202420252026
Market Temperature
Seller'sBalancedBuyer's
0d30d60d180d
Balanced
Balanced market
30 Days
Avg. time on market
This is a Balanced Market. Homes are selling at a moderate pace.
flood
Flood & Climate Risk
Flood Risk
Minimal — not in a FEMA flood zone
Wildfire Risk
Moderate — near wildland-urban interface
Heat Risk
Low — moderate summer temperatures
Earthquake Risk
Southern California seismic zone
volume_up
Noise Levels
TrafficQuiet residential street
AirportMinimal airport noise
CommercialLow commercial activity nearby
streetview
Open Full Street Viewopen_in_newStreet View

Ready to Take the Next Step?
Get expert support from a local agent today.
call
(800)-330-9306Available 9AM - 7PM
Similar Homes You Might Like
Based on price, location, and features