For Sale
$1,025,000
Est. $5,740/mo51225 Avenida Rubio, La Quinta, CA 92253
bed
4
Bedrooms
bathtub
4
Bathrooms
square_foot
3,020
Square Feet
About this home
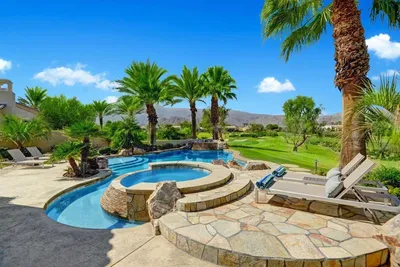
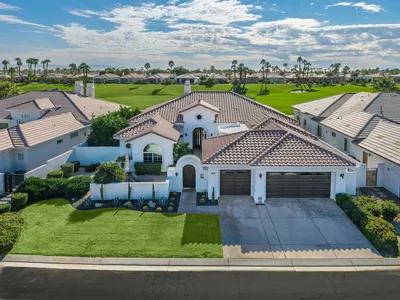
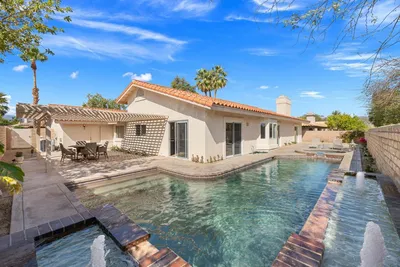
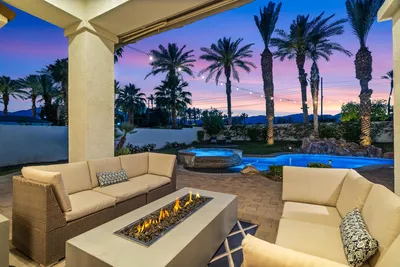
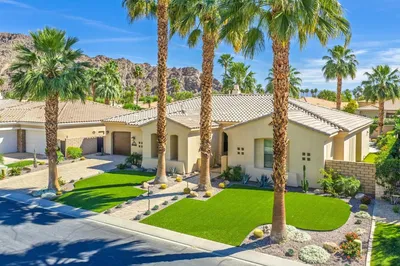
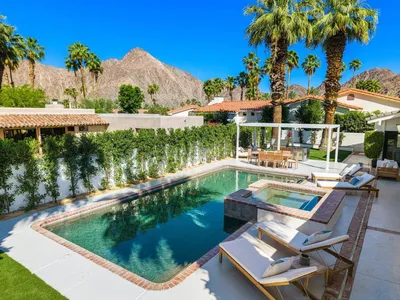

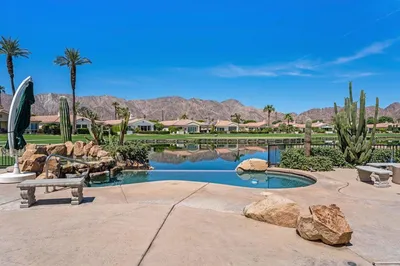
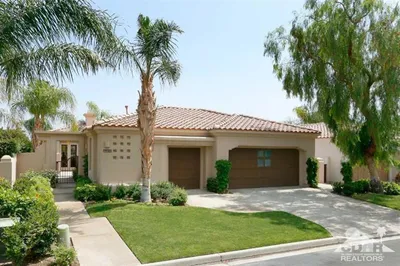
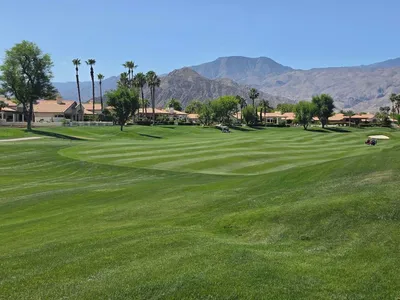
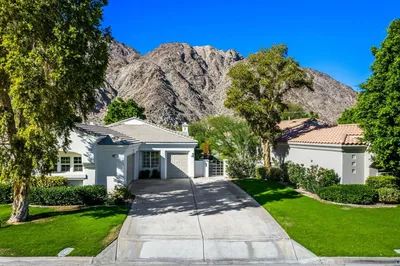
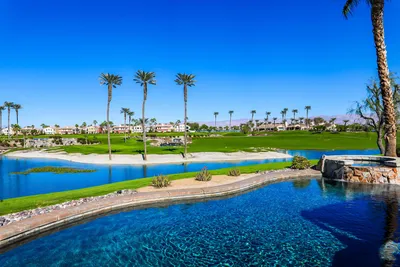
Custom-built Spanish architectural on an expansive 10,000 sq. ft. homesite in La Quinta's Yucatan Peninsula, where expansive homesites and buried utility lines distinguish one of the city's most treasured settings. The west-facing backyard captures everything people love about La Quinta. Towering cypress trees frame the sparkling pool and long shaded loggia, while the dramatic Santa Rosa Mountains create a breathtaking backdrop. Equally suited for entertaining or quiet afternoons in the shade, the setting is unforgettable. Inside, beamed and vaulted ceilings, clerestory windows, and skylights fill the home with natural light. A beautiful Spanish fountain and hacienda-inspired covered wet bar create a memorable centerpiece where the living room, formal dining room, and kitchen converge. A kiva fireplace anchors the living room, while French doors create an effortless connection to the outdoor living spaces. The kitchen offers generous workspace, quality finishes, and wonderful flow for everyday living and entertaining. The bedroom layout offers wonderful separation. The primary suite occupies its own private wing and features clerestory windows, plantation shutters, dual vanities, a large walk-in closet with handsome built-ins, and direct patio access. Guest Bedroom Two enjoys an ensuite bath and private patio access. Rounding out this wing are two highly versatile spaces: a den and office with custom built-in bookcases and a private patio framed by mountain views, plus an oversized multi-purpose room with its own private entrance, French doors opening to the courtyard, and beautiful natural light. A well-appointed laundry room, convenient powder bath, and oversized two-car garage with a utility sink add everyday functionality to this thoughtfully designed home. New carpet adds a fresh finishing touch. The best of Old Town La Quinta is just minutes away, while the nearby bike path provides easy access to the popular Boo Hoff Trail and the scenic Santa Rosa Mountains.
Property Facts
bed
Bedrooms
4
bathtub
Bathrooms
4
square_foot
Square Feet
3,020
landscape
Lot Size
10,019 sqft
calendar_month
Year Built
2005
home_work
Property Type
Single Family Residence
timer
Days on Market
0
payments
HOA Fee
N/A
garage
Garage Total
2
fingerprint
MLS #
26853961PS
Interior Details
General Interior
Interior Features
Beamed Ceilings, Wet Bar, Ceiling Fans, Cathedral Ceilings, High Ceilings, Open Floorplan, Recessed Lighting
Flooring
Carpet, Tile, Wood
Fireplace
Living Room
Kitchen & Appliances
Appliances
Built In, Dishwasher, Gas Cooktop, Disposal, Oven, Refrigerator, Vented Exhaust Fan, Dryer, Washer
Laundry
Laundry Room
Climate Control
Cooling
Central Air
Heating
Central, Wall Furnace, Zoned
Parking
Total Parking Spaces
2
Garage Spaces
2
Attached Garage
Yes
Parking Features
Door Multi, Direct Access, Driveway, Garage, Garage Door Opener, On Street
Exterior & Lot
Building & Construction
Patio & Porch
Covered, Front Porch, Open, Patio
Fencing
Stucco Wall, Wrought Iron
Security
Carbon Monoxide Detectors, Smoke Detectors
Construction
Stucco
Foundation
Slab
Direction Faced
East
Lot & Grounds
Lot Features
Landscaped
Pool Features
Gunite, In Ground, Private
Sewer
Sewer Tap Paid
Mortgage Calculator
Total Monthly
$0
Principal & Interest:
$0Property Tax:
$0Home Insurance:
$0HOA Fees:
$0$
$
%
Nearby Schools
| Rating | School Name | ||
|---|---|---|---|
| No school data available for this area. | |||
Convenience Score
Market Insights
92253|La Quinta
analytics
Estimated Value
Calculating...
trending_up0%vs. last year
202120222023202420252026
Market Temperature
Seller'sBalancedBuyer's
0d30d60d180d
Balanced
Balanced market
30 Days
Avg. time on market
This is a Balanced Market. Homes are selling at a moderate pace.
flood
Flood & Climate Risk
Flood Risk
Minimal — not in a FEMA flood zone
Wildfire Risk
Moderate — near wildland-urban interface
Heat Risk
Low — moderate summer temperatures
Earthquake Risk
Southern California seismic zone
volume_up
Noise Levels
TrafficQuiet residential street
AirportMinimal airport noise
CommercialLow commercial activity nearby
streetview
Open Full Street Viewopen_in_newStreet View

Ready to Take the Next Step?
Get expert support from a local agent today.
call
(800)-330-9306Available 9AM - 7PM
Similar Homes You Might Like
Based on price, location, and features