For Sale
$699,000
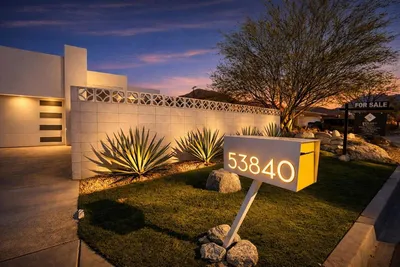
Est. $3,914/mo45400 Ashwood Court, La Quinta, CA 92253
bed
4
Bedrooms
bathtub
2
Bathrooms
square_foot
2,008
Square Feet
About this home
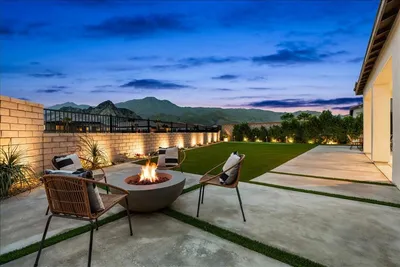
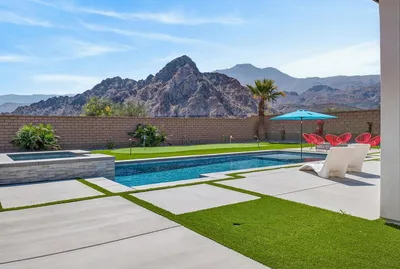
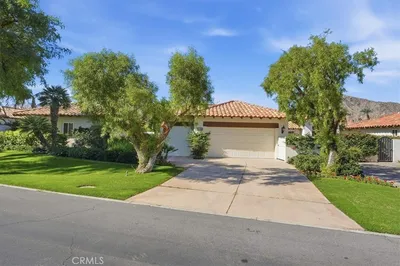
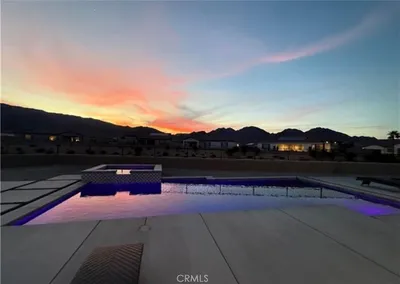

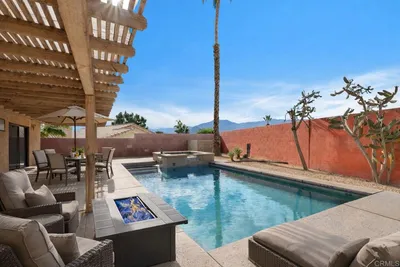
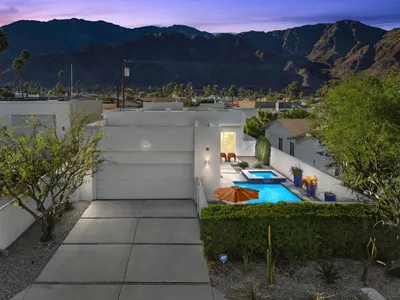
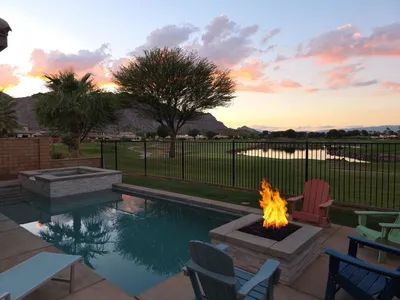
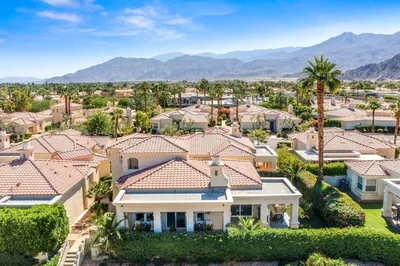
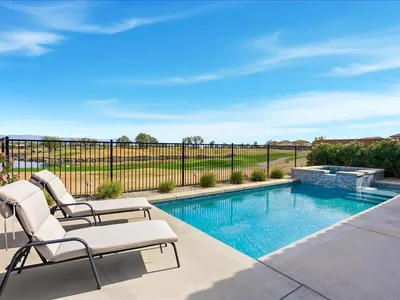
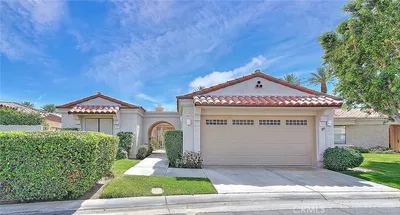
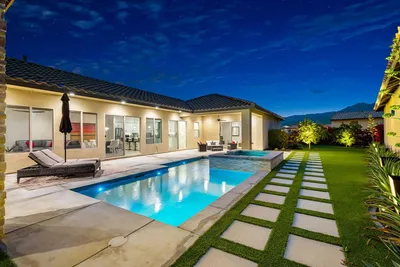
Have you been searching for the perfect home with soaring ceilings, stylish updates, mountain views, and an expansive private lot? Your search is over! This beautifully updated four-bedroom, two-bath home sits on an impressive 10,000-square-foot lot in the desirable Desert Pride community, offering the ideal blend of comfort, privacy, and resort-style living. Step inside to discover spacious, light-filled living areas with high-volume ceilings, a separate dining room, and a welcoming great room. The beautifully updated kitchen features stunning appliances and a convenient two-drawer dishwasher, making everyday living and entertaining a pleasure. Most of the home's windows have also been replaced, adding to its comfort and efficiency. The home is equipped with upgraded 200-amp electrical service, ready for today's lifestyle and EV charging needs. The flat-screen TV in the great room is included, adding even more value. Step outside and prepare to be impressed! The enormous backyard is truly an entertainer's paradise, featuring a beautiful saltwater pool and spa recently resurfaced with PebbleTec. With so much room to enjoy, there's plenty of space for outdoor games, entertaining, or even adding your own private putting-green. Mountain views provide a stunning backdrop to this exceptional outdoor space. The spacious three-car garage features a fresh epoxy floor, helping keep your vehicles and belongings organized in a clean, polished environment. All of this comes with no HOA dues and an outstanding location in La Quinta, conveniently close to the renowned Indian Wells Tennis Garden and everything the Coachella Valley has to offer. This is the home you've been waiting for, come see it before it's gone! (Professional photos coming soon!)
Property Facts
bed
Bedrooms
4
bathtub
Bathrooms
2
square_foot
Square Feet
2,008
landscape
Lot Size
10,454 sqft
calendar_month
Year Built
1999
home_work
Property Type
Single Family Residence
timer
Days on Market
0
payments
HOA Fee
N/A
garage
Garage Total
3
fingerprint
MLS #
219150694PS
Interior Details
General Interior
Interior Features
Breakfast Bar, Cathedral Ceilings, Separate Formal Dining Room, High Ceilings, All Bedrooms Down, Bedroom On Main Level, Main Level Primary, Primary Suite
Flooring
Carpet, Tile
Fireplace
Gas, Great Room, Living Room, See Through
Kitchen & Appliances
Appliances
Convection Oven, Dishwasher, Electric Cooktop, Electric Oven, Electric Range, Freezer, Disposal, Gas Water Heater, Ice Maker, Microwave, Refrigerator, Range Hood, Self Cleaning Oven, Vented Exhaust Fan, Water To Refrigerator, Water Heater
Laundry
Laundry Room
Climate Control
Cooling
Central Air
Heating
Central, Forced Air, Natural Gas
Parking
Total Parking Spaces
5
Garage Spaces
3
Open Parking Spaces
2
Attached Garage
Yes
Parking Features
Assigned, Covered, Direct Access, Driveway, Garage, Garage Door Opener, Guest, On Street
Exterior & Lot
Building & Construction
Patio & Porch
Concrete, Covered, Deck
Fencing
Block
Construction
Stucco
Foundation
Slab
Roof
Clay
Lot & Grounds
Lot Features
Back Yard, Cul De Sac, Drip Irrigation Bubblers, Front Yard, Lawn, Landscaped, Sprinklers Timer, Yard
Pool Features
Gunite, Electric Heat, In Ground, Pebble, Private, Salt Water
Spa Features
Gunite, Heated, In Ground, Private
Mortgage Calculator
Total Monthly
$0
Principal & Interest:
$0Property Tax:
$0Home Insurance:
$0HOA Fees:
$0$
$
%
Nearby Schools
| Rating | School Name |
|---|---|
7 | La Quinta High High School |
6 | Amelia Earhart Elementary School of International Studies Elementary School |
6 | John Glenn Middle School of International Studies Middle School |
2 | Colonel Mitchell Paige Middle Middle School |
1 | Summit High (Continuation) High School |
Convenience Score
Market Insights
92253|La Quinta
analytics
Estimated Value
Calculating...
trending_up0%vs. last year
202120222023202420252026
Market Temperature
Seller'sBalancedBuyer's
0d30d60d180d
Balanced
Balanced market
30 Days
Avg. time on market
This is a Balanced Market. Homes are selling at a moderate pace.
flood
Flood & Climate Risk
Flood Risk
Minimal — not in a FEMA flood zone
Wildfire Risk
Moderate — near wildland-urban interface
Heat Risk
Low — moderate summer temperatures
Earthquake Risk
Southern California seismic zone
volume_up
Noise Levels
TrafficQuiet residential street
AirportMinimal airport noise
CommercialLow commercial activity nearby

Ready to Take the Next Step?
Get expert support from a local agent today.
call
(800)-330-9306Available 9AM - 7PM
Similar Homes You Might Like
Based on price, location, and features