For Sale
$899,999
Est. $5,040/mo43780 Skyward Way, La Quinta, CA 92253
bed
4
Bedrooms
bathtub
3
Bathrooms
square_foot
2,525
Sq Ft
About this home
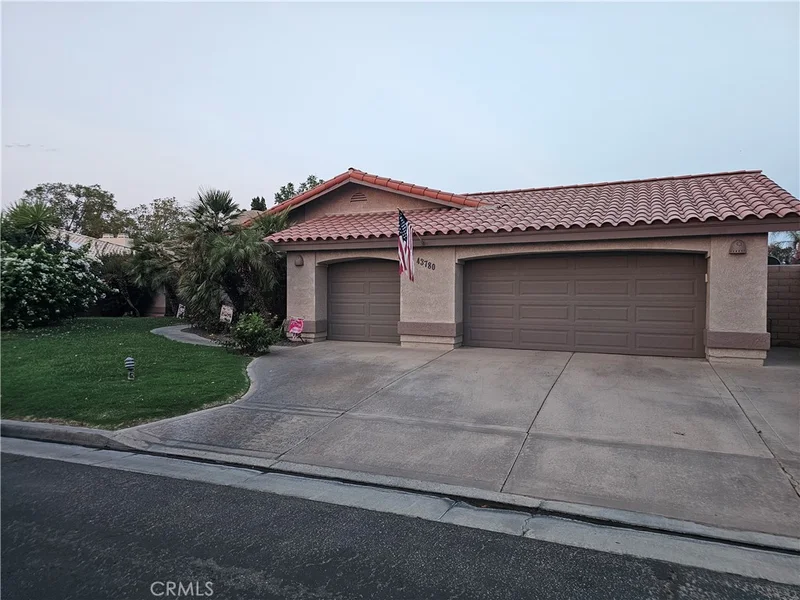
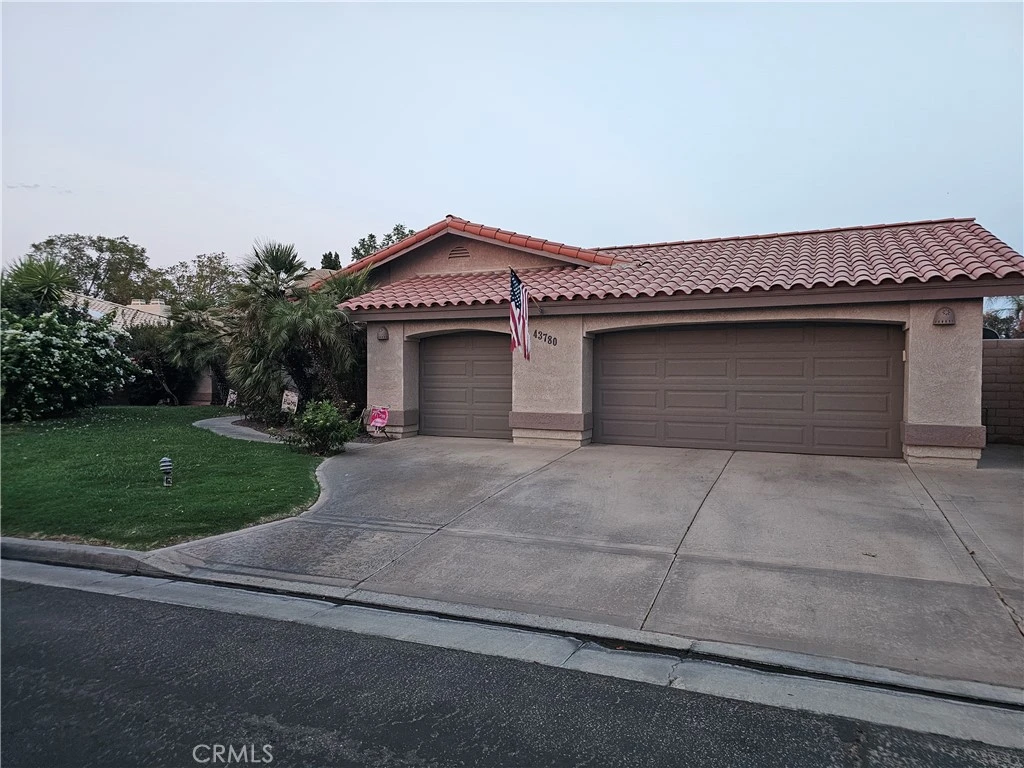
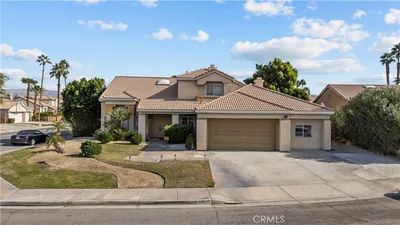
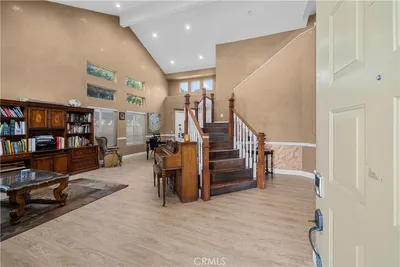
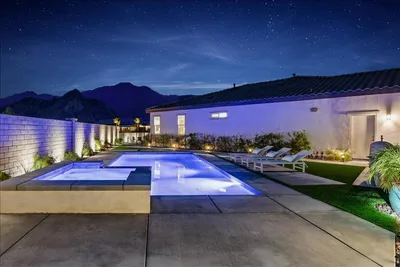
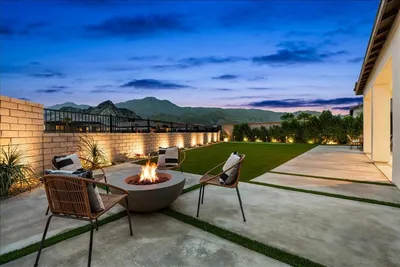
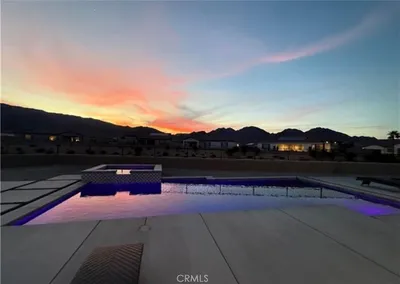
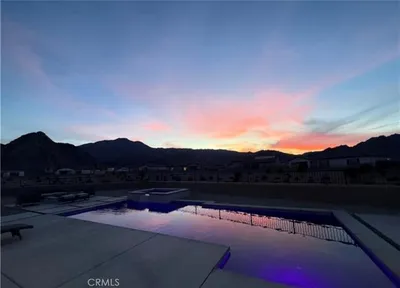
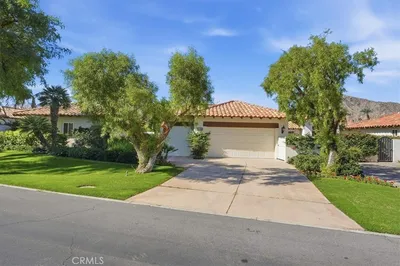
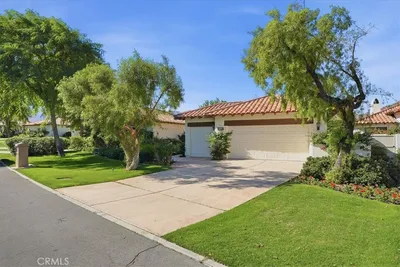
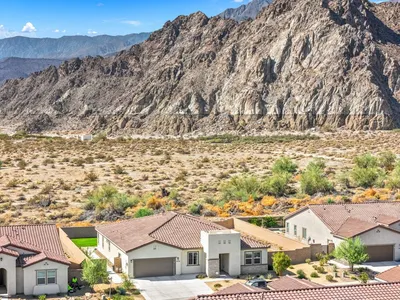
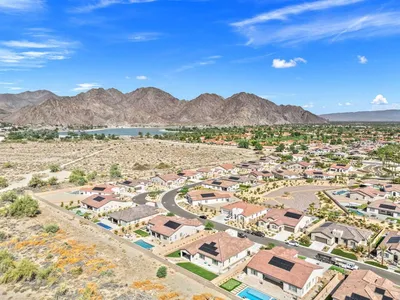
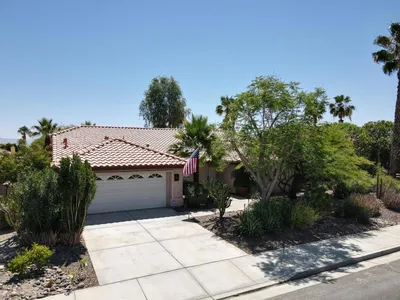
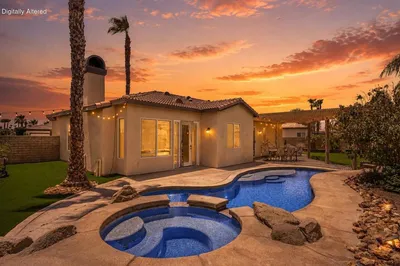
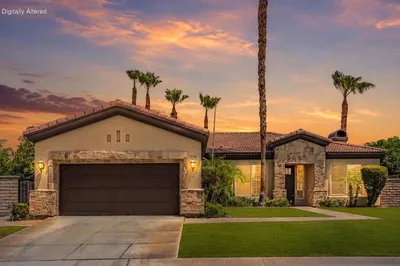
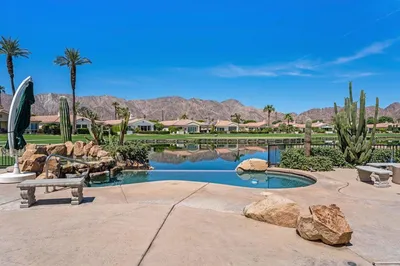
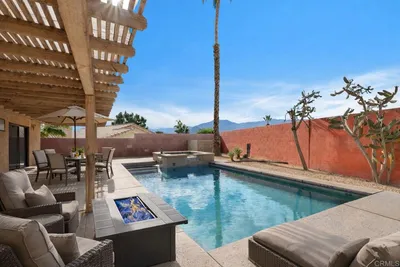
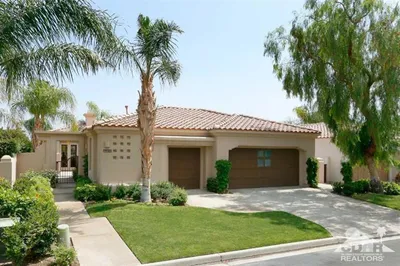
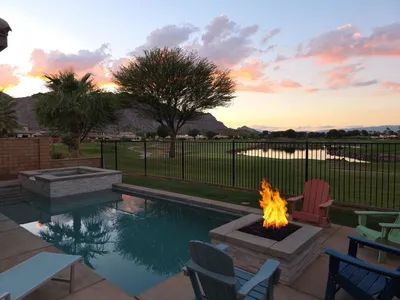

Welcome to 43780 Skyward Way, a beautifully positioned single-story home in the gated Starlight Dunes community of La Quinta, CA. Priced below market, this spacious 4-bedroom, 3-bathroom residence offers 2,525 square feet of living space on an expansive 11,326-square-foot lot, combining comfort, privacy and the sought-after La Quinta lifestyle. The generous primary suite features its own fireplace, direct patio access and a luxurious bathroom with dual vanities, spa-like soaking tub, walk-in shower and two custom walk-in closets. A secondary bedroom with its own en-suite bathroom provides an ideal private retreat for guests, extended family or a dedicated living arrangement. The home also features a private 3-car garage with storage cabinetry, a separate home office with its own private entrance, RV parking, low HOA dues and IID electric. Step outside to your own private desert retreat, where a sparkling in-ground pool, raised spa and expansive wrap-around covered patio create the perfect setting for entertaining, relaxing and enjoying La Quinta's year-round outdoor lifestyle. Ideally located between the Highway 111 shopping corridor and the Santa Rosa Mountains, this home places you minutes from everyday conveniences at Plaza La Quinta and The Pavilion, as well as the restaurants, boutiques and charm of Old Town La Quinta. Nearby recreation includes Adams Park, Fritz Burns Park, La Quinta Cove Trailhead and Lake Cahuilla Veterans Regional Park. Whether you're relocating to the Coachella Valley, looking for a spacious primary residence or seeking a refined desert home close to shopping, dining, recreation and major attractions, 43780 Skyward Way delivers the space, lifestyle and location today's discerning buyer is looking for. With comparable active and sold listings within one mile above this home’s asking price, this motivated-seller opportunity deserves your attention. Schedule your private showing today.
Property Facts
bed
Bedrooms
4
bathtub
Bathrooms
3
square_foot
Square Feet
2,525
landscape
Lot Size
11,326 sqft
calendar_month
Year Built
1990
home_work
Property Type
Single Family Residence
timer
Days on Market
0
payments
HOA Fee
$160/mo
garage
Garage Total
3
fingerprint
MLS #
IV26184138
Interior Details
General Interior
Interior Features
Breakfast Bar, Separate Formal Dining Room, High Ceilings, Open Floorplan, All Bedrooms Down, Walk In Closets
Flooring
Tile, Wood
Fireplace
Gas, Living Room, Primary Bedroom, See Through
Kitchen & Appliances
Appliances
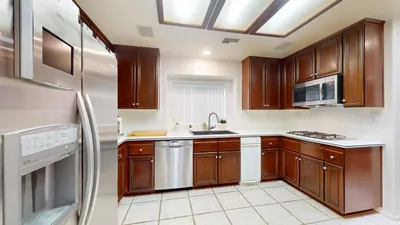
Dishwasher, Gas Cooktop, Gas Oven, Microwave
Laundry
Gas Dryer Hookup, Laundry Room
Bed & Bath
Main Level Bedrooms
4
Main Level Bathrooms
3
Climate Control
Cooling
Central Air, Gas
Heating
Central
Parking
Total Parking Spaces
3
Garage Spaces
3
Attached Garage
Yes
Parking Features
Driveway
Exterior & Lot
Building & Construction
Patio & Porch
Patio, Wrap Around
Fencing
Block
Security
Gated Community
Construction
Stucco
Foundation
Slab
Roof
Clay
Lot & Grounds
Lot Features
Back Yard, Landscaped, Near Park, Sprinkler System
Pool Features
In Ground, Private
Spa Features
In Ground, Private
Sewer
Public Sewer
Water Source
Public
Community & HOA
Association Info
AssociationStarlight Dunes
HOA Fee$160
FrequencyMonthly
HOA Amenities
Controlled Access
Community Features
Biking, Gated, Park
Mortgage Calculator
Total Monthly
$0
Principal & Interest:
$0Property Tax:
$0Home Insurance:
$0HOA Fees:
$0$
$
%
Nearby Schools
| Rating | School Name |
|---|---|
1 | Summit High (Continuation) High School |
5 | Horizon Elementary School |
2 | Colonel Mitchell Paige Middle Middle School |
6 | Amelia Earhart Elementary School Of International Studies Elementary School |
6 | John Glenn Middle School Of International Studies Middle School |
Convenience Score
Market Insights
92253|La Quinta
Estimated Value
Calculating...
No change vs. last year
Value history is still building for this area.
Market Temperature
Seller'sBalancedBuyer's
0d30d60d180d
Balanced
Balanced market
30 Days
Avg. time on market
This is a Balanced Market. Homes are selling at a moderate pace.
Flood & Climate Risk
Noise Levels

Ready to Take the Next Step?
Get expert support from a local agent today.
call
(800)-330-9306Available 9AM - 7PM
Similar Homes You Might Like
Based on price, location, and features
Recently Sold
$899,999
4 bd | 3 ba | 2,525 sqft