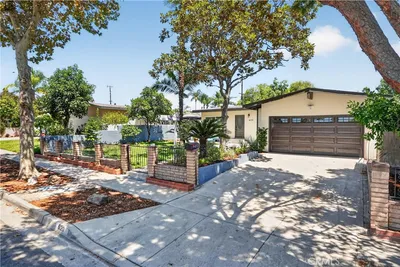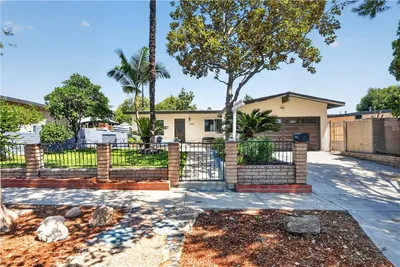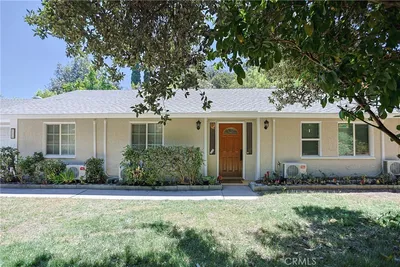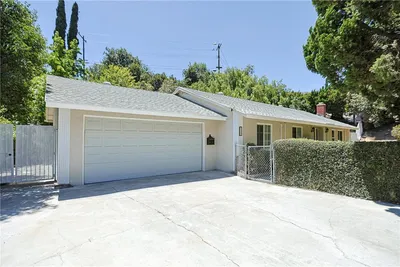
1 / 20
$747,000FOR SALE
4 beds · 2 baths · 1,216 sqft
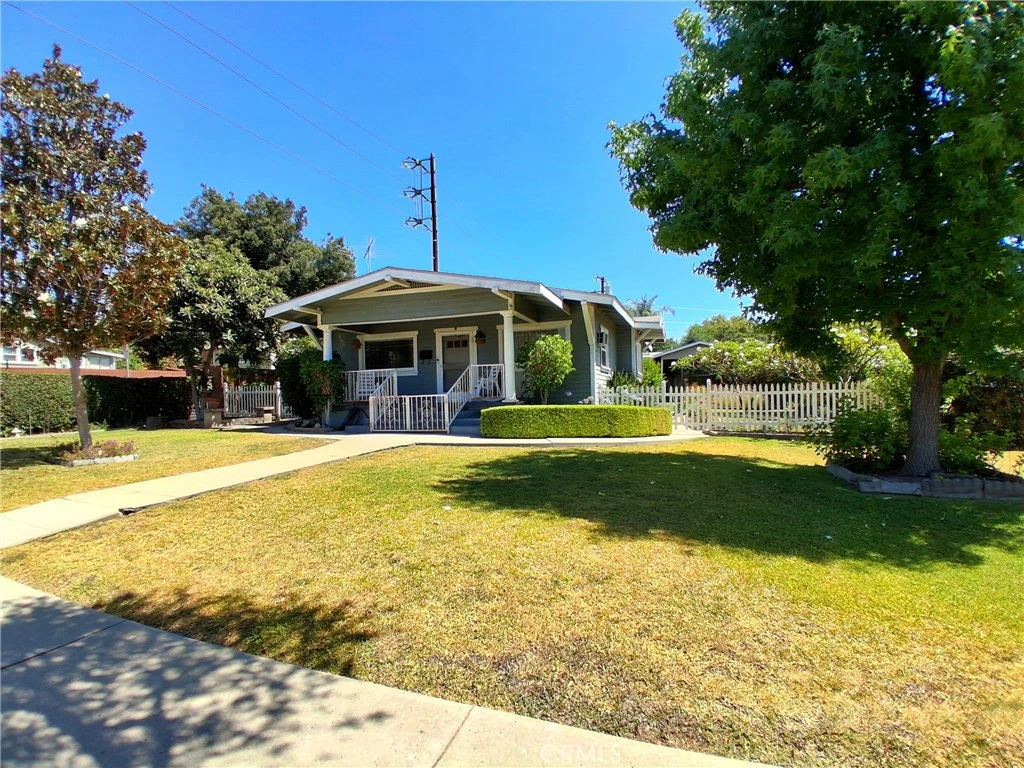
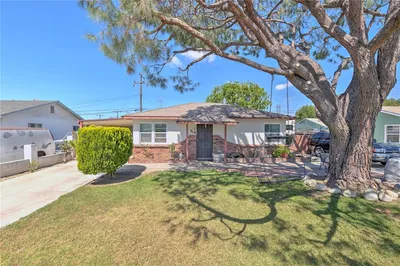
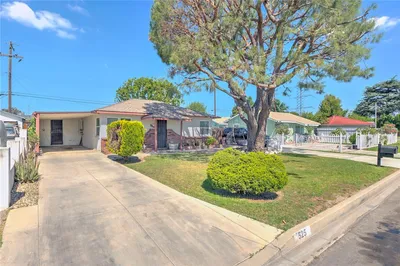
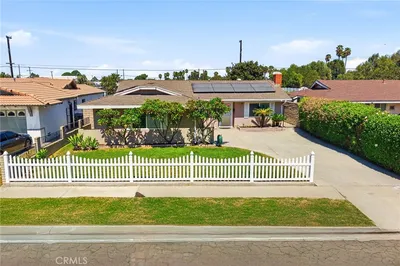
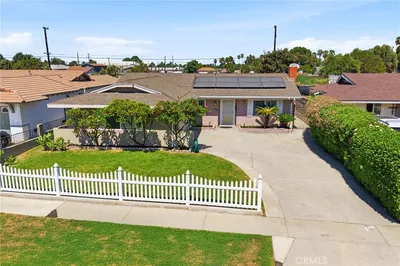
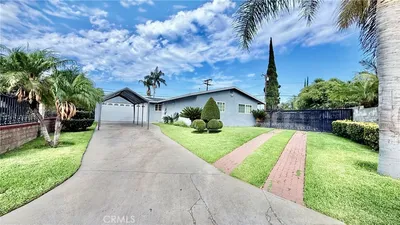
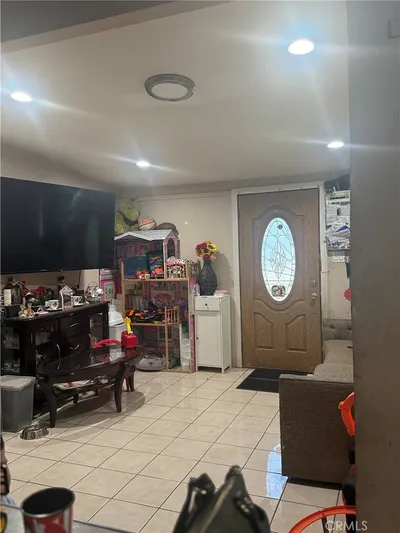
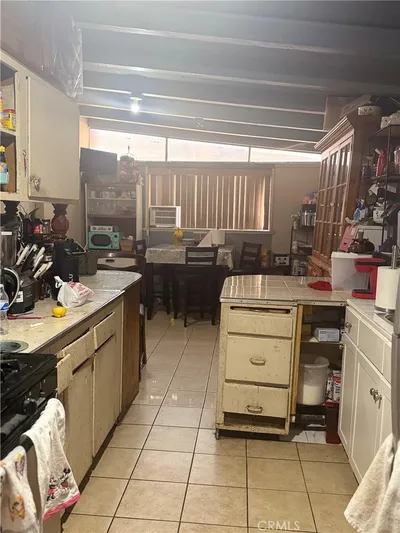
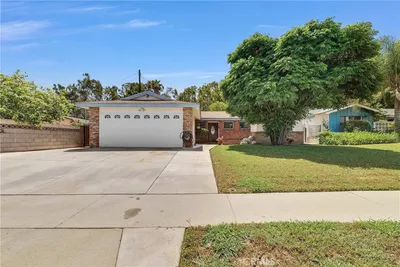
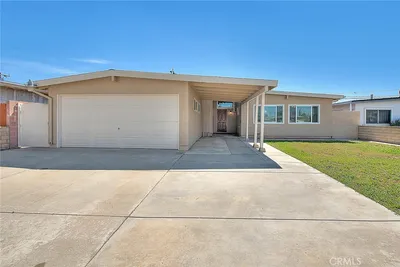
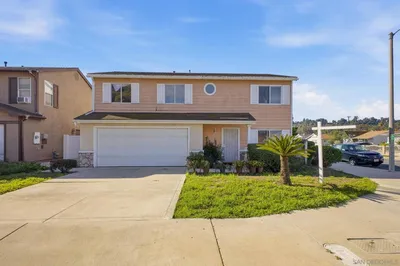
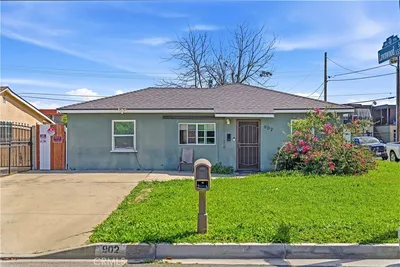
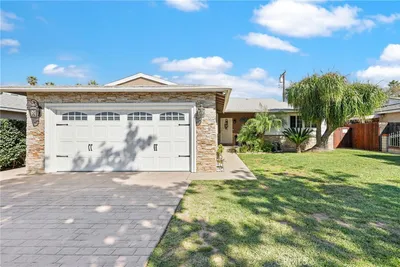
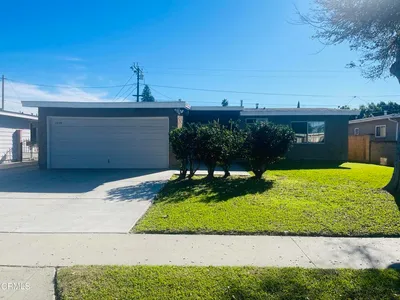
Home is located in a lovely area near shopping and churches. Living room features fireplace with built in book/curio shelves on either side. Dining room offers built in hutch and French doors leading to the side yard. All the bedrooms have ceiling fans. Wood flooring throughout the home with laminate in the bathrooms. Enter the spacious backyard and enjoy various sitting areas, flower beds and beautiful trees and lawn. The back end of the property offers a two car garage, storage/workshop area and an office. The square footage of these areas is not included. Entry to the garage is off of Stimson. A covered carport accessed off the alley is available next to the office. There is so much potential including the possibility of an ADU. The home has been in the family for 30+ years. Buyer is advised to independently verify the accuracy of all the information through personal inspcetion with appropriate professional.
Bedrooms
3
Bathrooms
2
Square Feet
1,317
Lot Size
10,316 sqft
Year Built
1921
Property Type
Single Family Residence
Days on Market
10
HOA Fee
N/A
Garage Total
2
MLS #
CV26131829
Interior Features
Ceiling Fans, Separate Formal Dining Room, Eat In Kitchen, All Bedrooms Down, Bedroom On Main Level
Flooring
Laminate, Wood
Fireplace
Gas, Gas Starter, Living Room
Accessibility
Accessible Approach With Ramp
Appliances
Gas Range, Refrigerator, Water Heater, Dryer, Washer
Laundry
Washer Hookup, Electric Dryer Hookup, In Kitchen
Main Level Master
Yes
Cooling
Wall Window Units
Heating
Wall Furnace
Patio & Porch
Brick, Concrete
Fencing
Chain Link, Wood
Security
Carbon Monoxide Detectors, Smoke Detectors
Roof
Asbestos Shingle
| Rating | School Name |
|---|---|
N/A | St Joseph Elementary School Private School |
N/A | St Joseph School Private School |
2 | La Puente High High School |
4 | Sierra Vista Middle Middle School |
7 | Workman Elementary Elementary School |

Curious what your home is worth? Get a free valuation.
Based on price, location, and features