Topfind Realty
Renting

Search Rentals

Houses for RentTownhomes for RentCondos for RentView All Rentals →

Renting Resources

Why Rent With UsRenter GuideRent vs Buy Calculator

Renter Articles

How to Negotiate RentUnderstanding Your LeaseMoving Checklist for Renters
Buying

Search Homes

Houses for SaleTownhomes for SaleCondos for SaleView All Homes →

Buying Resources

Why Buy With UsBuyer GuideAffordability CalculatorInvestment CalculatorProperty Tax Calculator

Buyer Articles

Master Your New Home BudgetBeat Moving StressPacking Secrets
Selling

Selling Tools

Home ValuationFind a Seller's Agent

Selling Resources

Why Sell With UsSeller GuideNet Sheet CalcHELOC Calculator

Seller Articles

Strategic PricingDownsizing Tips
Mortgage Rates

Today's Rates

Mortgage RatesRefinance RatesLoan ComparisonHELOC Calculator

Mortgage Resources

Understanding Mortgage RatesFirst-Time Homebuyer GuideWhen to Refinance Your Mortgage
Realtors
Topfind
Houses for RentTownhomes for RentCondos for RentView All Rentals →
Why Rent With UsRenter GuideRent vs Buy Calculator
How to Negotiate RentUnderstanding Your LeaseMoving Checklist for Renters
Houses for SaleTownhomes for SaleCondos for SaleView All Homes →
Why Buy With UsBuyer GuideAffordability CalculatorInvestment CalculatorProperty Tax Calculator
Master Your New Home BudgetBeat Moving StressPacking Secrets
Home ValuationFind a Seller's Agent
Why Sell With UsSeller GuideNet Sheet CalcHELOC Calculator
Strategic PricingDownsizing Tips
Mortgage RatesRefinance RatesLoan ComparisonHELOC Calculator
Understanding Mortgage RatesFirst-Time Homebuyer GuideWhen to Refinance Your Mortgage
groupRealtorsinfoAbout Us
Continue with Google
Sign InSign Up
Topfind Realty
Renting

Search Rentals

Houses for RentTownhomes for RentCondos for RentView All Rentals →

Renting Resources

Why Rent With UsRenter GuideRent vs Buy Calculator

Renter Articles

How to Negotiate RentUnderstanding Your LeaseMoving Checklist for Renters
Buying

Search Homes

Houses for SaleTownhomes for SaleCondos for SaleView All Homes →

Buying Resources

Why Buy With UsBuyer GuideAffordability CalculatorInvestment CalculatorProperty Tax Calculator

Buyer Articles

Master Your New Home BudgetBeat Moving StressPacking Secrets
Selling

Selling Tools

Home ValuationFind a Seller's Agent

Selling Resources

Why Sell With UsSeller GuideNet Sheet CalcHELOC Calculator

Seller Articles

Strategic PricingDownsizing Tips
Mortgage Rates

Today's Rates

Mortgage RatesRefinance RatesLoan ComparisonHELOC Calculator

Mortgage Resources

Understanding Mortgage RatesFirst-Time Homebuyer GuideWhen to Refinance Your Mortgage
Realtors
Topfind
Houses for RentTownhomes for RentCondos for RentView All Rentals →
Why Rent With UsRenter GuideRent vs Buy Calculator
How to Negotiate RentUnderstanding Your LeaseMoving Checklist for Renters
Houses for SaleTownhomes for SaleCondos for SaleView All Homes →
Why Buy With UsBuyer GuideAffordability CalculatorInvestment CalculatorProperty Tax Calculator
Master Your New Home BudgetBeat Moving StressPacking Secrets
Home ValuationFind a Seller's Agent
Why Sell With UsSeller GuideNet Sheet CalcHELOC Calculator
Strategic PricingDownsizing Tips
Mortgage RatesRefinance RatesLoan ComparisonHELOC Calculator
Understanding Mortgage RatesFirst-Time Homebuyer GuideWhen to Refinance Your Mortgage
groupRealtorsinfoAbout Us
Continue with Google
Sign InSign Up
Real Estate/CA/La Palma/5096 Via Maria
Interior
For Sale
$629,000
Est. $3,522/mo

5096 Via Maria, La Palma, CA 90623

bed
2
Bedrooms
bathtub
1
Bathrooms
square_foot
928
Square Feet

About this home

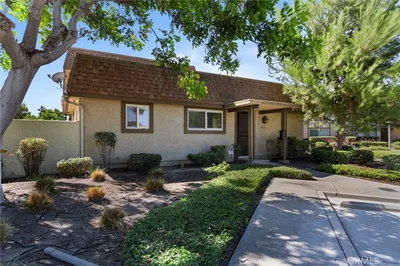
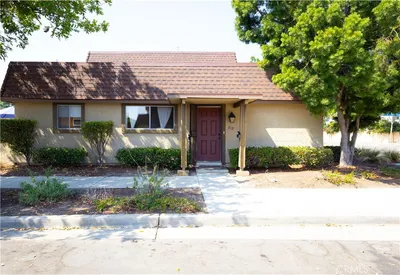
Tucked into the back of a well-maintained community, this beautifully updated 2-bedroom townhome offers the perfect blend of privacy, comfort, and convenience. From the moment you step inside, you're greeted by a bright and light-filled living room that sets the tone for the entire home. The open flow continues into the dining area, positioned perfectly alongside the kitchen — where white shaker cabinets, sleek countertops, and a stylish backsplash come together for a clean, modern feel. Whether you're cooking for two or entertaining guests, this kitchen is as functional as it is beautiful. Step outside to your own spacious backyard, a wonderful extension of your living space and the perfect spot for morning coffee or evening relaxation. From there, you'll find two covered parking spaces — talk about convenience! Groceries from the car to the kitchen has never been easier. Upstairs, both bedrooms are thoughtfully situated on the second floor for maximum privacy. One features a jack-and-jill bath complete with a soaking tub — your own personal retreat after a long day. The entire home has been freshly painted throughout, giving it a crisp, move-in-ready feel. Beyond your front door, enjoy a peaceful, shady green space just steps away, and take advantage of the community pool for those warm California days. The address also provides the highly coveted opportunity to qualify for enrollment at the test-based, top-rated Oxford Academy. Zoned for highly ranked schools in Cypress. This home is ideal for anyone looking for comfort, privacy, and a wonderful place to call home. Don't miss this one — schedule your private tour today!

Property Facts

bed

Bedrooms

2

bathtub

Bathrooms

1

square_foot

Square Feet

928

landscape

Lot Size

1,223 sqft

calendar_month

Year Built

1970

home_work

Property Type

Single Family Residence

timer

Days on Market

1

payments

HOA Fee

$330/mo

garage

Garage Total

0

fingerprint

MLS #

OC26156791

Interior Details

General Interior

Interior Features

Ceiling Fans, Eat In Kitchen, Open Floorplan, All Bedrooms Up, Jack And Jill Bath, Primary Suite

Flooring

Vinyl

Accessibility

Parking

Kitchen & Appliances

Appliances

Dishwasher, Free Standing Range, Gas Cooktop, Gas Oven, Gas Range, Gas Water Heater, Water Heater

Laundry

Washer Hookup, Gas Dryer Hookup

Climate Control

Cooling

See Remarks

Heating

Central

Parking

Total Parking Spaces

4

Carport Spaces

2

Open Parking Spaces

2

Parking Features

Attached Carport, Assigned, Covered, Carport, Private, One Space, Side By Side

Exterior & Lot

Building & Construction

Patio & Porch

Concrete, Covered, Patio

Security

Carbon Monoxide Detectors, Smoke Detectors

Foundation

Slab

Lot & Grounds

Lot Features

Greenbelt, Near Park

Pool Features

Association

Sewer

Public Sewer

Water Source

Public

Community & HOA

Association Info

HOA Fee$330
FrequencyMonthly

HOA Amenities

Pool

Community Features

Biking, Park

Mortgage Calculator

Total Monthly

$0

Principal & Interest:
$0
Property Tax:
$0
Home Insurance:
$0
HOA Fees:
$0
$
$
%

Nearby Schools

RatingSchool NameGradesDistance
8
Clara J. King Elementary
Elementary School
P-60.2 mi
N/A
CYPRESS MONTESSORI ACADEMY
Private School
K-120.2 mi
8
John F. Kennedy High
High School
9-120.4 mi
10
Los Coyotes Elementary
Elementary School
K-60.5 mi
6
Walker Junior High
Middle School
7-80.6 mi

Convenience Score

Market Insights

90623|La Palma
analytics

Estimated Value

Calculating...
trending_up0%vs. last year
202120222023202420252026

Market Temperature

Seller'sBalancedBuyer's
0d30d60d180d
Balanced

Balanced market

30 Days

Avg. time on market

This is a Balanced Market. Homes are selling at a moderate pace.

flood

Flood & Climate Risk

Flood Risk

Minimal — not in a FEMA flood zone

Low

Wildfire Risk

Moderate — near wildland-urban interface

Moderate

Heat Risk

Low — moderate summer temperatures

Low

Earthquake Risk

Southern California seismic zone

Moderate
volume_up

Noise Levels

TrafficQuiet residential street
AirportMinimal airport noise
CommercialLow commercial activity nearby
streetview

Street View

Open Full Street Viewopen_in_new
Topfind Realty

Ready to Take the Next Step?

Get expert support from a local agent today.

call
(800)-330-9306Available 9AM - 7PM

Similar Homes You Might Like

Based on price, location, and features
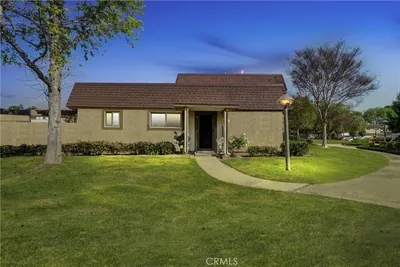
5391 Athens Circle

$1,100,000

FOR SALE

5391 Athens Circle, La Palma, CA 90623

4 beds · 3 baths · 1,934 sqft

4841 Embassy Circle 27
VIRTUAL TOUR

$649,999

FOR SALE

4841 Embassy Circle 27, La Palma, CA 90623

2 beds · 2 baths · 1,020 sqft

4641 Sharon Drive
3D TOUR

$1,100,000

FOR SALE

4641 Sharon Drive, La Palma, CA 90623

3 beds · 2 baths · 1,307 sqft

4932 Partridge
3D TOUR

$1,398,000

FOR SALE

4932 Partridge, La Palma, CA 90623

4 beds · 3 baths · 2,162 sqft

4560 Montecito Drive
NEW 34 HRS AGO
3D TOUR

$774,999

FOR SALE

4560 Montecito Drive, La Palma, CA 90623

3 beds · 3 baths · 1,334 sqft

7791 Bouma Circle
3D TOUR

$1,225,000

FOR SALE

7791 Bouma Circle, La Palma, CA 90623

4 beds · 3 baths · 2,099 sqft

4560 Montecito Drive
3D TOUR

$774,999

FOR SALE

4560 Montecito Drive, La Palma, CA 90623

3 beds · 3 baths · 1,334 sqft

4681 Dana Drive

$1,190,000

FOR SALE

4681 Dana Drive, La Palma, CA 90623

5 beds · 3 baths · 2,228 sqft

Recently Sold

8616 Cornwall Circle
VIRTUAL TOUR

$675,000

SOLD

8616 Cornwall Circle, La Palma, CA 90623

2 beds · 1 baths · 988 sqft

8615 York

$645,000

SOLD

8615 York, La Palma, CA 90623

2 beds · 1 baths · 925 sqft

5131 Stratford Circle
VIDEO TOUR

$600,000

SOLD

5131 Stratford Circle, La Palma, CA 90623

2 beds · 2 baths · 925 sqft

7722 Laurelwood

$1,150,000

SOLD

7722 Laurelwood, La Palma, CA 90623

4 beds · 3 baths · 2,088 sqft

7662 Cory
VIDEO TOUR

$1,230,000

SOLD

7662 Cory, La Palma, CA 90623

4 beds · 3 baths · 1,704 sqft

5692 Conifer

$1,000,000

SOLD

5692 Conifer, La Palma, CA 90623

4 beds · 2 baths · 1,660 sqft

5091 Sharon
VIDEO TOUR

$1,400,000

SOLD

5091 Sharon, La Palma, CA 90623

4 beds · 3 baths · 2,341 sqft

4922 El Rancho Verde
VIRTUAL TOUR

$1,250,000

SOLD

4922 El Rancho Verde, La Palma, CA 90623

4 beds · 4 baths · 2,225 sqft

Topfind Realty

Company

  • About Us
  • Careers
  • Articles
  • Home Estimate

Explore

  • Renting
  • Buying
  • Selling
  • Realtors

Support

  • Help Center
  • Contact Us
  • Terms & Conditions
  • Privacy Policy

Topfind Realty, DRE # 02240815, is a licensed real estate broker in California. Topfind Realty pledges to support the Fair Housing Act and adhere to Equal Housing Opportunity laws.

Copyright © 2026 Topfind Realty. All Rights Reserved.