For Sale
$899,900
Est. $5,039/mo15660 Valencia Drive, La Mirada, CA 90638
bed
3
Bedrooms
bathtub
3
Bathrooms
square_foot
1,666
Sq Ft
About this home
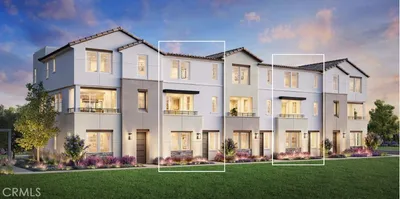
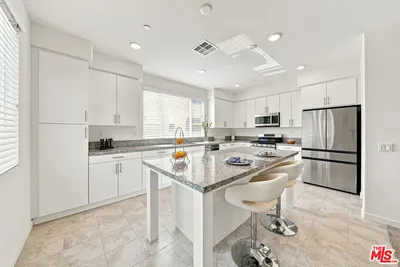
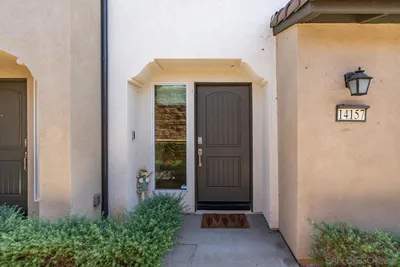

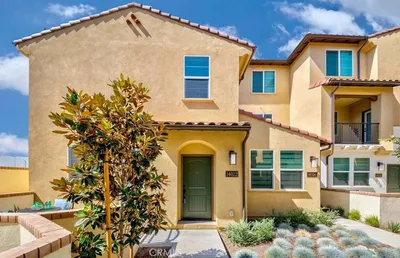
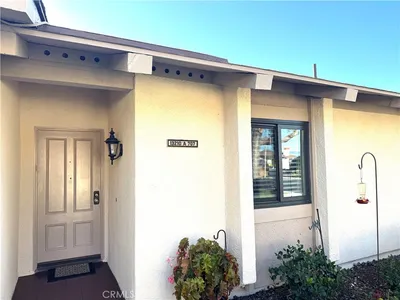
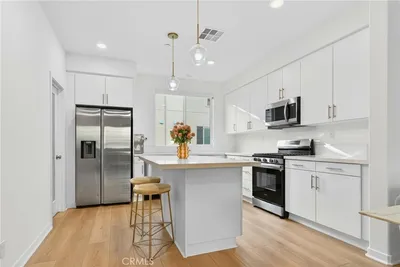
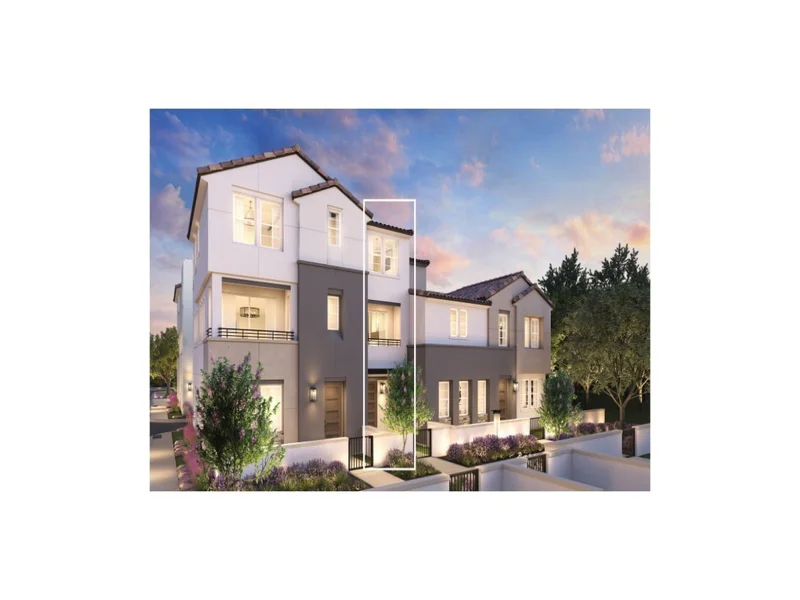
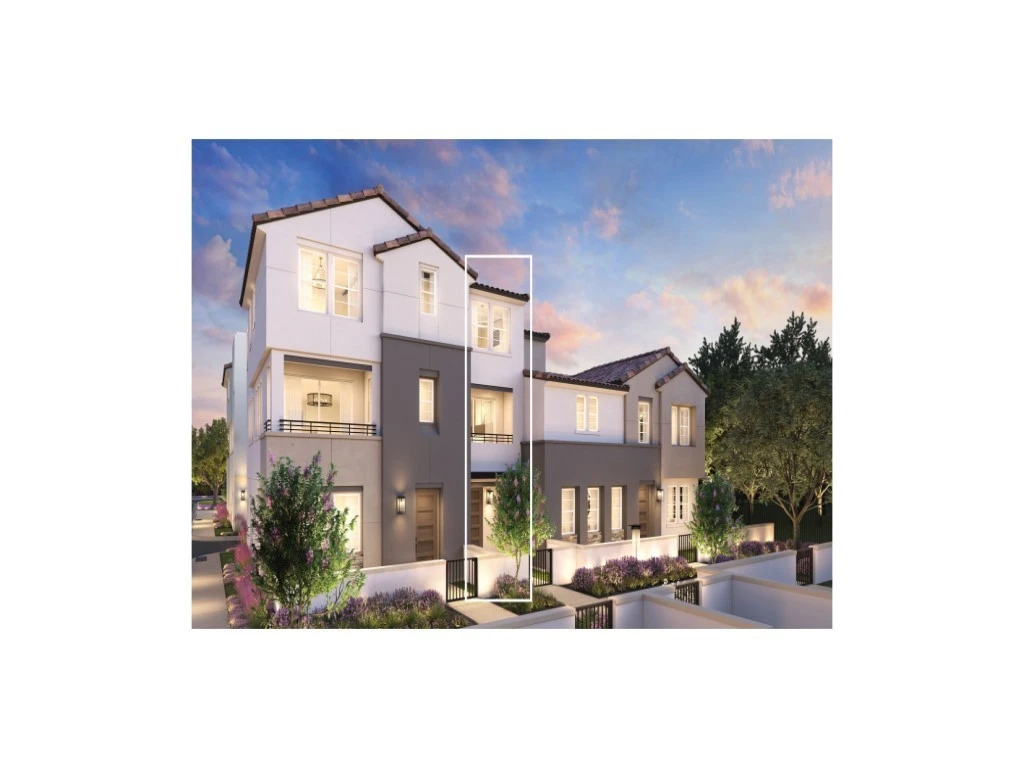
This multi-level townhome features an open-concept layout designed for modern living. The lower level serves as the primary entry point, housing a front porch, a foyer with a dedicated drop zone and coat closet, and a spacious two-car garage. Moving up to the main level, 9-foot ceilings frame a wide-open living arena where the great room, kitchen, and casual dining areas blend seamlessly together. The kitchen anchors this floor with a central island and a nearby pantry, while a multi-purpose flex room opens directly onto a covered balcony. A centrally located powder room finishes this entertaining level. This floor also includes a flex space that could easily be made into a home office, additional gathering area, or whatever you desire. The upper level contains the private living quarters, headlined by a primary bedroom suite complete with a walk-in closet and an attached primary bathroom. Two secondary bedrooms share a full hallway bathroom, and a dedicated laundry zone with extra closet space adds everyday convenience to the top floor.
Property Facts
bed
Bedrooms
3
bathtub
Bathrooms
3
square_foot
Square Feet
1,666
calendar_month
Year Built
2026
home_work
Property Type
Condominium
timer
Days on Market
0
payments
HOA Fee
$399/mo
garage
Garage Total
2
fingerprint
MLS #
OC26183091
Interior Details
General Interior
Interior Features
Breakfast Bar, Balcony, Eat In Kitchen, Open Floorplan, Pantry, Quartz Counters, Unfurnished, Wired For Data, Entrance Foyer, Primary Suite, Walk In Closets
Flooring
See Remarks
Kitchen & Appliances
Appliances
Convection Oven, Dishwasher, Energy Star Qualified Appliances, Electric Cooktop, Electric Oven, Electric Range, Electric Water Heater, Free Standing Range, Disposal, Microwave, Range Hood, Self Cleaning Oven
Laundry
Washer Hookup, Electric Dryer Hookup, Inside, Laundry Room, Upper Level
Climate Control
Cooling
Central Air, Electric, Energy Star Qualified Equipment, Heat Pump, Zoned
Heating
Electric, Energy Star Qualified Equipment, Heat Pump, Solar
Parking
Total Parking Spaces
2
Garage Spaces
2
Attached Garage
Yes
Parking Features
Direct Access, Garage, Garage Door Opener, On Site, Public
Exterior & Lot
Building & Construction
Patio & Porch
Covered, Patio
Security
Fire Detection System, Fire Sprinkler System, Smoke Detectors
Construction
Drywall, Frame, Stone Veneer, Stucco
Foundation
Slab
Roof
Concrete, Tile
Lot & Grounds
Lot Features
Zero Lot Line
Sewer
Public Sewer
Water Source
Public
Community & HOA
Association Info
HOA Fee$399
FrequencyMonthly
HOA Amenities
Maintenance Grounds, Outdoor Cooking Area, Barbecue, Picnic Area, Pet Restrictions, Pets Allowed
Community Features
Park, Storm Drains, Street Lights, Sidewalks, Urban
Mortgage Calculator
Total Monthly
$0
Principal & Interest:
$0Property Tax:
$0Home Insurance:
$0HOA Fees:
$0$
$
%
Nearby Schools
| Rating | School Name |
|---|---|
6 | Nipaquay Elementary Elementary School |
6 | Fletcher Elementary Elementary School |
N/A | Urban Skills Center Private School |
N/A | Cook Education Center Private School |
N/A | Children'S Growing Center-First United Methodist Private School |
Convenience Score
Market Insights
90638|La Mirada
Estimated Value
Calculating...
No change vs. last year
Value history is still building for this area.
Market Temperature
Seller'sBalancedBuyer's
0d30d60d180d
Balanced
Balanced market
30 Days
Avg. time on market
This is a Balanced Market. Homes are selling at a moderate pace.
Flood & Climate Risk
Noise Levels

Ready to Take the Next Step?
Get expert support from a local agent today.
call
(800)-330-9306Available 9AM - 7PM
Similar Homes You Might Like
Based on price, location, and features