SoldClosed on March 13, 2018
$530,000
Sold Price15117 Delmont Place, La Mirada, CA 90638
bed
3
Bedrooms
bathtub
2
Bathrooms
square_foot
1,273
Square Feet
About this home
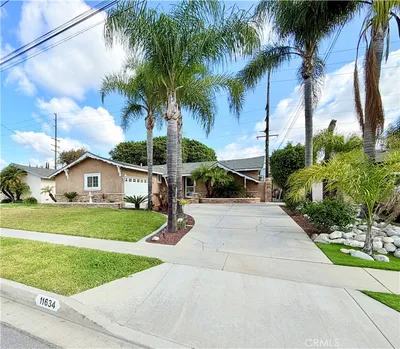
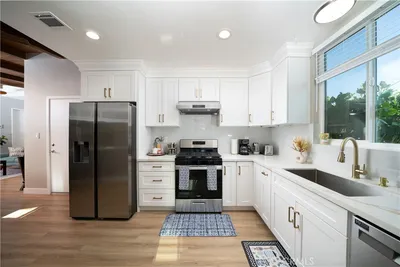
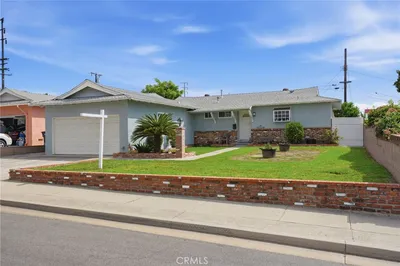


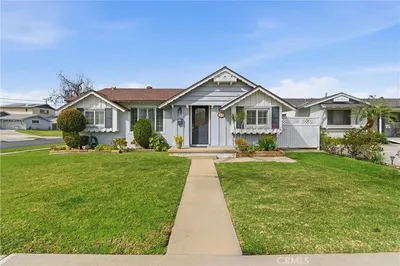
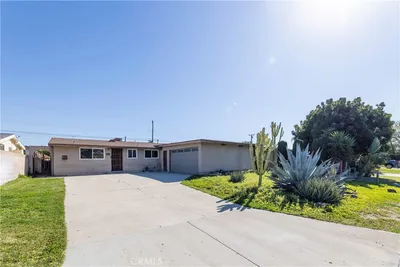
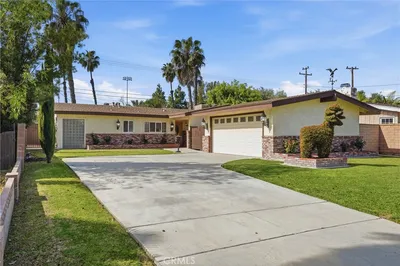
La Mirada family home located on a cul-de-sac street. The floor plan features a living room and fireplace with a large window looking out to the backyard. Formal dining room is directly off the living room with access to the yard via a sliding door and it opens to the nice-size kitchen. Convenient inside laundry room is adjacent to the kitchen. All three bedrooms are good-size and two bedrooms have direct access to the bathrooms. Large backyard has plenty of grass and cover patio. Newer roof and possible hardwood floors under the carpet. Close to all schools, parks and shopping.
infoProperty Facts
bed
Bedrooms
3
bathtub
Bathrooms
2
square_foot
Square Feet
1,273
landscape
Lot Size
6,648 sqft
calendar_month
Year Built
1959
home_work
Property Type
Single Family Residence
timer
Days on Market
12
payments
HOA Fee
N/A
garage
Garage Total
2
fingerprint
MLS #
PW18010197
chairInterior Details
General Interior
Interior Features
Separate Formal Dining Room, Eat In Kitchen, Bedroom On Main Level, Main Level Primary
Flooring
Carpet, Tile
Fireplace
Living Room
Kitchen & Appliances
Appliances
Free Standing Range
Laundry
Laundry Room
Bed & Bath
Main Level Master
Yes
Climate Control
Heating
Forced Air
deckExterior & Lot
Building & Construction
Patio & Porch
Concrete, Covered
Roof
Composition
Nearby Schools
| Rating | School Name | ||
|---|---|---|---|
| No school data available for this area. | |||
Convenience Score

This Home is Sold
Curious what your home is worth? Get a free valuation.
call
(800)-330-9306Available 9AM - 6PM
Similar Homes You Might Like
Based on price, location, and features