1 / 33
imagesmode View 33 photos
For Sale
$1,100,000
Est. $6,160/mo14524 Rio Blanco, La Mirada, CA 90638
bed
5
Bedrooms
bathtub
3
Bathrooms
square_foot
2,146
Sq Ft
About this home
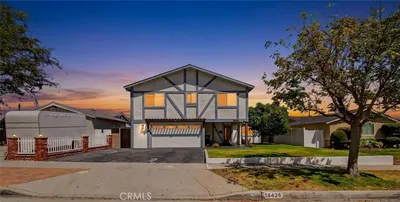
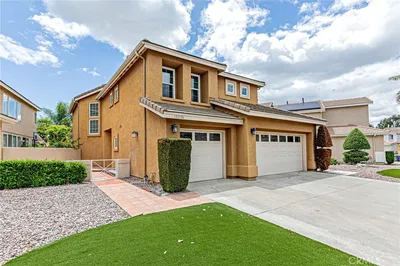
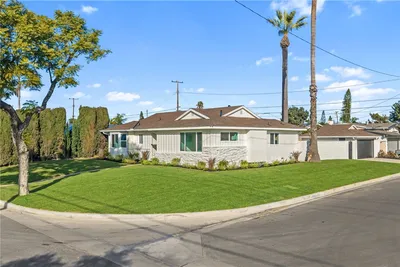
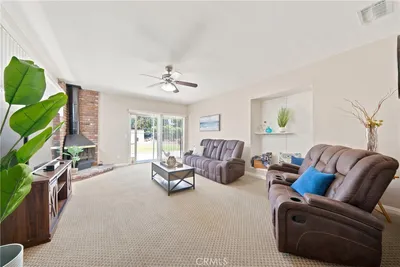
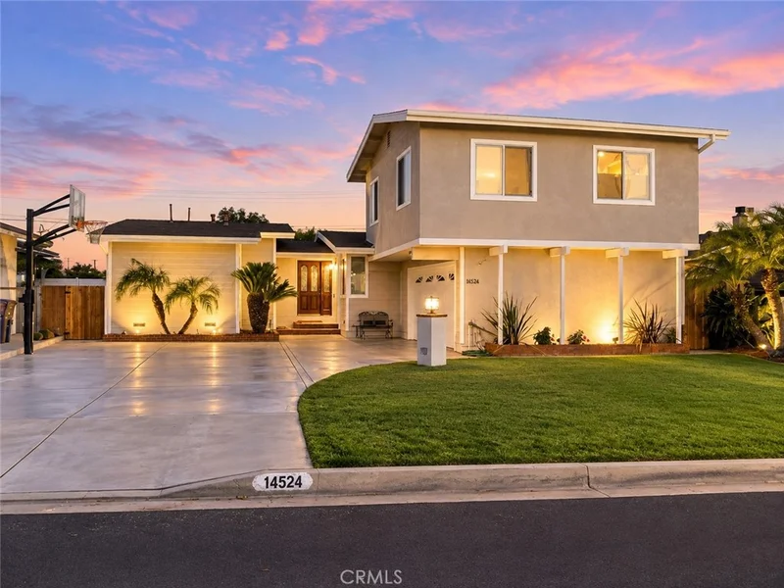
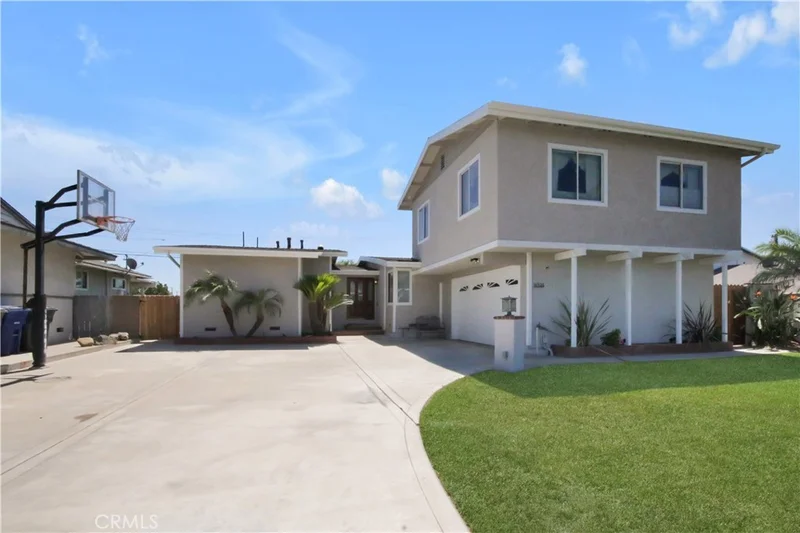
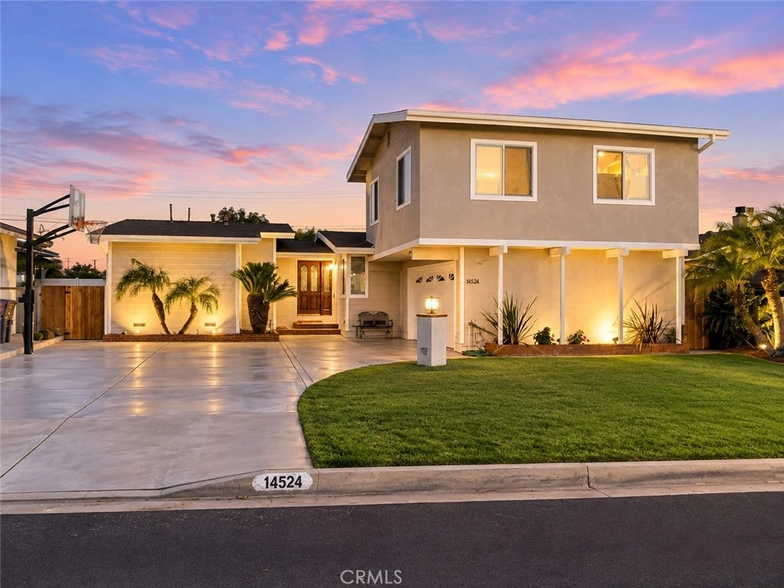
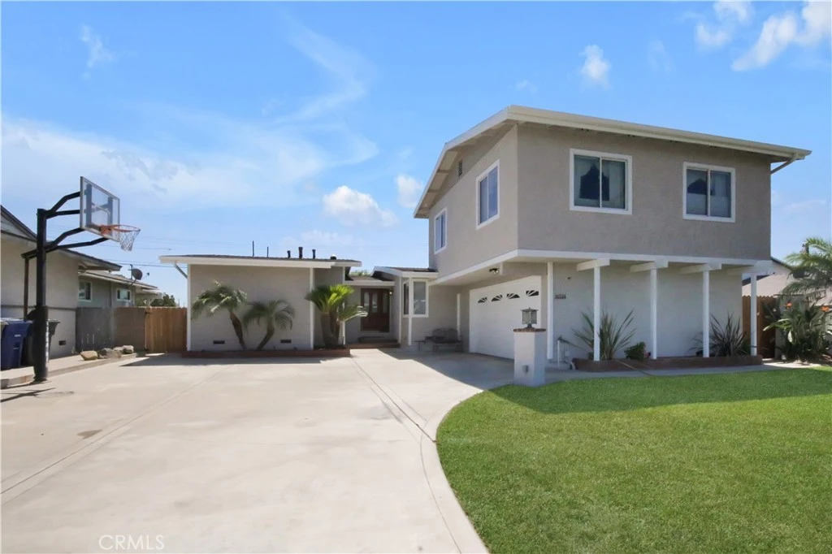
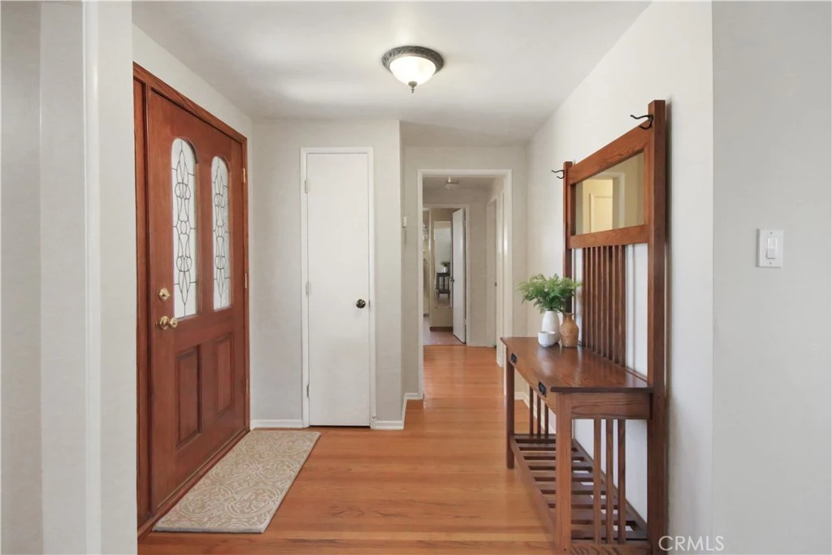
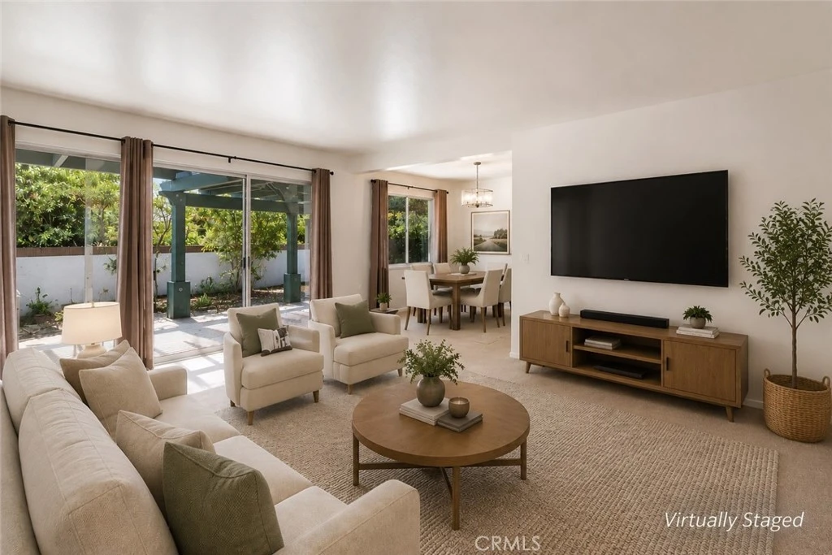
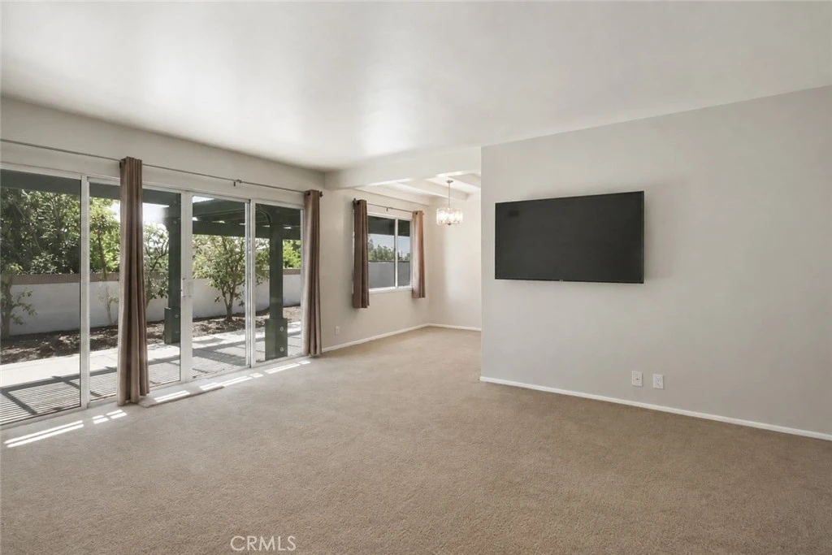
Welcome to 14524 Rio Blanco Rd., a spacious 5-bedroom, 3-bathroom home offering approximately 2,146 sq. ft. of living space on a 6,161 sq. ft. lot, tucked away on a cul-de-sac in La Mirada. One of the home’s standout features is the beautiful primary suite retreat located on the second floor, offering a spacious and private getaway with its own thermostat for individual climate control. The versatile floor plan provides plenty of room to live, work and gather, with generous living spaces, an updated kitchen featuring granite countertops and abundant cabinetry, updated bathrooms, and hardwood flooring in select areas. Significant improvements include new plumbing and a new roof completed in 2012, adding important updates to the home’s major systems. The outdoor space is made for Southern California living, featuring a covered patio and built-in outdoor kitchen with barbecue and generous counter space—perfect for entertaining, weekend gatherings and dining outdoors. With five bedrooms, three bathrooms, a private primary retreat, multiple indoor and outdoor living areas, and a desirable cul-de-sac location, this well-loved home offers an exceptional combination of space, functionality and opportunity to make it your own. Ideally situated in the heart of La Mirada, the home is close to many of the community’s favorite destinations, including the renowned La Mirada Theatre for the Performing Arts, La Mirada Regional Park, Splash! La Mirada Regional Aquatics Center and La Mirada Golf Course, along with shopping, dining and everyday conveniences. Whether enjoying a Broadway-style performance, a day at the park or simply relaxing and entertaining in your own backyard, this home offers the space and setting to enjoy the best of Southern California living. Homes offering five bedrooms, a private primary suite retreat, improvements and this much indoor-outdoor living space are a special find—come experience 14524 Rio Blanco Rd. and imagine making it your own.
Property Facts
bed
Bedrooms
5
bathtub
Bathrooms
3
square_foot
Square Feet
2,146
landscape
Lot Size
6,161 sqft
calendar_month
Year Built
1956
home_work
Property Type
Single Family Residence
timer
Days on Market
0
payments
HOA Fee
N/A
garage
Garage Total
2
fingerprint
MLS #
PW26178022
Interior Details
General Interior
Interior Features
Ceiling Fans, Eat In Kitchen, Recessed Lighting, Bedroom On Main Level, Primary Suite, Walk In Closets
Flooring
Carpet, Wood
Kitchen & Appliances
Appliances
Dishwasher, Free Standing Range, Microwave
Laundry
In Garage
Bed & Bath
Main Level Bedrooms
4
Main Level Bathrooms
2
Climate Control
Cooling
Central Air
Heating
Central
Parking
Total Parking Spaces
6
Garage Spaces
2
Open Parking Spaces
4
Attached Garage
Yes
Parking Features
Driveway, Garage
Exterior & Lot
Building & Construction
Patio & Porch
Concrete, Covered, Patio
Lot & Grounds
Lot Features
Back Yard, Cul De Sac, Front Yard, Trees, Yard
Sewer
Public Sewer
Water Source
Public
Community & HOA
Community Features
Curbs, Gutters
Mortgage Calculator
Total Monthly
$0
Principal & Interest:
$0Property Tax:
$0Home Insurance:
$0HOA Fees:
$0$
$
%
Nearby Schools
| Rating | School Name |
|---|---|
8 | Escalona Elementary Elementary School |
8 | Arlie F. Hutchinson Middle Middle School |
6 | La Pluma Elementary Elementary School |
9 | Gardenhill Elementary Elementary School |
9 | La Mirada High High School |
Convenience Score
Market Insights
90638|La Mirada
Estimated Value
Calculating...
No change vs. last year
Value history is still building for this area.
Market Temperature
Seller'sBalancedBuyer's
0d30d60d180d
Balanced
Balanced market
30 Days
Avg. time on market
This is a Balanced Market. Homes are selling at a moderate pace.
Flood & Climate Risk
Noise Levels

Ready to Take the Next Step?
Get expert support from a local agent today.
call
(800)-330-9306Available 9AM - 7PM
Similar Homes You Might Like
Based on price, location, and features