1 / 20
imagesmode View 20 photos
For Sale
$990,000
Est. $5,544/mo14302 San Ardo, La Mirada, CA 90638
bed
3
Bedrooms
bathtub
2
Bathrooms
square_foot
1,319
Sq Ft
About this home
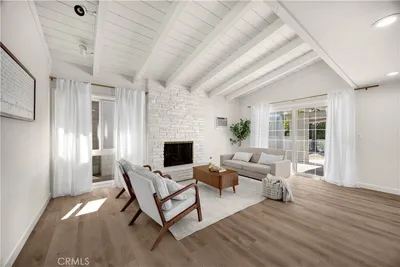
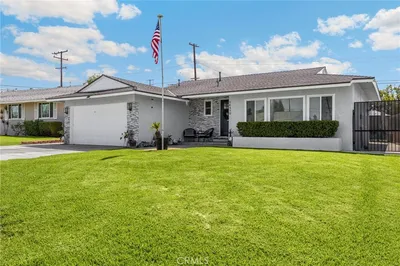
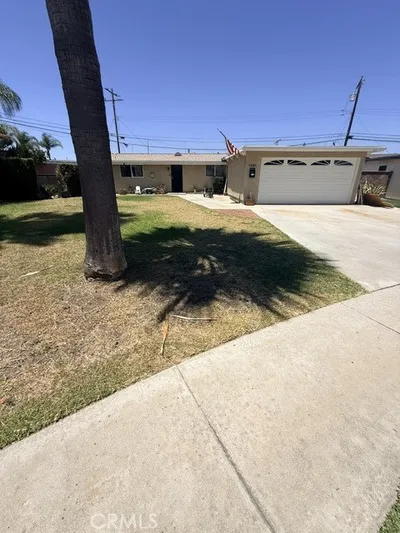

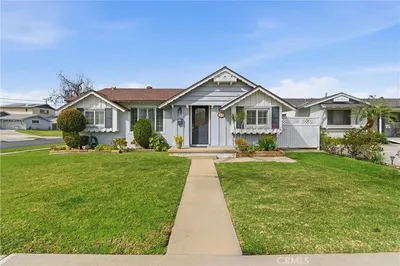
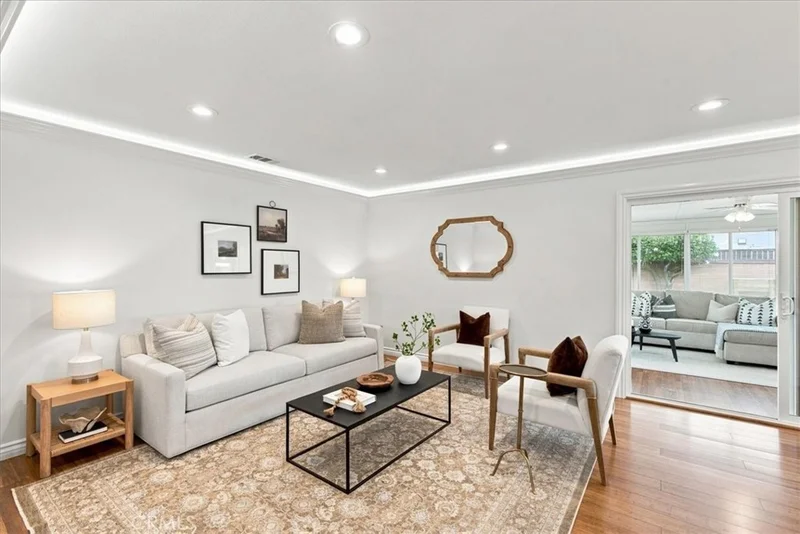
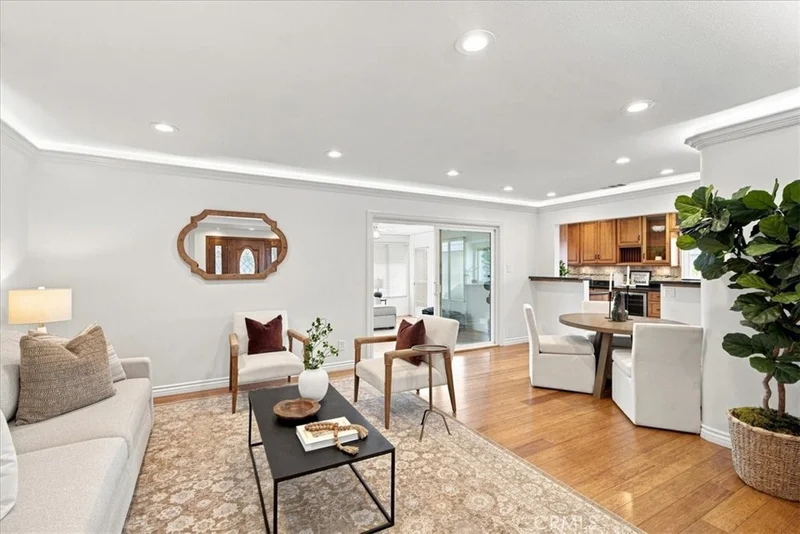
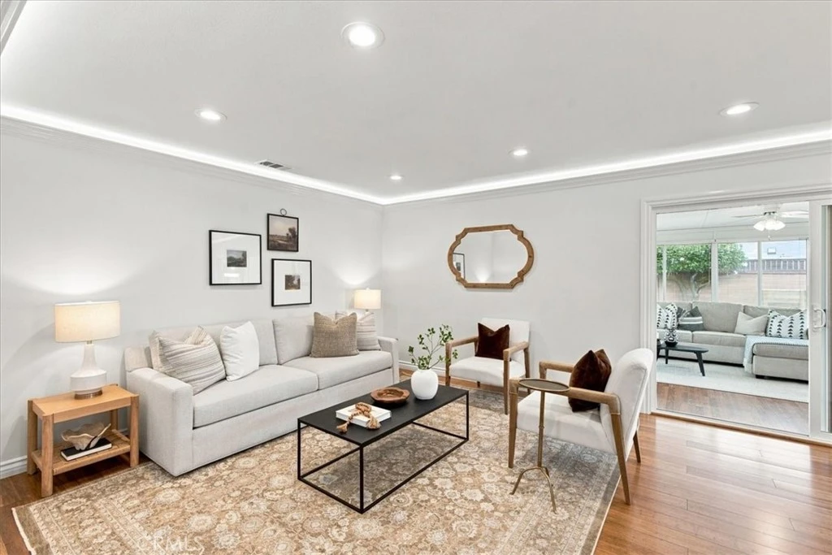
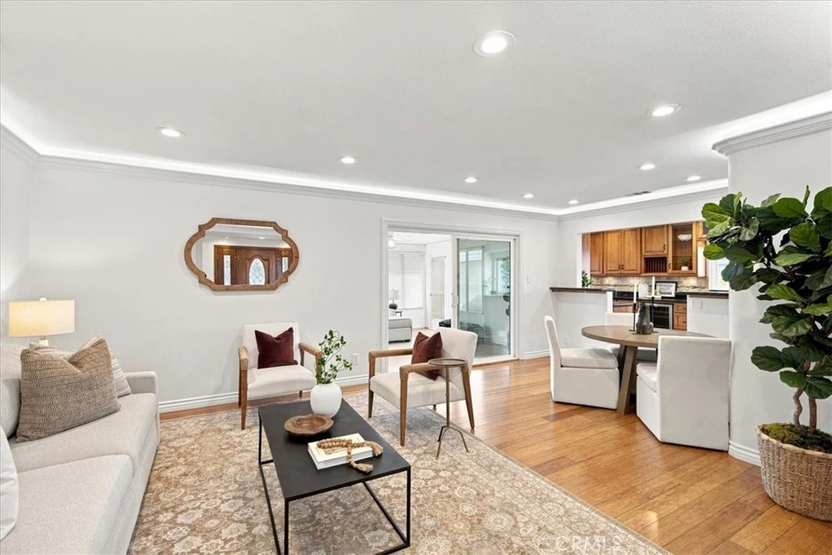
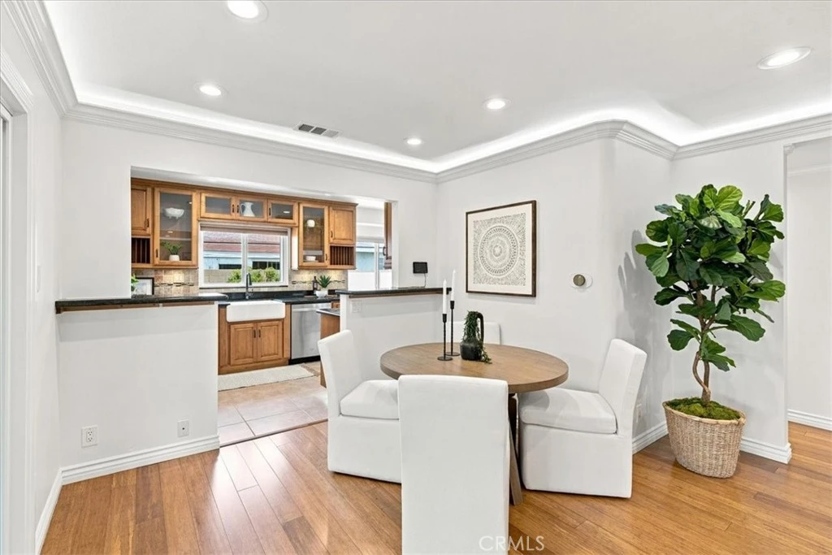
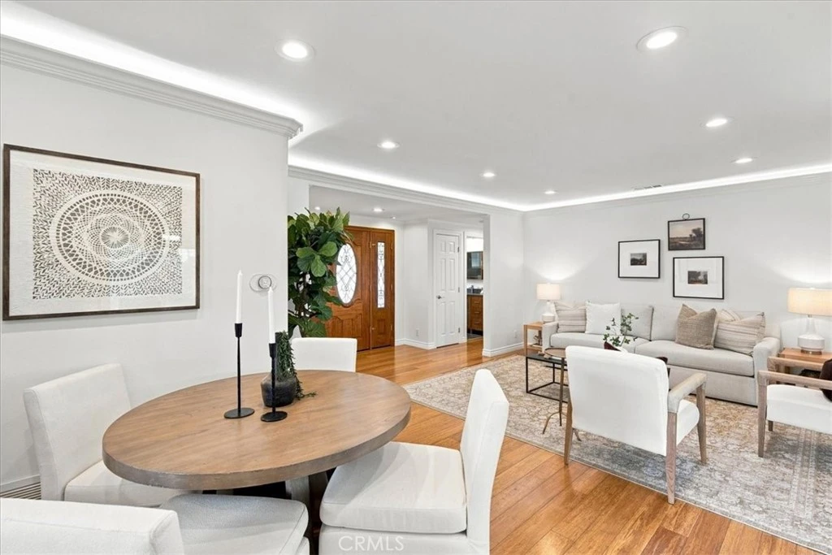
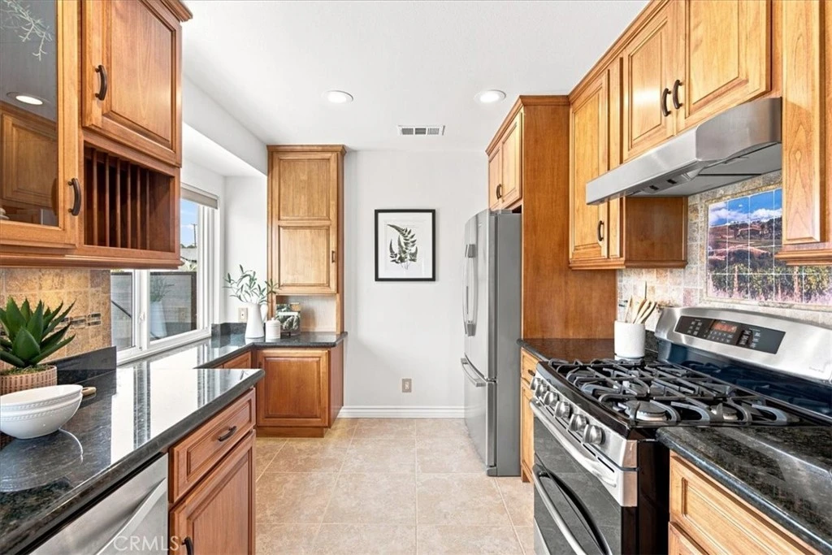
This home was made to impress, and it delivers on every level. You'll step inside and feel the difference; bright, spacious, and finished with care at every turn. The home offers 1,319 sq ft of living space, plus an enclosed patio adding an estimated 325 sq ft of bonus flex space: office, playroom, or mahjong nights. Custom cabinetry flows throughout the kitchen, laundry, and bathrooms, paired with gorgeous bamboo hardwood floors and designer lighting in the living room and kitchen that instantly elevate the space. Recessed lighting and central A/C connect seamlessly to Google/Alexa, while dual-pane windows and plantation shutters bring in soft, natural light and add timeless elegance. A junior en suite offers added privacy and flexibility, ideal for guests, multigenerational living, or a private home office. Built-in Bluetooth speakers and a heated towel warmer in the bathroom set the mood for a spa-like retreat, and fresh interior paint gives a clean palette to make this your brand new dream home. The chef's kitchen was designed for gathering. With a custom coffee bar tucked beside the window, it's the perfect spot to start your morning. It's outfitted with a 6-burner gas range, farmhouse sink, wine fridge, dishwasher, and refrigerator. The home is also hardwired for internet and comes with FULLY OWNED solar panels, so you can move in and start saving from day one. No need to buy appliances since it also comes with a washer and dryer. Outside, a large landscaped yard bursts with flowers and fruit trees, setting the stage for relaxing or entertaining. The spacious storage shed offers even more possibilities; maybe a workshop, art studio, or hobby space of your own. The property is complete with an enclosed detached garage featuring built-in shelving for tools and storage, plus a private gated driveway offering plenty of room big enough for an RV. Nestled in La Mirada, known for top-rated schools, great shopping, a beloved community theater, easy public transportation, and quick freeway access, this home truly has it all.
Property Facts
bed
Bedrooms
3
bathtub
Bathrooms
2
square_foot
Square Feet
1,319
landscape
Lot Size
7,568 sqft
calendar_month
Year Built
1954
home_work
Property Type
Single Family Residence
timer
Days on Market
0
payments
HOA Fee
N/A
garage
Garage Total
2
fingerprint
MLS #
PW26179122
Interior Details
General Interior
Interior Features
Crown Molding, Recessed Lighting, Storage, Wired For Data, All Bedrooms Down
Flooring
Bamboo, Tile
Kitchen & Appliances
Appliances
Six Burner Stove, Dishwasher, Gas Range, Refrigerator
Laundry
In Kitchen
Bed & Bath
Main Level Bedrooms
3
Main Level Bathrooms
2
Climate Control
Cooling
Central Air, Attic Fan
Heating
Central
Parking
Total Parking Spaces
5
Garage Spaces
2
Open Parking Spaces
3
Parking Features
Driveway, Garage, Rv Potential
Exterior & Lot
Building & Construction
Patio & Porch
Enclosed
Lot & Grounds
Lot Features
Drip Irrigation Bubblers, Landscaped, Near Park, Sprinklers Timer, Sprinkler System, Yard
Sewer
Public Sewer
Water Source
Public
Community & HOA
Association Info
Community Features
Hiking, Suburban, Sidewalks, Park
Mortgage Calculator
Total Monthly
$0
Principal & Interest:
$0Property Tax:
$0Home Insurance:
$0HOA Fees:
$0$
$
%
Nearby Schools
| Rating | School Name |
|---|---|
8 | Arlie F. Hutchinson Middle Middle School |
N/A | ST PAUL OF THE CROSS SCHOOL Private School |
5 | Foster Road Elementary Elementary School |
9 | Gardenhill Elementary Elementary School |
8 | Escalona Elementary Elementary School |
Convenience Score
Market Insights
90638|La Mirada
analytics
Estimated Value
Calculating...
trending_up0%vs. last year
Value history is still building for this area.
Market Temperature
Seller'sBalancedBuyer's
0d30d60d180d
Balanced
Balanced market
30 Days
Avg. time on market
This is a Balanced Market. Homes are selling at a moderate pace.
flood
Flood & Climate Risk
volume_up
Noise Levels

Ready to Take the Next Step?
Get expert support from a local agent today.
call
(800)-330-9306Available 9AM - 7PM
Similar Homes You Might Like
Based on price, location, and features