1 / 20
imagesmode View 20 photos
For Sale
$3,999,900
Est. $22,399/mo9775 Alto Dr, La Mesa, CA 91941
bed
5
Bedrooms
bathtub
6
Bathrooms
square_foot
6,321
Sq Ft
About this home
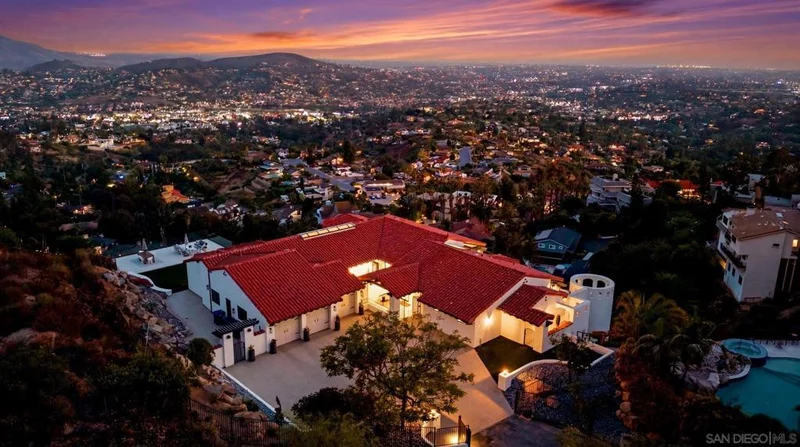
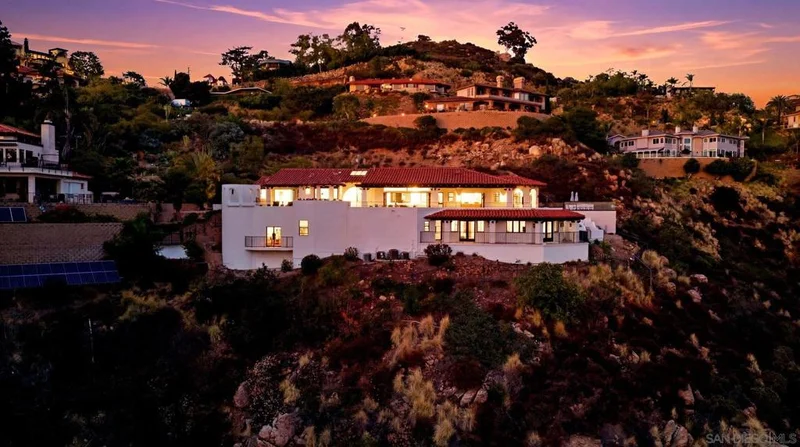
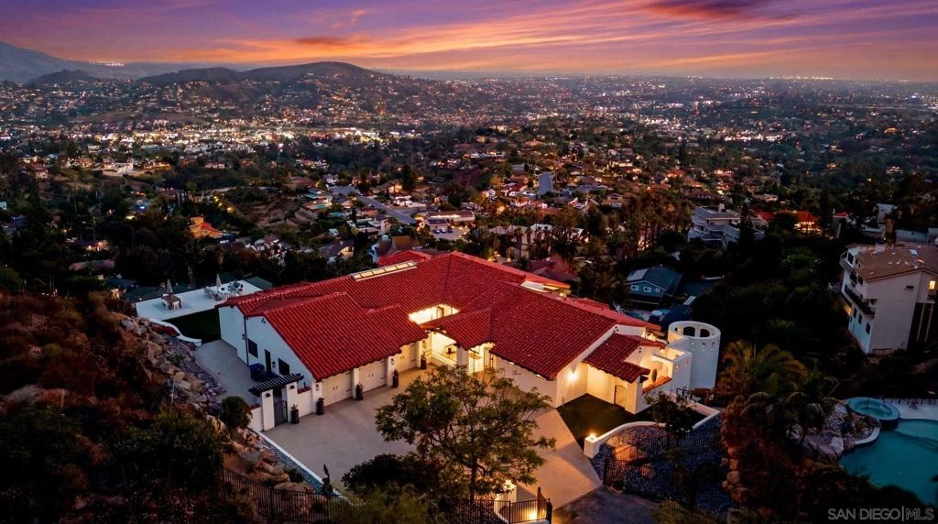
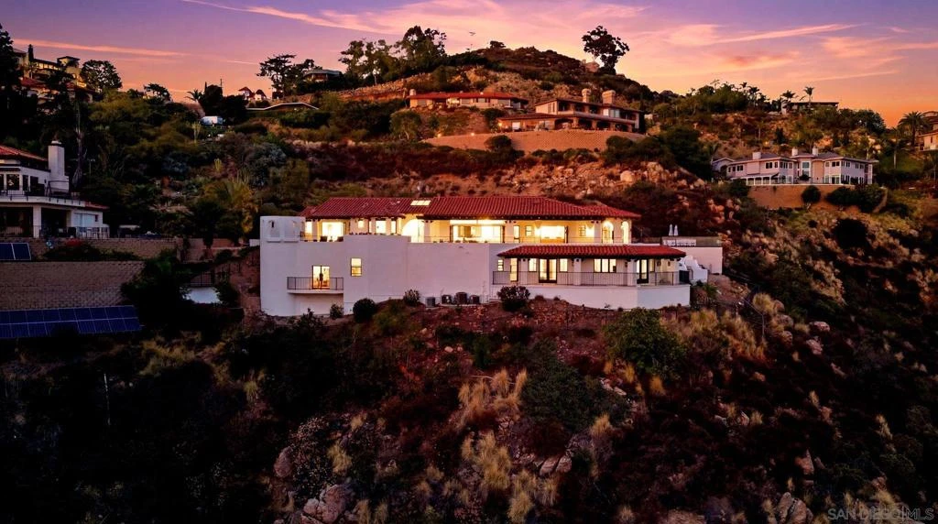
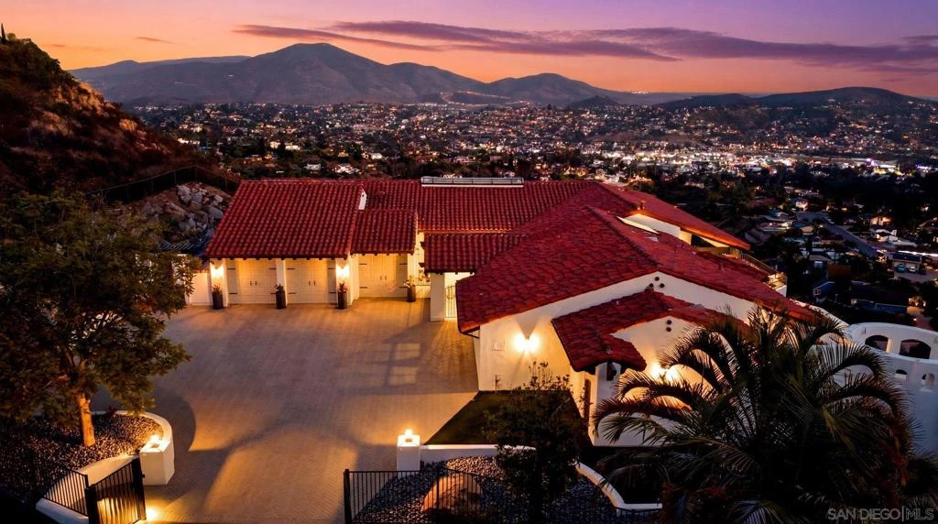
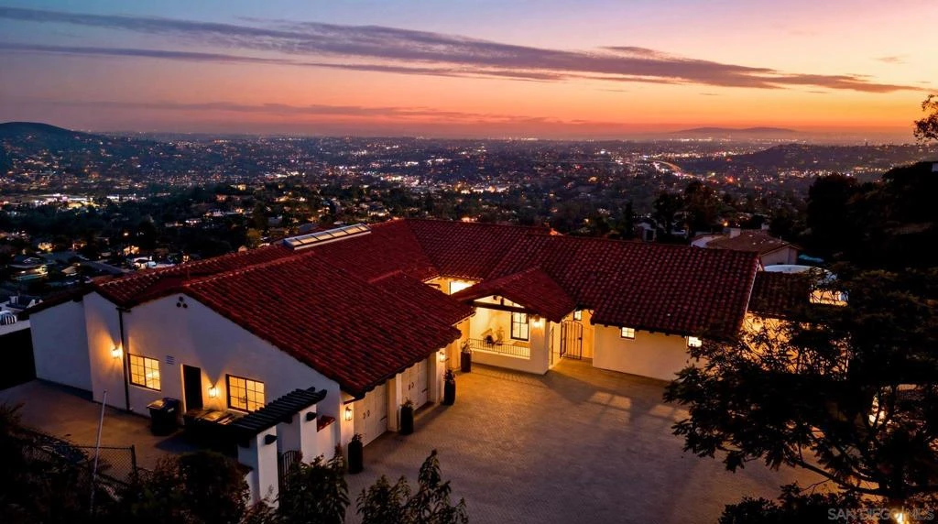
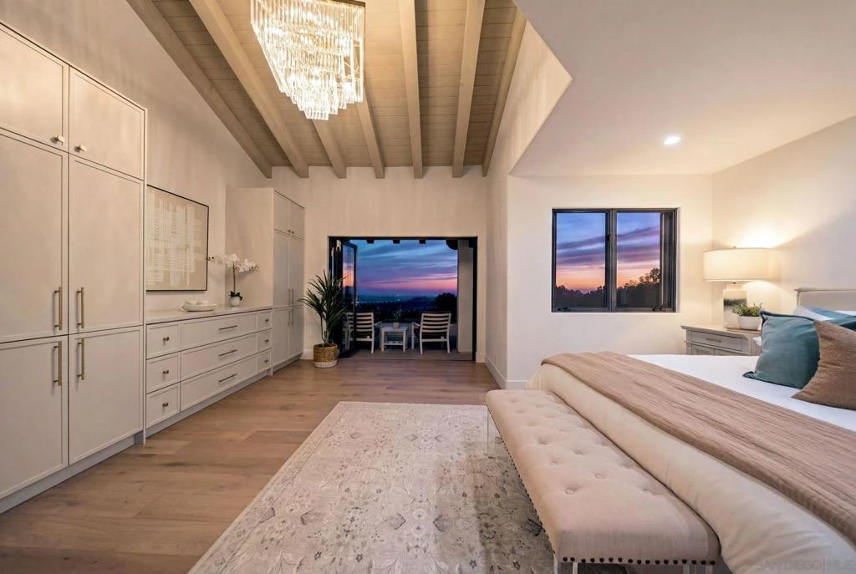

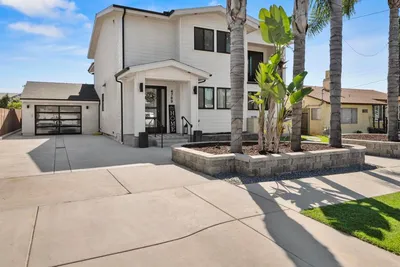
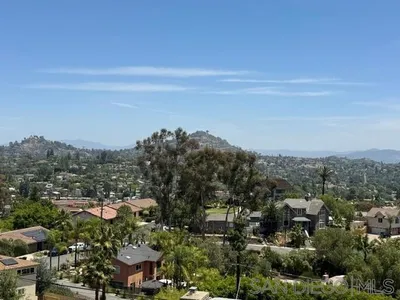
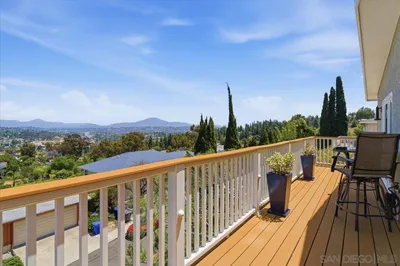
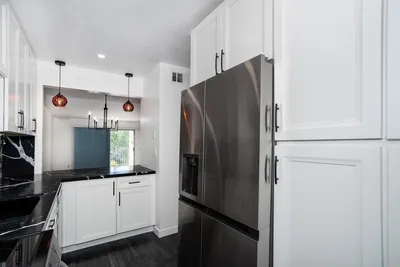
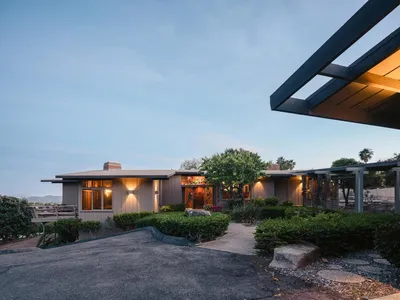
Experience luxury living in the heart of Mt. Helix with this fully remodeled estate offering panoramic views of the surrounding mountains, downtown San Diego, Coronado, and the Pacific Ocean. Spanning approximately 6,322 square feet, this exceptional residence features 5 bedrooms, 5.5 bathrooms, including two primary suites, and breathtaking views from nearly every room. The open-concept floor plan showcases wide-plank hardwood flooring, designer finishes, custom cabinetry, marble-clad bathrooms, and expansive windows that bring the outdoors in. The chef’s kitchen opens seamlessly to the living and dining areas, creating an ideal setting for entertaining. Multiple view terraces and outdoor living spaces provide the perfect backdrop for sunsets and sparkling city lights. The lower level offers a spacious secondary living area with a large family room, wet bar, wine storage, and flexible bonus space ideal for a theater, gym, office, or multigenerational living. Situated on approximately 0.81 acres with a gated entrance, expansive motor court, and 3-car garage, this rare Mt. Helix estate offers an unmatched combination of privacy, space, luxury, and spectacular views. A truly one-of-a-kind opportunity. Experience luxury living in the heart of Mt. Helix with this fully remodeled estate offering panoramic views of the surrounding mountains, downtown San Diego, Coronado, and the Pacific Ocean. Spanning approximately 6,322 square feet, this exceptional residence features 5 bedrooms, 5.5 bathrooms, including two primary suites, and breathtaking views from nearly every room. The open-concept floor plan showcases wide-plank hardwood flooring, designer finishes, custom cabinetry, marble-clad bathrooms, and expansive windows that bring the outdoors in. The chef’s kitchen opens seamlessly to the living and dining areas, creating an ideal setting for entertaining. Multiple view terraces and outdoor living spaces provide the perfect backdrop for sunsets and sparkling city lights. The lower level offers a spacious secondary living area with a large family room, wet bar, wine storage, and flexible bonus space ideal for a theater, gym, office, or multigenerational living. Situated on approximately 0.81 acres with a gated entrance, expansive motor court, and 3-car garage, this rare Mt. Helix estate offers an unmatched combination of privacy, space, luxury, and spectacular views. A truly one-of-a-kind opportunity.
Property Facts
bed
Bedrooms
5
bathtub
Bathrooms
6
square_foot
Square Feet
6,321
landscape
Lot Size
35,283 sqft
calendar_month
Year Built
1992
home_work
Property Type
Single Family Residence
timer
Days on Market
0
garage
Garage Total
3
fingerprint
MLS #
260014796SD
Interior Details
General Interior
Fireplace
Living Room
Kitchen & Appliances
Appliances
Dishwasher, Microwave, Refrigerator
Laundry
Electric Dryer Hookup, Gas Dryer Hookup, Laundry Room
Climate Control
Cooling
Central Air, Zoned
Heating
Forced Air, Natural Gas
Parking
Total Parking Spaces
9
Garage Spaces
3
Open Parking Spaces
6
Attached Garage
Yes
Parking Features
Driveway
Exterior & Lot
Building & Construction
Patio & Porch
Covered, Deck
Construction
Stucco

Mortgage Calculator
Total Monthly
$0
Principal & Interest:
$0Property Tax:
$0Home Insurance:
$0HOA Fees:
$0$
$
%
Nearby Schools
| Rating | School Name |
|---|---|
9 | Murdock Elementary Elementary School |
6 | Grossmont High High School |
3 | Spring Valley Academy Middle School |
N/A | Santa Sophia Academy Private School |
N/A | Warren-Walker School-La Mesa Private School |
Convenience Score
Market Insights
91941|La Mesa
Estimated Value
Calculating...
No change vs. last year
Value history is still building for this area.
Market Temperature
Seller'sBalancedBuyer's
0d30d60d180d
Balanced
Balanced market
30 Days
Avg. time on market
This is a Balanced Market. Homes are selling at a moderate pace.
Flood & Climate Risk
Noise Levels

Ready to Take the Next Step?
Get expert support from a local agent today.
call
(800)-330-9306Available 9AM - 7PM
Similar Homes You Might Like
Based on price, location, and features
Recently Sold
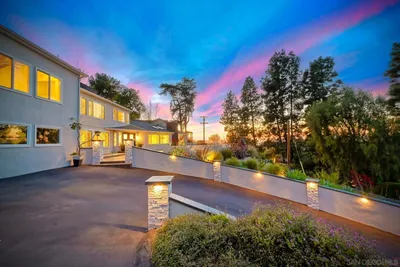
$3,999,900
5 bd | 6 ba | 6,321 sqft